Calling All Farmhouse Lovers! POOL READY LOT—This stunning 4-bedroom, 3-bath home with 2,515 sq. ft. offers everything you've been dreaming of—starting with a coveted open island kitchen featuring a stainless steel appliance package, perfect for entertaining and everyday living. Gather in the inviting family room with its shiplap fireplace and floating accent shelves, or enjoy the flexibility of a formal dining room that can also serve as a home office. The spacious primary retreat boasts an impressive walk-in closet and a private water closet, while two large secondary bedrooms also feature walk-in closets for ample storage. Upstairs, you'll find a finished 4th flex room on the second floor—ideal as a media room, playroom, or home gym. A convenient 2-car garage completes this picture-perfect design. Set on established wooded lots with no city taxes and no HOA, this home offers both beauty and value. Expertly executed by award-winning ECI Custom Homes, this is where modern elegance meets timeless craftsmanship—don't miss the opportunity to create your dream home!!
New construction
$525,000
7264 Hunt Valley Trl, Wendell, NC 27591
3beds
2,515sqft
Single Family Residence
Built in 2026
0.69 Acres Lot
$522,000 Zestimate®
$209/sqft
$-- HOA
What's special
Shiplap fireplaceEstablished wooded lotsFloating accent shelvesStainless steel appliance packageImpressive walk-in closetPrivate water closetInviting family room
- 398 days
- 263
- 24
Zillow last checked:
Listing updated:
Listed by:
Sharon Evans 919-271-3399,
EXP Realty LLC
Source: Doorify MLS,MLS#: 10122605
Facts & features
Interior
Bedrooms & bathrooms
- Bedrooms: 3
- Bathrooms: 3
- Full bathrooms: 3
- Main level bathrooms: 3
- Main level bedrooms: 3
Primary bedroom
- Level: Main
Heating
- Fireplace(s), Forced Air
Cooling
- Central Air, Heat Pump
Appliances
- Included: Built-In Electric Range, Dishwasher, Microwave
- Laundry: Inside, See Remarks
Features
- Cathedral Ceiling(s), Ceiling Fan(s), Crown Molding, Double Vanity, Entrance Foyer, Eat-in Kitchen, High Ceilings, Kitchen Island, Pantry, Primary Downstairs, Recessed Lighting, See Remarks, Storage, Tray Ceiling(s), Walk-In Closet(s), Separate Shower, Walk-In Shower, Water Closet, Quartz Counters, Room Over Garage, Smooth Ceilings
- Flooring: Carpet, Ceramic Tile, Luxury Vinyl
- Basement: Crawl Space
- Number of fireplaces: 1
- Fireplace features: Blower Fan, Great Room, Propane, Ventless
- Common walls with other units/homes: No Common Walls
Interior area
- Total structure area: 2,515
- Total interior livable area: 2,515 sqft
- Finished area above ground: 2,515
- Finished area below ground: 0
Property
Parking
- Total spaces: 4
- Parking features: Attached, Concrete, Covered, Direct Access, Driveway, Enclosed, Garage, Garage Door Opener, Inside Entrance, Paved, Parking Pad, Private
- Garage spaces: 2
- Uncovered spaces: 2
Features
- Levels: One,One and One Half,Two
- Stories: 2
- Patio & porch: Covered, Front Porch, Porch, See Remarks
- Exterior features: Rain Gutters
- Has view: Yes
- View description: Neighborhood, Trees/Woods
Lot
- Size: 0.69 Acres
- Dimensions: 150 x 202 x 150 x 202
- Features: Back Yard, Front Yard, Interior Lot, Many Trees, Private, Rectangular Lot, Secluded, See Remarks
- Residential vegetation: Wooded
Details
- Additional structures: None
- Parcel number: 1772.02960628.000
- Special conditions: Standard
- Other equipment: None
Construction
Type & style
- Home type: SingleFamily
- Architectural style: Contemporary,Farmhouse,Transitional
- Property subtype: Single Family Residence
Materials
- Board & Batten Siding, Blown-In Insulation, Brick Veneer, Concrete, Vertical Siding, Vinyl Siding
- Foundation: Crawlspace
- Roof: Shingle
Condition
- New Construction,Under Construction
- New construction: Yes
- Year built: 2026
- Major remodel year: 2026
Details
- Builder name: ECI Custom Homes
Utilities & green energy
- Sewer: Septic Tank
- Water: Community Water
- Utilities for property: Cable Available, Electricity Available
Community & HOA
Community
- Features: None
- Subdivision: Stewarts Ridge
HOA
- Has HOA: No
Location
- Region: Wendell
Financial & listing details
- Price per square foot: $209/sqft
- Tax assessed value: $14,000
- Annual tax amount: $89
- Date on market: 9/18/2025
- Listing agreement: Exclusive Right To Sell
- Listing terms: Cash,Conventional,FHA,VA Loan
- Road surface type: Asphalt, Paved
Estimated market value
$522,000
$496,000 - $548,000
$2,311/mo
Price history
| Date | Event | Price |
|---|---|---|
| 6/22/2026 | Listed for sale | $525,000+0%$209/sqft |
Source:  Doorify MLS #10122605 Report a problem Doorify MLS #10122605 Report a problem | ||
| 9/18/2025 | Listed for sale | $524,900$209/sqft |
Source: Doorify MLS #10122605 Report a problem | ||
Public tax history
| Year | Property taxes | Tax assessment |
|---|---|---|
| 2025 | $90 +3% | $14,000 |
| 2024 | $87 +18.6% | $14,000 +48.9% |
| 2023 | $73 +8% | $9,400 |
| 2022 | $68 +2.8% | $9,400 |
| 2021 | $66 +1.7% | $9,400 |
| 2020 | $65 +32.6% | $9,400 +56.7% |
| 2019 | $49 | $6,000 |
| 2018 | $49 +14.9% | $6,000 |
| 2017 | $43 +2.1% | $6,000 |
| 2016 | $42 +7.5% | $6,000 +7.1% |
| 2015 | $39 | $5,600 |
Find assessor info on the county website
Monthly payment
Est. payment
Payment breakdown
Explore the cost of this home by adjusting the details. Changes won't be saved.Climate risks
Neighborhood: 27591
Nearby schools
Schools provided by the listing agent
- Elementary: Wake - Carver Elementary
- Middle: Wake - Wendell Middle
- High: Wake - East Wake High School
Source: Doorify MLS. This data may not be complete. We recommend contacting the local school district to confirm school assignments for this home.

Similar homes
- $519,5004 bd3 ba2.4k sqft7240 Shawan Rd, Wendell, NC 27591New Construction

 MLS ID #10136007, Sharon Evans. Doorify MLS
 - from $505,0003 bd3 ba2.2k sqftThe Hadley OR Plan, Wendell Falls, Wendell, NC 27591New Construction
 McNeill Burbank
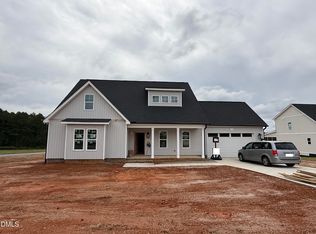
 - $525,0004 bd4 ba2.7k sqft17 Watermere St, Wendell, NC 27591New Construction
 Doorify MLS
 - $575,0004 bd4 ba3.2k sqft112 Corilla Dr, Wendell, NC 27591New Construction
 Doorify MLS
 - $404,9005 bd3 ba2.7k sqft513 Castle Farm Rd #45P, Wendell, NC 27591New ConstructionMLS ID #10188183, Kaylee J Wilson. Doorify MLS
- $574,7064 bd3 ba2.5k sqft93 Bandelier Dr, Selma, NC 27576New ConstructionMLS ID #10189206, April Stephens. Doorify MLS
- $519,9003 bd4 ba2.5k sqft155 Diamond Creek Dr, Zebulon, NC 27597New ConstructionMLS ID #10091862, Sharon Evans. Doorify MLS
- $623,2504 bd3 ba2.8k sqft17 Lipford Ct #44, Selma, NC 27576New ConstructionDoorify MLS
- $594,7063 bd4 ba2.7k sqft270 Bandelier Dr, Selma, NC 27576New ConstructionMLS ID #10189207, April Stephens. Doorify MLS
- $472,9003 bd4 ba2k sqft205 Diamond Creek Dr, Zebulon, NC 27597New ConstructionMLS ID #10121159, Sharon Evans. Doorify MLS
- $665,0003 bd3 ba2.7k sqftCedarfield Craftsman, Wendell, NC 27591New ConstructionMLS ID #10189600, Cheralyn Baker. Doorify MLS
