Experience the difference of a Homes by Dickerson Home - The Cedarfield plan is thoughtfully designed for today's living with a main level primary suite and spacious study. The Heart of the home is the family room with its gorgeous, vaulted ceiling with accent beams and 12' sliding glass doors that open up to the large screen porch, for enjoying those perfect Carolina evenings. Upstairs, two spacious bedrooms, a shared bath with a double vanity, a generous rec room and plenty of walk-in storage offer flexibility for every stage of life. Crafted with the care and personalization that have made Homes by Dickerson a trusted name for over 50 years, this home is a timeless expression of comfort, character, and lasting value. Ponder is the newest Master Planned Community in Wendell, where nature becomes the whole idea! Centered around Ponder Lake, the community will preserve nearly 120 acres of open space (almost a quarter of the entire community) featuring parks, playgrounds, gathering spaces, and places to explore. The signature lakeside clubhouse amenity, with fitness center, kayak launch, event lawn, outdoor fireplace, fire pits, and a 2000 square foot wraparound porch for relaxing and taking in the water views, is expected to open in late 2026. There will also be a pool and pickleball courts that will open for the summer season in 2027. A Fishing Pond, Adorable Campsites, Parks, Playgrounds, Trails, and other fun amenities are also planned for now and in the future. Come and enjoy a slower pace, a real sense of neighborhood, and easy access to local breweries, boutiques, parks, and festivals, all woven into a downtown history that dates back to 1850. It's no wonder this area is one of Wake County's fastest growing destinations. You're going to love it here!
New construction
$665,000
337 Spotted Turtle Trl, Wendell, NC 27591
3beds
2,736sqft
Single Family Residence
Built in 2026
5,401 Square Feet Lot
$658,600 Zestimate®
$243/sqft
$125/mo HOA
What's special
Plenty of walk-in storageSignature lakeside clubhouse amenityEvent lawnMain level primary suiteSpacious studyLarge screen porchGenerous rec room
- 53 days
- 25
- 3
Zillow last checked:
Listing updated:
Listed by:
Cheralyn Baker 984-365-5455,
Homes by Dickerson Real Estate,
Shireen Abdel-Hameed 919-218-8974,
Homes by Dickerson Real Estate
Source: Doorify MLS,MLS#: 10189600
Facts & features
Interior
Bedrooms & bathrooms
- Bedrooms: 3
- Bathrooms: 3
- Full bathrooms: 2
- 1/2 bathrooms: 1
- Main level bathrooms: 2
- Main level bedrooms: 1
Primary bedroom
- Level: Main
- Area: 224 Square Feet
- Dimensions: 16.0 x 14.0
Bedroom 2
- Level: Second
- Area: 182 Square Feet
- Dimensions: 13.0 x 14.0
Bedroom 3
- Level: Second
- Area: 168 Square Feet
- Dimensions: 14.0 x 12.0
Dining room
- Level: Main
- Area: 143 Square Feet
- Dimensions: 13.0 x 11.0
Family room
- Level: Main
- Area: 288 Square Feet
- Dimensions: 18.0 x 16.0
Office
- Level: Main
- Area: 143 Square Feet
- Dimensions: 13.0 x 11.0
Recreation room
- Level: Second
- Area: 272 Square Feet
- Dimensions: 17.0 x 16.0
Heating
- Central, ENERGY STAR Qualified Equipment, Fireplace(s), Forced Air, Natural Gas
Cooling
- Central Air, Ceiling Fan(s), Electric, ENERGY STAR Qualified Equipment
Appliances
- Included: Convection Oven, Dishwasher, Electric Oven, ENERGY STAR Qualified Dishwasher, Gas Range, Microwave, Plumbed For Ice Maker, Self Cleaning Oven, Stainless Steel Appliance(s), Tankless Water Heater, Vented Exhaust Fan
- Laundry: Electric Dryer Hookup, Inside, Lower Level, Laundry Room, Washer Hookup
Features
- Built-in Features, Ceiling Fan(s), Chandelier, Crown Molding, Double Vanity, Entrance Foyer, High Ceilings, Kitchen Island, Low Flow Plumbing Fixtures, Open Floorplan, Pantry, Primary Downstairs, Recessed Lighting, Storage, Vaulted Ceiling(s), Walk-In Closet(s), WaterSense Fixture(s), Separate Shower, Bathtub/Shower Combination, Walk-In Shower, Water Closet, Smooth Ceilings
- Flooring: Carpet, Laminate, Tile, Wood
- Doors: ENERGY STAR Qualified Doors
- Windows: Double Pane Windows, ENERGY STAR Qualified Windows
- Number of fireplaces: 1
- Fireplace features: Gas Log, Living Room
- Common walls with other units/homes: No Common Walls
Interior area
- Total structure area: 2,736
- Total interior livable area: 2,736 sqft
- Finished area above ground: 2,736
- Finished area below ground: 0
Property
Parking
- Total spaces: 2
- Parking features: Driveway, Garage Faces Front, Garage, Garage Door Opener
- Garage spaces: 2
- Has uncovered spaces: Yes
Features
- Levels: Bi-Level
- Stories: 2
- Patio & porch: Covered, Front Porch, Patio, Rear Porch, Screened
- Exterior features: Rain Gutters
Lot
- Size: 5,401 Square Feet
Details
- Parcel number: 1795012874
- Zoning: PUD
- Special conditions: Standard
Construction
Type & style
- Home type: SingleFamily
- Architectural style: Craftsman
- Property subtype: Single Family Residence
Materials
- Fiber Cement, HardiPlank Type, Lap Siding, Radiant Barrier, Shake Siding, Stone Veneer
- Foundation: Concrete Perimeter, Stone, Crawlspace
- Roof: Shingle,Architectural Shingle
Condition
- New Construction
- New construction: Yes
- Year built: 2026
- Major remodel year: 2026
Details
- Builder model: Cedarfield Craftsman
- Builder name: Homes By Dickerson
Utilities & green energy
- Sewer: Public Sewer
- Water: Public
- Utilities for property: Cable Available, Electricity Connected, Natural Gas Connected, Sewer Connected, Water Connected
Green energy
- Energy efficient items: Appliances, Construction, Doors, HVAC, Insulation, Lighting, Roof, Thermostat, Windows, Water Heater
- Indoor air quality: Contaminant Control, Moisture Control, Ventilation
- Water conservation: Efficient Hot Water Distribution, Low-Flow Fixtures
Community & HOA
Community
- Features: Clubhouse, Fishing, Fitness Center, Lake, Park, Playground, Pool, Racquetball, Street Lights, Sidewalks
- Security: Carbon Monoxide Detector(s), Fire Alarm, Smoke Detector(s)
- Subdivision: To Be Added
HOA
- Has HOA: Yes
- Amenities included: Clubhouse, Dry Dock, Dog Park, Exercise Course, Fitness Center, Jogging Path, Meeting Room, Park, Picnic Area, Playground, Pool, Pond Year Round, Racquetball, Recreation Facilities, Trail(s)
- Services included: Internet
- HOA fee: $125 monthly
- HOA name: FirstService Residential
- HOA phone: 919-676-5310
Location
- Region: Wendell
Financial & listing details
- Price per square foot: $243/sqft
- Date on market: 8/29/2026
- Listing agreement: Exclusive Agency
- Listing terms: Cash,Conventional,FHA,VA Loan
- Road surface type: Paved
Estimated market value
$658,600
$626,000 - $692,000
$2,346/mo
Price history
| Date | Event | Price |
|---|---|---|
| 8/29/2026 | Listed for sale | $665,000$243/sqft |
Source:  Doorify MLS #10189600 Report a problem Doorify MLS #10189600 Report a problem | ||
Public tax history
Tax history is unavailable.
Monthly payment
Est. payment
Payment breakdown
Explore the cost of this home by adjusting the details. Changes won't be saved.Climate risks
Neighborhood: 27591
Nearby schools
Schools provided by the listing agent
- Elementary: Wake - Wakelon Elementary
- Middle: Wake - Zebulon Middle
- High: Wake - East Wake High School
Source: Doorify MLS. This data may not be complete. We recommend contacting the local school district to confirm school assignments for this home.
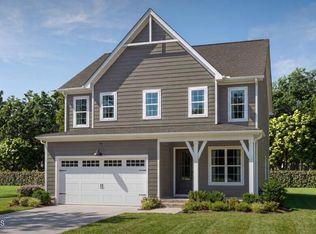
- $624,0003 bd3 ba2.5k sqft345 Spotted Turtle Trl, Wendell, NC 27591New Construction
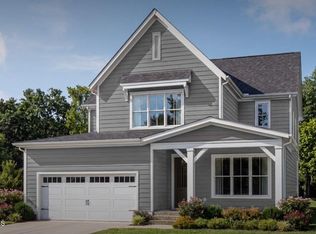
- $654,0003 bd3 ba2.8k sqft333 Spotted Turtle Trl, Wendell, NC 27591New Construction
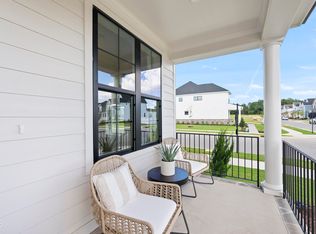
- $623,0004 bd3 ba2.7k sqft341 Spotted Turtle Trl, Wendell, NC 27591New Construction

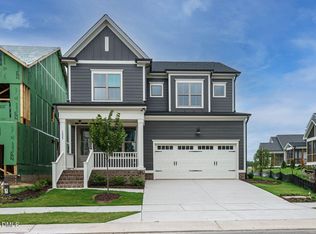
- $693,0003 bd3 ba2.6k sqft325 Spotted Turtle Trl, Wendell, NC 27591New Construction
Similar homes
- $654,0003 bd3 ba2.8k sqftBellamy Modern Farmhouse, Wendell, NC 27591New Construction
 MLS ID #10190046, Cheralyn Baker. Doorify MLS
 - $624,0003 bd3 ba2.5k sqftWaverly Modern Farmhouse, Wendell, NC 27591New ConstructionMLS ID #10190253, Cheralyn Baker. Doorify MLS
- $663,0004 bd3 ba2.6k sqftMeadowmont American Farmhouse, Wendell, NC 27591New Construction
 Doorify MLS
 - $639,0003 bd3 ba2.6k sqftBurlington Modern Farmhouse, Wendell, NC 27591New Construction
 Doorify MLS
 - $645,0004 bd3 ba2.6k sqftMeadowmont Tudor, Wendell, NC 27591New ConstructionMLS ID #10169728, Cheralyn Baker. Doorify MLS
- $645,9904 bd3 ba2.7k sqft501 Jocund St #42, Rolesville, NC 27571New ConstructionMLS ID #10199130, Heather Romaine. Doorify MLS
- $577,9856 bd6 ba4k sqft4216 Weavers Pond Dr, Zebulon, NC 27597New ConstructionDoorify MLS
- $623,2504 bd3 ba2.8k sqft17 Lipford Ct #44, Selma, NC 27576New ConstructionDoorify MLS
- $454,9904 bd3 ba2.1k sqft764 Lunar Light Dr, Wendell, NC 27591New ConstructionDoorify MLS
- $449,9905 bd3 ba2.6k sqft1036 Hidden Beach Dr, Wendell, NC 27591New ConstructionDoorify MLS
- $630,9604 bd4 ba2.9k sqft44 Lipford Ct #38, Selma, NC 27576New ConstructionDoorify MLS
- $590,0003 bd2 ba2.2k sqft20 Tamaran Ct, Spring Hope, NC 27882New ConstructionMLS ID #10071179, Kerrie Bornkessel. Doorify MLS
- $512,9903 bd4 ba2.4k sqft904 Fetching Pl #341, Rolesville, NC 27571New ConstructionMLS ID #10199236, Lisa St. Pierre. Doorify MLS
- $824,9005 bd5 ba3.6k sqft5804 Dingwall St, Knightdale, NC 27545New ConstructionDoorify MLS
- $379,9903 bd3 ba1.8k sqftTiebreaker, Wendell, NC 27591New ConstructionDoorify MLS
- $374,8903 bd3 ba1.7k sqftShoot, Wendell, NC 27591New ConstructionDoorify MLS
