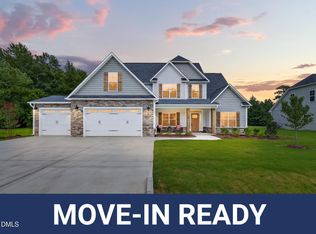
Country Charm with Everyday Convenience Just Outside Flowers Plantation! Discover the best of both worlds in Earp Farm North, where peaceful surroundings and spacious homesites meet the convenience of nearby amenities. Just a short drive from Flowers Plantation, you'll enjoy easy access to popular restaurants, shopping, grocery stores, healthcare, and entertainment while coming home to a quiet community with room to relax and unwind. Welcome to the Monroe floor plan, thoughtfully designed to balance open-concept living with private retreats for today's lifestyle. A charming covered front porch welcomes you into a true foyer and elegant formal dining room, creating the perfect setting for entertaining guests and celebrating special occasions. At the heart of the home, the spacious kitchen features a large center island, walk-in pantry, and effortless flow into the breakfast area and expansive family room, making everyday living both functional and inviting. Privately tucked away on the main level, the primary suite offers a peaceful escape complete with a generous walk-in closet and spa-inspired bath featuring dual vanities, a soaking tub, and a separate shower. Upstairs, a large recreation room provides endless flexibility as a media room, home office, fitness area, or playroom. Two additional bedrooms with direct bath access create a private suite-style layout that's perfect for guests or multi-generational living. With its thoughtful design, flexible spaces, and unbeatable location near the conveniences of the Flowers Plantation area, the Monroe offers the perfect combination of comfort, style, and everyday functionality in the welcoming community of Earp Farm North.
New construction
$594,706
270 Bandelier Dr, Selma, NC 27576
3beds
2,772sqft
Single Family Residence
Built in 2026
0.7 Acres Lot
$593,800 Zestimate®
$215/sqft
$19/mo HOA
What's special
Large recreation roomCharming covered front porchSpacious homesitesSeparate showerBreakfast areaSpacious kitchenSpa-inspired bath
- 12 days
- 47
- 3
Likely to sell faster than
Zillow last checked:
Listing updated:
Listed by:
April Stephens 919-651-4663,
eXp Realty, LLC - C,
Danielle Richardson 919-616-0906,
eXp Realty, LLC - C
Source: Doorify MLS,MLS#: 10189207
Facts & features
Interior
Bedrooms & bathrooms
- Bedrooms: 3
- Bathrooms: 4
- Full bathrooms: 3
- 1/2 bathrooms: 1
- Main level bedrooms: 1
Primary bedroom
- Level: Main
- Area: 239.04 Square Feet
- Dimensions: 16.6 x 14.4
Bedroom 2
- Level: Second
- Area: 270.4 Square Feet
- Dimensions: 13.0 x 20.8
Bedroom 3
- Level: Second
- Area: 165.2 Square Feet
- Dimensions: 14.0 x 11.8
Bonus room
- Level: Second
- Area: 332 Square Feet
- Dimensions: 16.6 x 20.0
Breakfast room
- Level: Main
- Area: 150 Square Feet
- Dimensions: 12.0 x 12.5
Dining room
- Level: Main
- Area: 153.6 Square Feet
- Dimensions: 12.8 x 12.0
Family room
- Level: Main
- Area: 294.4 Square Feet
- Dimensions: 16.0 x 18.4
Kitchen
- Level: Main
- Area: 186.2 Square Feet
- Dimensions: 9.8 x 19.0
Heating
- Electric, Heat Pump
Cooling
- Central Air, Ceiling Fan(s), Electric, Heat Pump
Appliances
- Included: Dishwasher, Microwave, Range, Self Cleaning Oven, Stainless Steel Appliance(s), Water Heater, Wall Oven
- Laundry: Laundry Room, Main Level
Features
- Bookcases, Ceiling Fan(s), Crown Molding, Coffered Ceiling(s), Double Vanity, Entrance Foyer, Eat-in Kitchen, High Ceilings, Kitchen Island, Open Floorplan, Pantry, Primary Downstairs, Soaking Tub, Walk-In Closet(s), Dining L, Butler's Pantry, Separate Shower, Bathtub/Shower Combination, Walk-In Shower, Water Closet, Quartz Counters, Smooth Ceilings
- Flooring: Carpet, Hardwood, Laminate, Tile
- Number of fireplaces: 1
- Fireplace features: Family Room
- Common walls with other units/homes: No Common Walls
Interior area
- Total structure area: 2,772
- Total interior livable area: 2,772 sqft
- Finished area above ground: 2,772
- Finished area below ground: 0
Property
Parking
- Total spaces: 3
- Parking features: Driveway, Garage Faces Front, Garage
- Garage spaces: 3
- Has uncovered spaces: Yes
Features
- Levels: Two
- Stories: 2
- Patio & porch: Covered, Front Porch, Rear Porch
- Exterior features: Rain Gutters
Lot
- Size: 0.7 Acres
- Features: Landscaped
Details
- Parcel number: 16L05040V
- Zoning: RAG
- Special conditions: Standard
Construction
Type & style
- Home type: SingleFamily
- Architectural style: Transitional
- Property subtype: Single Family Residence
Materials
- Shake Siding, Stone, Vinyl Siding
- Foundation: Slab
- Roof: Shingle,Architectural Shingle
Condition
- Under Construction
- New construction: Yes
- Year built: 2026
- Major remodel year: 2025
Details
- Builder model: Monroe A - 3 Car
- Builder name: JSJ Builders
Utilities & green energy
- Sewer: Septic Tank
- Water: Public
- Utilities for property: Electricity Available, Water Available, Septic Available
Community & HOA
Community
- Security: Carbon Monoxide Detector(s), Smoke Detector(s)
- Subdivision: Earp North
HOA
- Has HOA: Yes
- Services included: Maintenance Grounds
- HOA fee: $230 annually
- HOA name: PAMS
- HOA phone: 910-973-1427
Location
- Region: Selma
Financial & listing details
- Price per square foot: $215/sqft
- Date on market: 8/28/2026
- Listing agreement: Exclusive Right To Sell
- Listing terms: Cash,Conventional,FHA,USDA Loan,VA Loan
Estimated market value
$593,800
$564,000 - $623,000
$2,842/mo
Price history
| Date | Event | Price |
|---|---|---|
| 8/28/2026 | Listed for sale | $594,706$215/sqft |
Source:  Doorify MLS #10189207 Report a problem Doorify MLS #10189207 Report a problem | ||
Public tax history
Tax history is unavailable.
Monthly payment
Est. payment
Payment breakdown
Explore the cost of this home by adjusting the details. Changes won't be saved.Climate risks
Neighborhood: 27576
Nearby schools
Schools provided by the listing agent
- Elementary: Johnston - Thanksgiving Elementary School
- Middle: Johnston - Archer Lodge Middle
- High: Johnston - Corinth Holders High School
Source: Doorify MLS. This data may not be complete. We recommend contacting the local school district to confirm school assignments for this home.
- $598,7063 bd3 ba2.7k sqft196 Bandelier Dr LOT 17, Selma, NC 27576New Construction
- $587,7063 bd3 ba2.7k sqft55 Bandelier Dr LOT 2, Selma, NC 27576New Construction

- $649,4004 bd2 ba2.6k sqft6323 State Highway 42 E, Selma, NC 27576Off Market
- $865,9003 bd4 ba4.6k sqft6301 State Highway 42 E, Selma, NC 27576Off Market
Similar homes
- $574,7064 bd3 ba2.5k sqft93 Bandelier Dr, Selma, NC 27576New Construction

 MLS ID #10189206, April Stephens. Doorify MLS
 - $587,7063 bd3 ba2.7k sqftBuckhorn A, Selma, NC 27576New ConstructionMLS ID #10169190, April Stephens. Doorify MLS
- $599,7063 bd3 ba2.7k sqftMarshfield A - 3 Car, Selma, NC 27576New Construction
 MLS ID #10169949, April Stephens. Doorify MLS
 - $569,7064 bd4 ba2.4k sqft27 Bandelier Dr Lot 1, Selma, NC 27576New Construction
 MLS ID #10169184, April Stephens. Doorify MLS
 - $630,9604 bd4 ba2.9k sqft44 Lipford Ct #38, Selma, NC 27576New ConstructionDoorify MLS
- $600,0003 bd2 ba2k sqft166 Batten Pond Rd, Selma, NC 27576New ConstructionMLS ID #10174643, Angie Cole. Doorify MLS
- $555,0003 bd3 ba2.1k sqft935 Lynch Rd, Selma, NC 27576New ConstructionMLS ID #10143009, Tina Barletta. Doorify MLS
- $675,0004 bd4 ba2.7k sqft202 Batten Pond Rd, Selma, NC 27576New ConstructionMLS ID #10156509, Angie Cole. Doorify MLS
- $575,0004 bd4 ba3.2k sqft112 Corilla Dr, Wendell, NC 27591New ConstructionDoorify MLS
- $489,9003 bd4 ba2.4k sqft20 Howell Farm Dr #21, Selma, NC 27576New ConstructionMLS ID #10188910, Tammy Register. Doorify MLS
- $489,9003 bd3 ba2.4k sqft88 Beanie Ct #31, Selma, NC 27576New ConstructionMLS ID #10188936, Tammy Register. Doorify MLS
- $614,9004 bd4 ba2.5k sqft50 Heritage Trl, Zebulon, NC 27597New ConstructionMLS ID #10150665, Shanell Ann Schenker. Doorify MLS
- $566,7063 bd4 ba2.7k sqft290 Juju Dr, Clayton, NC 27520New ConstructionMLS ID #10183424, April Stephens. Doorify MLS
- $560,0004 bd4 ba2.8k sqft26 Watermere St, Wendell, NC 27591New ConstructionDoorify MLS
- $550,0004 bd4 ba3k sqft50 Watermere St, Wendell, NC 27591New ConstructionDoorify MLS
- $559,9004 bd4 ba2.8k sqft176 Hillstead Way, Smithfield, NC 27577New Construction
 MLS ID #100592856, Beth Hines, RE/MAX Southland Realty II. Hive MLS
 - $475,0004 bd4 ba2.5k sqft65 Seahawk Way, Zebulon, NC 27597For SaleMLS ID #10188695, Craig Tribus. Doorify MLS
- $530,0003 bd4 ba2.6k sqft51 Watermere St, Wendell, NC 27591New ConstructionDoorify MLS
- $530,0004 bd4 ba2.7k sqft17 Watermere St, Wendell, NC 27591New ConstructionDoorify MLS
- $389,9003 bd3 ba2k sqft90 Laramie Ln #36, Selma, NC 27576New ConstructionDoorify MLS
