Like-New 2024 Home, Move-In Ready, 3-Car Garage Welcome to this beautiful 2024-built home offering the feel of new construction without the wait! This home has never been used as a primary residence and has only been lightly enjoyed as a seasonal home, leaving it in exceptional, like-new condition. The home features a 3-car garage with extra outlets throughout, a covered screened-in porch, and a FROG with full-bath. Thoughtful upgrades include blinds and window screens throughout, a gas and electric option for the kitchen stove, pre-wired rooms for ceiling fans, and all appliances convey saving the new owner the added expense. Enjoy the benefits of a newer construction with valuable upgrades already completed.
Pending
$475,000
65 Seahawk Way, Zebulon, NC 27597
4beds
2,593sqft
Single Family Residence
Built in 2024
0.57 Acres Lot
$-- Zestimate®
$183/sqft
$13/mo HOA
What's special
Frog with full-bathCovered screened-in porchAll appliances convey
- 35 days
- 622
- 35
Likely to sell faster than
Zillow last checked:
Listing updated:
Listed by:
Craig Tribus 804-656-5007,
BEYCOME BROKERAGE REALTY LLC
Source: Doorify MLS,MLS#: 10188695
Facts & features
Interior
Bedrooms & bathrooms
- Bedrooms: 4
- Bathrooms: 4
- Full bathrooms: 4
- Main level bedrooms: 4
Primary bedroom
- Level: Main
- Area: 238 Square Feet
- Dimensions: 14.0 x 17.0
Bedroom 2
- Level: Main
- Area: 210 Square Feet
- Dimensions: 15.0 x 14.0
Bedroom 3
- Level: Main
- Area: 156 Square Feet
- Dimensions: 12.0 x 13.0
Bedroom 4
- Level: Main
- Area: 132 Square Feet
- Dimensions: 12.0 x 11.0
Bedroom 5
- Level: Second
- Area: 231 Square Feet
- Dimensions: 11.0 x 21.0
Primary bathroom
- Level: Main
- Area: 120 Square Feet
- Dimensions: 8.0 x 15.0
Bathroom 2
- Level: Main
- Area: 50 Square Feet
- Dimensions: 5.0 x 10.0
Bathroom 3
- Level: Second
- Area: 55 Square Feet
- Dimensions: 11.0 x 5.0
Bathroom 4
- Level: Second
- Area: 54 Square Feet
- Dimensions: 6.0 x 9.0
Breakfast room
- Level: Main
- Area: 132 Square Feet
- Dimensions: 12.0 x 11.0
Dining room
- Level: Main
- Area: 323 Square Feet
- Dimensions: 19.0 x 17.0
Kitchen
- Level: Main
- Area: 192 Square Feet
- Dimensions: 12.0 x 16.0
Laundry
- Level: Main
- Area: 32 Square Feet
- Dimensions: 4.0 x 8.0
Living room
- Level: Main
- Area: 342 Square Feet
- Dimensions: 19.0 x 18.0
Heating
- Heat Pump
Cooling
- Central Air
Features
- Bookcases, Ceiling Fan(s), Double Vanity, Eat-in Kitchen, Granite Counters, High Ceilings, His and Hers Closets, Kitchen Island, Open Floorplan, Pantry, Primary Downstairs, Soaking Tub, Storage, Tray Ceiling(s), Walk-In Closet(s), Separate Shower, Walk-In Shower, Room Over Garage
- Flooring: Carpet, Luxury Vinyl, Tile, Vinyl
Interior area
- Total structure area: 2,593
- Total interior livable area: 2,593 sqft
- Finished area above ground: 2,593
- Finished area below ground: 0
Property
Parking
- Total spaces: 5
- Parking features: Garage, Open
- Garage spaces: 3
- Uncovered spaces: 2
Features
- Levels: One and One Half
- Stories: 1
- Exterior features: Lighting
Lot
- Size: 0.57 Acres
- Dimensions: 24 x 8229
Details
- Parcel number: 11L01048Y
- Zoning: RAG
- Special conditions: Standard
Construction
Type & style
- Home type: SingleFamily
- Architectural style: Craftsman
- Property subtype: Single Family Residence
Materials
- Stone, Vinyl Siding
- Foundation: None
- Roof: Shingle
Condition
- New construction: No
- Year built: 2024
Utilities & green energy
- Sewer: Septic Tank
- Water: Public
Community & HOA
Community
- Subdivision: Carolina Landing
HOA
- Has HOA: Yes
- Services included: None
- HOA fee: $150 annually
- HOA name: IRL Management
- HOA phone: 919-322-4680
Location
- Region: Zebulon
Financial & listing details
- Price per square foot: $183/sqft
- Tax assessed value: $463,520
- Annual tax amount: $2,943
- Date on market: 8/26/2026
- Listing agreement: Exclusive Right To Sell
- Listing terms: Cash,Conventional,FHA,VA Loan,Other
- Road surface type: Concrete
Estimated market value
Not available
Estimated sales range
Not available
Not available
Price history
| Date | Event | Price |
|---|---|---|
| 9/21/2026 | Pending sale | $475,000$183/sqft |
Source:  Doorify MLS #10188695 Report a problem Doorify MLS #10188695 Report a problem | ||
| 8/26/2026 | Listed for sale | $475,000+1.1%$183/sqft |
Source: Doorify MLS #10188695 Report a problem | ||
| 11/27/2024 | Sold | $469,900$181/sqft |
Source: Doorify MLS #10061526 Report a problem | ||
| 11/3/2024 | Pending sale | $469,900$181/sqft |
Source: Doorify MLS #10061526 Report a problem | ||
| 11/2/2024 | Listed for sale | $469,900$181/sqft |
Source: Doorify MLS #10061526 Report a problem | ||
Public tax history
| Year | Property taxes | Tax assessment |
|---|---|---|
| 2025 | $2,943 +707.5% | $463,520 +930% |
| 2024 | $365 | $45,000 |
Find assessor info on the county website
Monthly payment
Est. payment
Payment breakdown
Explore the cost of this home by adjusting the details. Changes won't be saved.Climate risks
Neighborhood: 27597
Nearby schools
Schools provided by the listing agent
- Elementary: Johnston - Corinth Holders Elementary
- Middle: Johnston - Archer Lodge Middle
- High: Johnston - Corinth Holders High School
Source: Doorify MLS. This data may not be complete. We recommend contacting the local school district to confirm school assignments for this home.
Similar homes
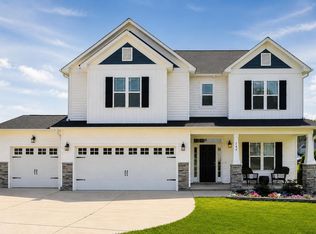
- $453,0004 bd4 ba2.5k sqft174 Split Rock Way, Zebulon, NC 27597For Sale

 MLS ID #10185783, Alayna Nye. Doorify MLS
 - $489,7004 bd3 ba2.4k sqftHolly, Zebulon, NC 27597New Construction
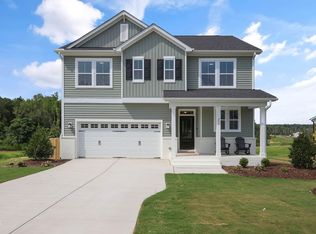 Doorify MLS
 - $425,0004 bd3 ba2.2k sqft10308 Hamish Dr, Zebulon, NC 27597New Construction
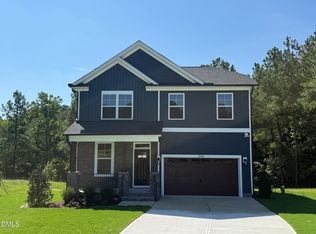 MLS ID #10192641, Jolene Johnson. Doorify MLS
 - $425,0004 bd3 ba2.8k sqft917 Channel Drop Loop, Zebulon, NC 27597For Sale
 MLS ID #10190005, Varun Chinta. Doorify MLS
 - $498,5004 bd3 ba2.5k sqft18 Deep Blue Trl, Middlesex, NC 27557New ConstructionMLS ID #10191330, Charlotte Cox. Doorify MLS
- $394,9003 bd3 ba2.2k sqft32 Zambezi Ct, Zebulon, NC 27597New ConstructionDoorify MLS
- $379,9003 bd4 ba2.1k sqft49 Zambezi Ct, Zebulon, NC 27597New ConstructionDoorify MLS
- $484,9894 bd3 ba2.3k sqft45 Diamond Creek Dr, Zebulon, NC 27597New ConstructionDoorify MLS
- $497,9004 bd3 ba2.9k sqftAdams Homes, Middlesex, NC 27557New ConstructionMLS ID #10174193, Charlotte Cox. Doorify MLS
- $499,9004 bd2 ba2.1k sqft55 Kettle Creek Dr, Zebulon, NC 27597New ConstructionDoorify MLS
- $434,0004 bd3 ba2.6k sqft604 Rockbank Loop, Wendell, NC 27591For SaleMLS ID #10164883, Thomas Ladane Shoupe. Doorify MLS
- $469,5004 bd3 ba2.5k sqft80 Leslie Ct, Middlesex, NC 27557New ConstructionMLS ID #10126825, Charlotte Cox. Doorify MLS
- $490,8004 bd3 ba2.6k sqft63 Leslie Ct, Middlesex, NC 27557New ConstructionMLS ID #10124012, Charlotte Cox. Doorify MLS
- $519,9054 bd4 ba2.5k sqft10 Diamond Creek Dr, Zebulon, NC 27597New ConstructionMLS ID #10166409, Jim Allen. Doorify MLS
- $503,9003 bd3 ba2.6k sqftAdams Homes, Middlesex, NC 27557New ConstructionMLS ID #10174023, Charlotte Cox. Doorify MLS
- $551,6224 bd3 ba2.6k sqft35 Torrent Ln, Zebulon, NC 27597New ConstructionDoorify MLS
- $542,9004 bd3 ba3.3k sqftAdams Homes, Middlesex, NC 27557New ConstructionMLS ID #10190228, Charlotte Cox. Doorify MLS
- $519,9003 bd4 ba2.5k sqft155 Diamond Creek Dr, Zebulon, NC 27597New ConstructionMLS ID #10091862, Sharon Evans. Doorify MLS
