Move-in ready in Sidney Creek. This two-story offers approximately 2,800 square feet with 4 bedrooms and 3 full baths. The open main level pairs a spacious great room with a kitchen designed for gathering: center island with seating, stone countertops, subway tile backsplash, stainless steel appliances, pantry, and a built-in coffee and serving bar. Luxury vinyl plank flooring runs through the main living areas, and sliding glass doors open to the patio and a level, sodded backyard. Upstairs, the primary suite features a dual-vanity bath with soaking tub, joined by a versatile loft and additional bedrooms. Two-car attached garage. Sidney Creek amenities include a pool, pickleball and tennis courts, dog park, play area, and walking trails, with sidewalks throughout. Convenient to downtown Zebulon and US 64/264 for the Raleigh commute. Square footage per builder plan; buyer to verify. Room sizes approximate. Sidney Creek is a DRB Homes community on the east side of Wake County, built around a pool, tennis and pickleball courts, a dog park, a play area, grilling patios, fire pits, and walking trails, with sidewalks connecting the neighborhood. Downtown Zebulon, Five County Stadium, and everyday shopping are a short drive, and US 64/264 puts Knightdale, Wendell, and downtown Raleigh within an easy commute. Inside, the main level is laid out for the way people actually live: a great room open to the kitchen and breakfast area, a center island that seats several, a pantry, and a built-in coffee and serving bar that keeps the main counter clear. Sliding glass doors lead to the patio and a level, fully sodded rear yard with room to add a fence or garden. Upstairs, the loft gives a second living area separate from the bedrooms, and the primary suite includes a dual-vanity bath with a soaking tub and separate shower. The home is on public water and sewer with a two-car attached garage and a concrete drive. Refrigerator, washer, and dryer convey. Remaining builder structural warranty may be transferable to the buyer; contact the listing broker for details. Square footage and room dimensions are approximate and should be verified by the buyer and buyer's agent. Schools reflect current Wake County base assignment and are subject to reassignment.
For sale
$425,000
917 Channel Drop Loop, Zebulon, NC 27597
4beds
2,879sqft
Single Family Residence
Built in 2024
6,969 Square Feet Lot
$419,500 Zestimate®
$148/sqft
$42/mo HOA
What's special
- 28 days
- 173
- 4
Zillow last checked:
Listing updated:
Listed by:
Varun Chinta 978-549-8687,
VPEAK REALTY LLC
Source: Doorify MLS,MLS#: 10190005
Facts & features
Interior
Bedrooms & bathrooms
- Bedrooms: 4
- Bathrooms: 3
- Full bathrooms: 3
- Main level bathrooms: 1
Primary bedroom
- Level: Second
Bedroom 2
- Level: Second
Bedroom 3
- Level: Second
Bedroom 4
- Level: Second
Family room
- Level: Main
Kitchen
- Level: Main
Laundry
- Level: Second
Heating
- Central, Forced Air, Natural Gas
Cooling
- Central Air, Ceiling Fan(s), Electric
Appliances
- Included: Built-In Gas Range, Dishwasher, Electric Oven, ENERGY STAR Qualified Appliances, ENERGY STAR Qualified Refrigerator, ENERGY STAR Qualified Washer, Electric Range, Electric Water Heater, Free-Standing Refrigerator, Gas Water Heater, Ice Maker, Microwave, Oven, Range, Refrigerator, Stainless Steel Appliance(s), Washer/Dryer, Water Heater
- Laundry: Electric Dryer Hookup, Inside, Laundry Room, Washer Hookup
Features
- Entrance Foyer, Kitchen Island, Open Floorplan, Pantry, Recessed Lighting, Smart Thermostat, Stone Counters, Walk-In Closet(s), Living/Dining Room Combination, Walk-In Shower, Quartz Counters, Room Over Garage
- Flooring: Carpet, Luxury Vinyl, Tile, Wood
- Doors: ENERGY STAR Qualified Doors
- Windows: Double Pane Windows, ENERGY STAR Qualified Windows, Insulated Windows, Screens
- Common walls with other units/homes: No Common Walls
Interior area
- Total structure area: 2,879
- Total interior livable area: 2,879 sqft
- Finished area above ground: 2,879
- Finished area below ground: 0
Property
Parking
- Total spaces: 4
- Parking features: Attached, Driveway, Garage, Garage Door Opener
- Garage spaces: 2
- Carport spaces: 2
- Covered spaces: 4
- Has uncovered spaces: Yes
Accessibility
- Accessibility features: Common Area, Central Living Area, Level Flooring
Features
- Levels: Two
- Stories: 2
- Entry location: front door
- Patio & porch: Patio, Rear Porch
- Exterior features: Private Yard, Rain Gutters
- Fencing: Back Yard,Fenced,None
- Has view: Yes
- View description: Neighborhood
- Frontage type: Other
Lot
- Size: 6,969 Square Feet
- Features: Back Yard, Front Yard
Details
- Parcel number: 271504502078000 0502656
- Zoning: R4
- Special conditions: Standard
Construction
Type & style
- Home type: SingleFamily
- Architectural style: Traditional
- Property subtype: Single Family Residence
Materials
- Brick, Vinyl Siding
- Foundation: Slab
- Roof: Shingle,Architectural Shingle
Condition
- New construction: No
- Year built: 2024
Details
- Builder name: DRB Homes
Utilities & green energy
- Sewer: Public Sewer
- Water: Public
- Utilities for property: Cable Available, Electricity Available, Natural Gas Available, Natural Gas Connected, Sewer Available, Sewer Connected
Community & HOA
Community
- Features: Clubhouse, Fitness Center, Park, Playground, Pool, Suburban, Tennis Court(s)
- Security: Carbon Monoxide Detector(s), Prewired, Smoke Detector(s)
- Subdivision: Sidney Creek
HOA
- Has HOA: Yes
- Amenities included: Fitness Center, Park, Playground, Parking, Pool, Tennis Court(s)
- Services included: None, Road Maintenance
- HOA fee: $125 quarterly
- HOA name: Sidney Creek Homeowners Association
- HOA phone: 919-847-3003
- Second HOA name: Charleston Management Corporation
Location
- Region: Zebulon
Financial & listing details
- Price per square foot: $148/sqft
- Tax assessed value: $437,157
- Annual tax amount: $4,890
- Date on market: 9/4/2026
- Listing agreement: Exclusive Right To Sell
- Listing terms: Cash,Conventional,FHA
- Road surface type: Asphalt
Estimated market value
$419,500
$399,000 - $440,000
$2,490/mo
Price history
| Date | Event | Price |
|---|---|---|
| 9/4/2026 | Listed for sale | $425,000+6.3%$148/sqft |
Source:  Doorify MLS #10190005 Report a problem Doorify MLS #10190005 Report a problem | ||
| 12/6/2024 | Listing removed | $2,500$1/sqft |
Source: Zillow Rentals Report a problem | ||
| 10/11/2024 | Listed for rent | $2,500+4.2%$1/sqft |
Source: Zillow Rentals Report a problem | ||
| 9/24/2024 | Listing removed | $2,400-7.7%$1/sqft |
Source: Zillow Rentals Report a problem | ||
| 8/30/2024 | Listed for rent | $2,600-3.7%$1/sqft |
Source: Zillow Rentals Report a problem | ||
| 8/15/2024 | Listing removed | $2,700-3.6%$1/sqft |
Source: Zillow Rentals Report a problem | ||
| 8/3/2024 | Price change | $2,800-6.7%$1/sqft |
Source: Zillow Rentals Report a problem | ||
| 7/29/2024 | Listed for rent | $3,000$1/sqft |
Source: Zillow Rentals Report a problem | ||
| 7/19/2024 | Sold | $400,000$139/sqft |
Source: Public Record Report a problem | ||
Public tax history
| Year | Property taxes | Tax assessment |
|---|---|---|
| 2025 | $4,803 +577.6% | $437,157 +572.5% |
| 2024 | $709 +15.1% | $65,000 +30% |
| 2023 | $616 | $50,000 |
Find assessor info on the county website
Monthly payment
Est. payment
Payment breakdown
Explore the cost of this home by adjusting the details. Changes won't be saved.Climate risks
Neighborhood: 27597
Nearby schools
Schools provided by the listing agent
- Elementary: Wake - Zebulon Elementary
- Middle: Wake - Zebulon Middle
- High: Wake - East Wake High School
Source: Doorify MLS. This data may not be complete. We recommend contacting the local school district to confirm school assignments for this home.
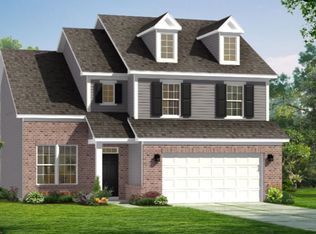
Similar homes
- $425,0004 bd3 ba2.2k sqft10308 Hamish Dr, Zebulon, NC 27597New Construction
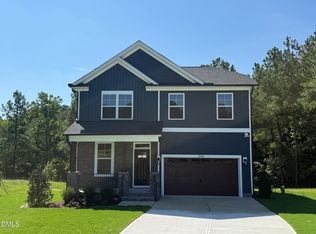
 MLS ID #10192641, Jolene Johnson. Doorify MLS
 - $435,0004 bd4 ba2.7k sqft325 Longleaf Glen Ln #31, Zebulon, NC 27597New Construction
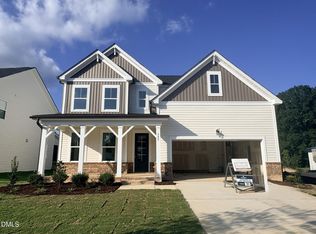 Doorify MLS
 - $424,0004 bd4 ba2.5k sqft613 Crescent Wood Trl #17, Zebulon, NC 27597New Construction
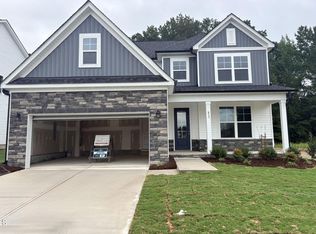 Doorify MLS
 - $399,0004 bd3 ba2.4k sqft521 Crescent Wood Trl, Zebulon, NC 27597New Construction
 Davidson Homes, Inc.
 - $394,9003 bd3 ba2.2k sqft32 Zambezi Ct, Zebulon, NC 27597New ConstructionDoorify MLS
- $389,9003 bd3 ba2.1k sqft56 Zambezi Ct, Zebulon, NC 27597New ConstructionDoorify MLS
- $379,9003 bd4 ba2.1k sqft49 Zambezi Ct, Zebulon, NC 27597New ConstructionDoorify MLS
- $489,7004 bd3 ba2.4k sqftHolly, Zebulon, NC 27597New ConstructionDoorify MLS
- $484,9894 bd3 ba2.3k sqft45 Diamond Creek Dr, Zebulon, NC 27597New ConstructionDoorify MLS
- $637,0005 bd5 ba3.9k sqft2501 Gray Hawk Trl, Zebulon, NC 27597For SaleMLS ID #10179110, Thomas Ladane Shoupe. Doorify MLS
- $379,0004 bd4 ba2.5k sqft1249 Turkey Trot Rd, Wendell, NC 27591For SaleMLS ID #10170822, Mohan Krishna Koday. Doorify MLS
- $429,9004 bd3 ba2.2k sqft137 Cardovia Way, Wendell, NC 27591New ConstructionDoorify MLS
- $379,9004 bd3 ba2.1k sqft11640 International Dr, Middlesex, NC 27557New ConstructionDoorify MLS
- $430,0004 bd3 ba3k sqft119 Caxton Ct, Clayton, NC 27527For SaleMLS ID #10178259, Thomas Ladane Shoupe. Doorify MLS
- $519,9054 bd4 ba2.5k sqft10 Diamond Creek Dr, Zebulon, NC 27597New ConstructionMLS ID #10166409, Jim Allen. Doorify MLS
- $484,0005 bd5 ba3.2k sqftMeritage Homes, Wendell, NC 27591New ConstructionDoorify MLS
- $399,9003 bd2 ba2.3k sqft11430 International Dr, Middlesex, NC 27557New ConstructionDoorify MLS
