Welcome to custom luxury living at 8224 Harmony Meadow Way, an architectural showpiece built by Ken Harvey Homes. Situated on a 1.48 acre home site and spanning 3,429 square feet of impeccably crafted living space. This remarkable residence features a main-level primary suite, a versatile main-floor guest suite or private study, and a rare four-car garage. At the heart of the home, the chef's kitchen is outfitted with custom ceiling-height cabinetry, premier gourmet appliances, a center island with barstool seating, a butler's pantry with custom wine storage, and an oversized scullery designed for effortless entertaining -- all flowing seamlessly into formal and informal dining spaces. The main-level primary retreat serves as a private sanctuary, featuring an elegant tray ceiling, wide plank hardwoods, and a spa-inspired en-suite complete with a zero-entry tiled shower with frameless glass and bench seating, freestanding soaking tub, dual quartz vanity, and a expansive walk-in closet with customized built-ins. The sun light-filled family room is centered around a cozy gas log fireplace with detailed trim and flanked by custom built-in cabinetry with stained floating LED-lit shelves. Upstairs, discover an oversized recreation room with full bath, a dedicated second office/study, two generous secondary bedrooms with shared bath, and abundant unfinished walk-in storage. Step outside into your private outdoor oasis featuring a screened porch with a stone fireplace, leading to a grilling patio that overlooks the tranquil backyard.
New construction
$1,250,000
8224 Harmony Meadow Way, Youngsville, NC 27596
4beds
3,801sqft
Single Family Residence, Residential
Built in 2026
1.48 Acres Lot
$1,235,600 Zestimate®
$329/sqft
$75/mo HOA
What's special
Custom ceiling-height cabinetryWide plank hardwoodsElegant tray ceilingPremier gourmet appliancesSun light-filled family roomRare four-car garageMain-level primary suite
- 15 days |
- 80 |
- 6 |
Zillow last checked:
Listing updated:
Listed by:
Jim Allen 919-645-2114,
Coldwell Banker HPW
Source: Doorify MLS,MLS#: 10184209
Facts & features
Interior
Bedrooms & bathrooms
- Bedrooms: 4
- Bathrooms: 4
- Full bathrooms: 4
Heating
- Electric, Fireplace(s), Propane
Cooling
- Ceiling Fan(s), Central Air, Electric
Appliances
- Included: Free-Standing Gas Range, Microwave, Plumbed For Ice Maker, Range Hood, Stainless Steel Appliance(s), Tankless Water Heater, Vented Exhaust Fan, Oven
- Laundry: Electric Dryer Hookup, Laundry Room, Main Level, Washer Hookup
Features
- Bathtub/Shower Combination, Breakfast Bar, Built-in Features, Cathedral Ceiling(s), Ceiling Fan(s), Entrance Foyer, Granite Counters, High Ceilings, In-Law Floorplan, Kitchen Island, Pantry, Master Downstairs, Quartz Counters, Recessed Lighting, Separate Shower, Smooth Ceilings, Soaking Tub, Storage, Tray Ceiling(s), Walk-In Closet(s), Walk-In Shower, Water Closet
- Flooring: Carpet, Hardwood, Tile
- Doors: Sliding Doors
- Number of fireplaces: 2
- Fireplace features: Family Room, Gas Log, Outside
- Common walls with other units/homes: No Common Walls
Interior area
- Total structure area: 3,801
- Total interior livable area: 3,801 sqft
- Finished area above ground: 3,801
- Finished area below ground: 0
Property
Parking
- Total spaces: 8
- Parking features: Attached, Concrete, Driveway, Garage, Garage Door Opener, Garage Faces Front, Garage Faces Side
- Attached garage spaces: 4
- Uncovered spaces: 4
Features
- Levels: Two
- Stories: 2
- Patio & porch: Patio, Porch, Screened
- Exterior features: Rain Gutters
- Has view: Yes
Lot
- Size: 1.48 Acres
- Features: Cleared, Landscaped
Details
- Parcel number: 1789609231
- Special conditions: Standard
Construction
Type & style
- Home type: SingleFamily
- Architectural style: Traditional, Transitional
- Property subtype: Single Family Residence, Residential
Materials
- Block, Board & Batten Siding, Brick Veneer
- Roof: Shingle
Condition
- New construction: Yes
- Year built: 2026
- Major remodel year: 2026
Details
- Builder name: Ken Harvey Homes
Utilities & green energy
- Sewer: Septic Tank
- Water: Well
- Utilities for property: Cable Available, Electricity Available, Septic Connected, Water Available
Community & HOA
Community
- Features: None
- Subdivision: Serenity Reserve
HOA
- Has HOA: Yes
- Amenities included: None
- Services included: None
- HOA fee: $450 semi-annually
Location
- Region: Youngsville
Financial & listing details
- Price per square foot: $329/sqft
- Date on market: 8/4/2026
- Road surface type: Asphalt, Paved
Estimated market value
$1,235,600
$1.17M - $1.30M
$3,435/mo
Price history
| Date | Event | Price |
|---|---|---|
| 8/4/2026 | Listed for sale | $1,250,000$329/sqft |
Source:  Doorify MLS #10184209 Report a problem Doorify MLS #10184209 Report a problem | ||
Public tax history
Tax history is unavailable.
Monthly payment
Est. payment
Payment breakdown
Explore the cost of this home by adjusting the details. Changes won't be saved.Climate risks
Neighborhood: 27596
Nearby schools
GreatSchools rating
- 5/10Zebulon ElementaryGrades: PK-5Distance: 6.4 mi
- 5/10Zebulon MiddleGrades: 6-8Distance: 7 mi
- 5/10Rolesville High SchoolGrades: 9-12Distance: 4.1 mi
Schools provided by the listing agent
- Elementary: Wake - Zebulon Elementary
- Middle: Wake - Zebulon Middle
- High: Wake - Rolesville High School
Source: Doorify MLS. This data may not be complete. We recommend contacting the local school district to confirm school assignments for this home.
- $129,000-- bd2 ba952 sqft7829 Halifax Rd, Youngsville, NC 27596Off Market
- $269,400-- bd2 ba1.2k sqft7821 Halifax Rd, Youngsville, NC 27596Off Market
- $310,100-- bd2 ba1.6k sqft7901 Halifax Rd, Youngsville, NC 27596Off Market
- $147,000-- bd2 ba1.5k sqft7825 Halifax Rd, Youngsville, NC 27596Off Market
- $316,300-- bd1 ba1.5k sqft7811 Halifax Rd, Youngsville, NC 27596Off Market
- $337,2003 bd2 ba1.2k sqft5300 New Dixie Ct, Youngsville, NC 27596Off Market
- $382,9003 bd3 ba1.7k sqft7909 Halifax Rd, Youngsville, NC 27596Off Market
- $320,000-- bd2 ba1.1k sqft5301 New Dixie Ct, Youngsville, NC 27596Off Market
A local agent can set up tours, give advice and negotiate with sellers.
Similar homes
- $1,250,0004 bd5 ba4.1k sqft3804 Peaceful Creek Trl, Zebulon, NC 27597New Construction
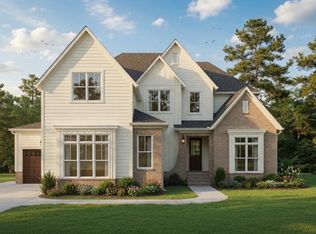
 MLS ID #10159450, Amy Winstead. Doorify MLS
 - $1,273,9603 bd4 ba3.7k sqft7616 Mitchell Mill Rd, Zebulon, NC 27597New Construction
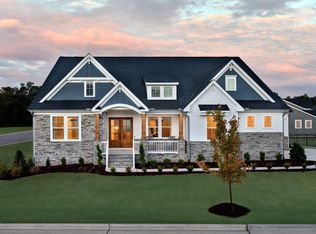 MLS ID #10145234, Rachel Elizabeth Greenwood. Doorify MLS
 - $1,250,0004 bd5 ba3.3k sqft1219 Red Cedar Ct, Youngsville, NC 27596New Construction
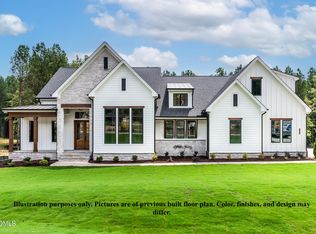 MLS ID #10144265, Meri Bailey. Doorify MLS
 - $1,250,0004 bd4 ba3.9k sqft2445 Rosslare Mews Ln, Wendell, NC 27591New Construction
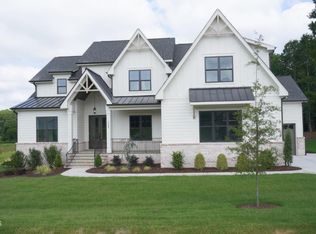 MLS ID #10144780, Jim Allen. Doorify MLS
 - $1,200,0004 bd5 ba3.5k sqft40 Cherry Bark Dr, Youngsville, NC 27596New ConstructionMLS ID #10179371, Jim Allen. Doorify MLS
- $725,0004 bd4 ba2.6k sqft5013 Mitchell Town Rd, Youngsville, NC 27596New ConstructionMLS ID #10132464, Jim Allen. Doorify MLS
- $725,0004 bd4 ba2.6k sqft5017 Mitchell Town Rd, Youngsville, NC 27596New ConstructionMLS ID #10132469, Jim Allen. Doorify MLS
- $1,350,0004 bd4 ba3.8k sqft150 Cherry Bark Dr, Youngsville, NC 27596New ConstructionMLS ID #10163752, Jim Allen. Doorify MLS
- $1,150,0004 bd4 ba3.4k sqft2524 Rosslare Pond Trl, Wendell, NC 27591New ConstructionMLS ID #10142711, Jim Allen. Doorify MLS
- $1,200,0004 bd4 ba3.5k sqft2433 Rosslare Mews Ln, Wendell, NC 27591New ConstructionMLS ID #10142272, Jim Allen. Doorify MLS
- $969,9004 bd5 ba3.7k sqft230 Slocum Dr, Wendell, NC 27591New ConstructionMLS ID #10186458, Tracy Anne Haas. Doorify MLS
- $1,100,0004 bd4 ba3.2k sqft2453 Rosslare Mews Ln, Wendell, NC 27591New ConstructionMLS ID #10178458, Jim Allen. Doorify MLS
- $850,0004 bd4 ba3k sqft5008 Hopkins Chapel Rd, Zebulon, NC 27597New ConstructionMLS ID #10102167, Robert Terry. Doorify MLS
- $1,348,8004 bd5 ba4.1k sqft4341 Coldwater Springs Dr, Raleigh, NC 27616New ConstructionMLS ID #10140763, Sharon Evans. Doorify MLS
- $1,299,9004 bd4 ba3.4k sqft3941 Wendell Blvd, Wendell, NC 27591New ConstructionMLS ID #10154549, Kyle Creech Boyette. Doorify MLS
- $895,0004 bd5 ba4.2k sqft160 Broadleaf Ln, Youngsville, NC 27596New ConstructionMLS ID #10140745, Jim Allen. Doorify MLS
- $1,050,0004 bd5 ba3.7k sqft266 Farmstead Court, Wendell, NC 27591New Construction
 MLS ID #100591975, Jaclyn Smith, HomeTowne Realty. Hive MLS
 - $1,475,0004 bd6 ba4.5k sqft1240 Perry Bluff Dr, Wake Forest, NC 27587New ConstructionMLS ID #10186358, Jim Allen. Doorify MLS
- $1,275,0004 bd5 ba3.4k sqft40 Jessup Dr, Franklinton, NC 27525New ConstructionMLS ID #10146358, Casey Jolly. Doorify MLS
- $950,0004 bd5 ba3.2k sqftSatterwhite Construction Inc, Zebulon, NC 27597New ConstructionMLS ID #10156013, Cary Strickland. Doorify MLS
