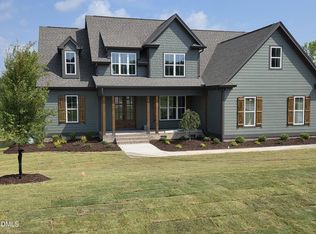
Custom Luxury on 1.2 Acres Just East of Wake Forest! Welcome to Chapel Creek, an intimate enclave of one-of-a-kind custom homes where exceptional craftsmanship, privacy, and timeless design come together. Set on a beautiful 1.2-acre homesite with NO HOA, this thoughtfully designed residence offers the space and individuality that are increasingly difficult to find this close to Wake Forest and Raleigh. Built by Hoeken Design Build, an award-winning custom builder and recipient of a Silver Award in the 2025 Wake County Parade of Homes for another exceptional Chapel Creek residence, this home has been designed with both everyday living and entertaining in mind. Inside, an impressive open-concept family room flows into the casual dining area and designer kitchen, creating a spacious heart of the home. The kitchen features a large center island, generous cabinetry, and an adjoining scullery for additional prep and storage space. The main-level Owner's Suite provides a private retreat with a spacious bath and walk-in closet, while a separate flex room offers the perfect setting for a home office, study, or additional living space. A masonry patio extends the living outdoors and takes advantage of the privacy afforded by the oversized homesite. Upstairs, you'll find three additional bedrooms, multiple full baths, a loft, playroom, and bonus room—providing exceptional flexibility for guests, work, recreation, or additional sleeping space. With 4 bedrooms, 4 full baths plus a powder room, multiple flex spaces, and both a 2-car and separate 1-car garage, this custom plan offers room to live, work, entertain, and grow without sacrificing thoughtful design. The exterior makes an equally memorable first impression, with a striking architectural elevation combining painted brick, siding, board-and-batten accents, multiple gables, and a welcoming covered entry. And while Chapel Creek feels peaceful and tucked away, you're remarkably connected—approximately 3 miles from Hwy 64, with convenient access to Wake Forest, Rolesville, Zebulon, and an easy drive into Raleigh. Best of all, there is still an opportunity to personalize selections and make this home distinctly yours. No cookie-cutter streetscape and no two homes alike—just custom craftsmanship, a generous homesite, and a setting that offers room to breathe. Welcome home to Chapel Creek.
New construction
Price increase: $55K (8/14)
$1,250,000
3804 Peaceful Creek Trl, Zebulon, NC 27597
4beds
4,182sqft
Single Family Residence, Residential
Built in 2026
1.21 Acres Lot
$1,237,800 Zestimate®
$299/sqft
$-- HOA
What's special
Designer kitchenWelcoming covered entryStriking architectural elevationLarge center islandCasual dining areaWalk-in closetSpacious bath
- 127 days |
- 79 |
- 3 |
Zillow last checked:
Listing updated:
Listed by:
Amy Winstead 919-889-1736,
LOT AND HOME, INC
Source: Doorify MLS,MLS#: 10159450
Facts & features
Interior
Bedrooms & bathrooms
- Bedrooms: 4
- Bathrooms: 5
- Full bathrooms: 4
- 1/2 bathrooms: 1
Heating
- Forced Air
Cooling
- Central Air
Appliances
- Laundry: Laundry Room, Main Level
Features
- Flooring: Carpet, Ceramic Tile, Vinyl, Tile
- Number of fireplaces: 1
- Fireplace features: Family Room
Interior area
- Total structure area: 4,182
- Total interior livable area: 4,182 sqft
- Finished area above ground: 4,182
- Finished area below ground: 0
Property
Parking
- Total spaces: 6
- Parking features: Attached
- Attached garage spaces: 3
- Uncovered spaces: 3
Features
- Levels: Two
- Stories: 2
- Has view: Yes
Lot
- Size: 1.21 Acres
- Features: Hardwood Trees, Level
Details
- Parcel number: 1797361815
- Special conditions: Standard
Construction
Type & style
- Home type: SingleFamily
- Architectural style: French Provincial, Traditional, Transitional
- Property subtype: Single Family Residence, Residential
Materials
- Brick, Fiber Cement
- Roof: Shingle
Condition
- New construction: Yes
- Year built: 2026
- Major remodel year: 2026
Utilities & green energy
- Sewer: Septic Tank
- Water: Well
Community & HOA
Community
- Subdivision: Chapel Creek
HOA
- Has HOA: No
Location
- Region: Zebulon
Financial & listing details
- Price per square foot: $299/sqft
- Tax assessed value: $115,000
- Annual tax amount: $736
- Date on market: 4/11/2026
- Road surface type: Paved
Estimated market value
$1,237,800
$1.18M - $1.30M
$4,271/mo
Price history
| Date | Event | Price |
|---|---|---|
| 8/14/2026 | Price change | $1,250,000+4.6%$299/sqft |
Source:  Doorify MLS #10159450 Report a problem Doorify MLS #10159450 Report a problem | ||
| 4/11/2026 | Listed for sale | $1,195,000-0.4%$286/sqft |
Source: Doorify MLS #10159450 Report a problem | ||
| 11/30/2025 | Listing removed | $1,200,000$287/sqft |
Source: Doorify MLS #10021798 Report a problem | ||
| 1/31/2025 | Listed for sale | $1,200,000$287/sqft |
Source: Doorify MLS #10021798 Report a problem | ||
| 9/21/2024 | Pending sale | $1,200,000$287/sqft |
Source: Doorify MLS #10021798 Report a problem | ||
| 9/11/2024 | Price change | $1,200,000-2%$287/sqft |
Source: Doorify MLS #10021798 Report a problem | ||
| 6/12/2024 | Listed for sale | $1,225,000+842.3%$293/sqft |
Source: Doorify MLS #10021798 Report a problem | ||
| 4/18/2024 | Sold | $130,000-86.9%$31/sqft |
Source: Public Record Report a problem | ||
| 4/8/2024 | Listed for sale | $995,000$238/sqft |
Source: Doorify MLS #10021798 Report a problem | ||
Public tax history
| Year | Property taxes | Tax assessment |
|---|---|---|
| 2025 | $736 | $115,000 |
Find assessor info on the county website
Monthly payment
Est. payment
Payment breakdown
Explore the cost of this home by adjusting the details. Changes won't be saved.Climate risks
Neighborhood: 27597
Nearby schools
GreatSchools rating
- 5/10Zebulon ElementaryGrades: PK-5Distance: 3.4 mi
- 5/10Zebulon MiddleGrades: 6-8Distance: 4 mi
- 4/10East Wake High SchoolGrades: 9-12Distance: 6.4 mi
Schools provided by the listing agent
- Elementary: Wake - Zebulon Elementary
- Middle: Wake - Zebulon Middle
- High: Wake - East Wake High School
Source: Doorify MLS. This data may not be complete. We recommend contacting the local school district to confirm school assignments for this home.
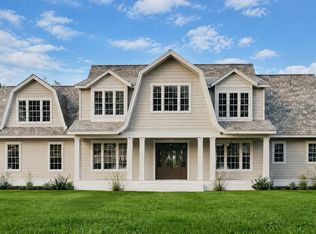
- $1,100,0004 bd4 ba3.6k sqft3800 Peaceful Creek Trl, Zebulon, NC 27597New Construction
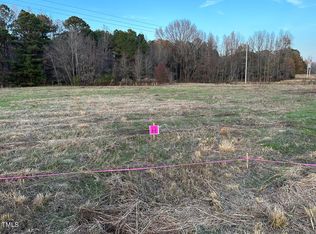
- $129,8001.8 acresLOT H Saint Johns Church Rd LOT H, Zebulon, NC 27597Sold
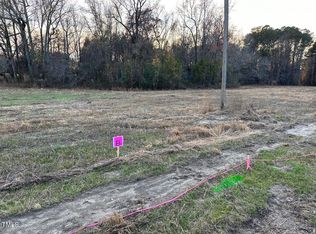
- $124,0001.5 acresLOT B Saint Johns Church Rd LOT B, Zebulon, NC 27597Sold
- $190,0001.41 acresLOT Peaceful Creek Trl #C, Zebulon, NC 27597Sold
- $138,8001.95 acresLOT G Saint Johns Church Rd LOT G, Zebulon, NC 27597Sold
- $909,0053 bd4 ba3.3k sqft3801 Peaceful Creek Trl, Zebulon, NC 27597Sold
- $130,0002.7 acresLOT D Saint Johns Church Rd LOT D, Zebulon, NC 27597Sold
- $139,0001.96 acres3808 Peaceful Creek Trl, Zebulon, NC 27597Sold
A local agent can set up tours, give advice and negotiate with sellers.
Similar homes
- $1,125,0004 bd5 ba3.8k sqft3705 Joyful Creek Trl, Zebulon, NC 27597New Construction

 MLS ID #10186471, Amy Winstead. Doorify MLS
 - $1,250,0004 bd4 ba3.8k sqft8224 Harmony Meadow Way, Youngsville, NC 27596New Construction
 MLS ID #10184209, Jim Allen. Doorify MLS
 - $1,075,0004 bd4 ba4.1k sqftSATTERWHITE CONSTRUCTION INC, Zebulon, NC 27597New Construction
 MLS ID #10182095, Cary Strickland. Doorify MLS
 - $950,0004 bd5 ba3.2k sqftSatterwhite Construction Inc, Zebulon, NC 27597New Construction
 MLS ID #10156013, Cary Strickland. Doorify MLS
 - $1,368,5004 bd5 ba3.5k sqft396 Mollie Meadow Dr, Zebulon, NC 27597New ConstructionMLS ID #10154465, Judy Kluczykowski. Doorify MLS
- $1,299,9004 bd4 ba3.4k sqft3941 Wendell Blvd, Wendell, NC 27591New ConstructionMLS ID #10154549, Kyle Creech Boyette. Doorify MLS
- $1,250,0004 bd5 ba3.8k sqft1005 Broyhill Hall Ct, Wake Forest, NC 27587New ConstructionMLS ID #10182322, Reid Maxwell Hunter. Doorify MLS
- $1,348,8004 bd5 ba4.1k sqft4341 Coldwater Springs Dr, Raleigh, NC 27616New ConstructionMLS ID #10140763, Sharon Evans. Doorify MLS
- $1,375,0004 bd6 ba4.1k sqft2509 Rosslare Pond Trl, Wendell, NC 27591New ConstructionMLS ID #10163372, Jim Allen. Doorify MLS
- $1,200,0004 bd4 ba3.5k sqft2433 Rosslare Mews Ln, Wendell, NC 27591New ConstructionMLS ID #10142272, Jim Allen. Doorify MLS
- $1,150,0004 bd4 ba3.4k sqft2524 Rosslare Pond Trl, Wendell, NC 27591New ConstructionMLS ID #10142711, Jim Allen. Doorify MLS
- $1,050,0004 bd5 ba3.7k sqft266 Farmstead Court, Wendell, NC 27591New Construction
 MLS ID #100591975, Jaclyn Smith, HomeTowne Realty. Hive MLS
 - $1,100,0004 bd4 ba3.2k sqft2453 Rosslare Mews Ln, Wendell, NC 27591New ConstructionMLS ID #10178458, Jim Allen. Doorify MLS
- $1,250,0004 bd6 ba3.9k sqft35 Chestnut Oak Dr, Youngsville, NC 27596New ConstructionMLS ID #10134828, Jim Allen. Doorify MLS
- $1,200,0004 bd5 ba3.5k sqft40 Cherry Bark Dr, Youngsville, NC 27596New ConstructionMLS ID #10179371, Jim Allen. Doorify MLS
- $1,250,0004 bd5 ba3.3k sqft1219 Red Cedar Ct, Youngsville, NC 27596New ConstructionMLS ID #10144265, Meri Bailey. Doorify MLS
- $1,350,0004 bd4 ba3.8k sqft150 Cherry Bark Dr, Youngsville, NC 27596New ConstructionMLS ID #10163752, Jim Allen. Doorify MLS
- $1,155,9004 bd5 ba4.1k sqft82 Ogden Cir, Clayton, NC 27527New ConstructionDoorify MLS
- $1,274,0004 bd6 ba3.9k sqft2108 Lowery Estates Ct, Wake Forest, NC 27587New ConstructionMLS ID #10142987, Nick Thagard. Doorify MLS
- $899,9003 bd3 ba3.4k sqft8300 Dolce Dr, Wake Forest, NC 27587For SaleMLS ID #10186200, Pierre R LaPierre-Herrera. Doorify MLS
