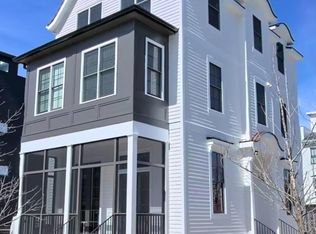
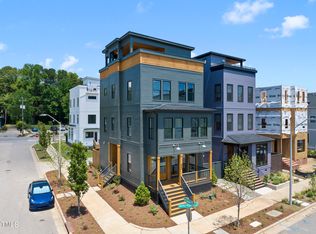
Not every buyer wants more house—they want a better one. 1608 Ellen Dawson Way delivers a thoughtfully designed, brand-new single-family home for buyers who value architecture, location and an easier way of living just minutes from Downtown Raleigh. Built by O'Connell Developing with design by K&A Design, this 3-bedroom, 2.5-bath custom home offers 1,673 square feet where every space has a purpose. The open main level brings the kitchen, dining and living areas together beneath a clean, modern design, while carefully selected finishes give the home a polished feel that stands apart from typical new construction. A covered back porch creates an easy extension outdoors without the maintenance of a large yard. Upstairs, the primary suite is joined by two additional bedrooms, giving buyers flexibility for guests, a dedicated home office or additional living space. The smaller homesite means less weekend upkeep and more time to enjoy everything surrounding you. And that's where this home really separates itself. Caraleigh Commons places you minutes from Downtown Raleigh, Dorothea Dix Park, the NC State Farmers Market, Trophy Brewing and Raleigh's growing greenway network—giving you easy access to some of the city's best food, recreation and entertainment while still coming home to a detached single-family residence. For buyers who don't need thousands of extra square feet—but aren't willing to compromise on design, new construction or location—1608 Ellen Dawson Way offers a refreshingly different way to live in Raleigh.
New construction
Price cut: $15K (9/17)
$675,000
1608 Ellen Dawson Way, Raleigh, NC 27603
3beds
1,673sqft
Single Family Residence
Built in 2026
2,613 Square Feet Lot
$668,900 Zestimate®
$403/sqft
$17/mo HOA
What's special
Clean modern design
- 71 days
- 342
- 17
Zillow last checked:
Listing updated:
Listed by:
Annette Holt 919-810-2203,
Compass -- Cary ,
Davis Holt 919-810-2188,
Compass -- Cary
Source: Doorify MLS,MLS#: 10180557
Facts & features
Interior
Bedrooms & bathrooms
- Bedrooms: 3
- Bathrooms: 3
- Full bathrooms: 2
- 1/2 bathrooms: 1
Primary bedroom
- Level: Second
Bedroom 2
- Level: Second
Bedroom 3
- Level: Second
Kitchen
- Level: First
Living room
- Level: First
Heating
- Central, None
Cooling
- Central Air
Features
- Flooring: Tile, Wood
Interior area
- Total structure area: 1,673
- Total interior livable area: 1,673 sqft
- Finished area above ground: 1,673
- Finished area below ground: 0
Video & virtual tour
Property
Features
- Levels: Two
- Stories: 2
Lot
- Size: 2,613 Square Feet
Details
- Parcel number: 1703128031
- Special conditions: Standard
Construction
Type & style
- Home type: SingleFamily
- Architectural style: Modern
- Property subtype: Single Family Residence
Materials
- Fiber Cement
- Foundation: Crawlspace
- Roof: Membrane,Rubber
Condition
- New construction: Yes
- Year built: 2026
- Major remodel year: 2026
Utilities & green energy
- Sewer: Public Sewer
- Water: Public
Community & HOA
Community
- Subdivision: Caraleigh
HOA
- Has HOA: Yes
- Services included: Unknown
- HOA fee: $200 annually
- HOA name: Caraleigh Commons
- HOA phone: 919-271-1021
Location
- Region: Raleigh
Financial & listing details
- Price per square foot: $403/sqft
- Tax assessed value: $325,000
- Annual tax amount: $2,954
- Date on market: 7/16/2026
- Listing agreement: Exclusive Right To Sell
- Listing terms: Cash,Conventional
Estimated market value
$668,900
$635,000 - $702,000
$3,199/mo
Price history
| Date | Event | Price |
|---|---|---|
| 9/17/2026 | Price change | $675,000-2.2%$403/sqft |
Source:  Doorify MLS #10180557 Report a problem Doorify MLS #10180557 Report a problem | ||
| 7/29/2026 | Price change | $690,000-0.7%$412/sqft |
Source: Doorify MLS #10180557 Report a problem | ||
| 7/16/2026 | Price change | $695,000-4.1%$415/sqft |
Source: Doorify MLS #10180557 Report a problem | ||
| 1/9/2026 | Listed for sale | $725,000$433/sqft |
Source: Doorify MLS #10140371 Report a problem | ||
Public tax history
| Year | Property taxes | Tax assessment |
|---|---|---|
| 2025 | $10,980 +0.4% | $1,259,000 |
| 2024 | $10,934 +39.8% | $1,259,000 +75.4% |
| 2023 | $7,822 +7.7% | $717,630 |
| 2022 | $7,266 +4.1% | $717,630 |
| 2021 | $6,983 +1.9% | $717,630 |
| 2020 | $6,855 +17.5% | $717,630 +42.5% |
| 2019 | $5,836 | $503,600 |
| 2018 | $5,836 | $503,600 +67.9% |
| 2017 | -- | $300,000 |
Find assessor info on the county website
Monthly payment
Est. payment
Payment breakdown
Explore the cost of this home by adjusting the details. Changes won't be saved.Climate risks
Neighborhood: Southwest Raleigh
Nearby schools
Schools provided by the listing agent
- Elementary: Wake - Farmington Woods Elementary
- Middle: Wake - Martin Middle
- High: Wake - Needham Broughton High
Source: Doorify MLS. This data may not be complete. We recommend contacting the local school district to confirm school assignments for this home.
Similar homes
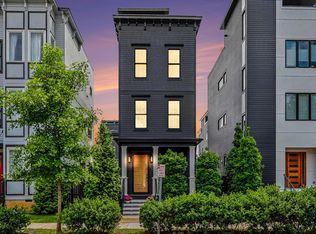
- $665,0003 bd3 ba1.5k sqft537 Maywood Ave, Raleigh, NC 27603For Sale
 MLS ID #10169709, Steven Burnett. Doorify MLS
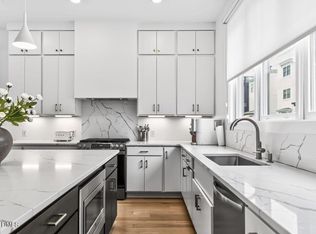
 - $795,0003 bd3 ba2.1k sqft602 Velma Hopkins Ln, Raleigh, NC 27603For Sale
 MLS ID #10174223, Allison Caudle. Doorify MLS
 - $649,9003 bd2 ba1.4k sqft805 Currituck Dr, Raleigh, NC 27609For Sale
 MLS ID #10177434, Andrew Hill. Doorify MLS
 - $695,0003 bd2 ba1.1k sqft2601 Van Dyke Ave, Raleigh, NC 27607For Sale
 MLS ID #10170652, Jason Queen. Doorify MLS
 - $999,0003 bd5 ba2.4k sqft1437 Curfman St, Raleigh, NC 27603New ConstructionMLS ID #10189824, Neil Rowerdink. Doorify MLS
- $675,0003 bd2 ba1.7k sqft1511 E Lane St, Raleigh, NC 27610New ConstructionMLS ID #10168816, Lisa Coleman. Doorify MLS
- $719,9004 bd3 ba2.2k sqft1122 Hightower St, Raleigh, NC 27610New ConstructionMLS ID #10193383, Jason Queen. Doorify MLS
- $800,0003 bd4 ba1.6k sqft720 Noble Town Way #101, Raleigh, NC 27603New ConstructionMLS ID #10166357, Emma Douglass. Doorify MLS
- $595,0002 bd2 ba1.2k sqft614 Capital Blvd APT 222, Raleigh, NC 27603For SaleMLS ID #10191768, Alex Ambrose. Doorify MLS
- $550,0003 bd1 ba1.9k sqft608 Dennis Ave, Raleigh, NC 27604For SaleMLS ID #10173409, Abby Nicole Edwards. Doorify MLS
- $719,8044 bd4 ba2.2k sqftAPal Building, Raleigh, NC 27601New ConstructionMLS ID #10192006, Jason Queen. Doorify MLS
- $744,9003 bd4 ba1.4k sqft720 Noble Town Way #104, Raleigh, NC 27603New ConstructionMLS ID #10122118, Emma Douglass. Doorify MLS
- $700,0003 bd3 ba1.5k sqft1806 Pershing Rd, Raleigh, NC 27608New ConstructionMLS ID #10097336, Ashley Chapman. Doorify MLS
- $845,0004 bd4 ba2.3k sqft413 Watson St, Raleigh, NC 27601For SaleMLS ID #10150192, Sylvain Dufour. Doorify MLS
- $529,9003 bd4 ba1.4k sqft712 E Edenton St #102, Raleigh, NC 27601For SaleMLS ID #10182695, Nick Gallina. Doorify MLS
- $775,0003 bd4 ba1.5k sqft720 Noble Town Way #105, Raleigh, NC 27603New ConstructionMLS ID #10129963, Emma Douglass. Doorify MLS
- $699,0003 bd3 ba2.4k sqft820 Gainer Dr #64, Raleigh, NC 27610New ConstructionMLS ID #10157509, Alisa Lycoff Hinton. Doorify MLS
- $900,0004 bd3 ba2.4k sqft807 Glascock St, Raleigh, NC 27604For SaleMLS ID #10184771, Liz Brown. Doorify MLS
- $660,0004 bd4 ba2.4k sqft2982 Carolyn Dr, Durham, NC 27703For SaleMLS ID #10192535, Jon Pugeda. Doorify MLS
- $599,0003 bd3 ba2k sqft309 Mugby Rd #161, Raleigh, NC 27610New ConstructionMLS ID #10157517, Alisa Lycoff Hinton. Doorify MLS
