Welcome to a masterclass in modern luxury and thoughtful craftsmanship, perfectly situated in Raleigh's highly coveted Caraleigh Commons. This uniquely modern, historically inspired custom masterpiece features 4 bedrooms—a main-level powder room, and an elevated third-floor bedroom or office/flex space that leads to a spectacular rooftop deck with sweeping views of the Raleigh skyline. Soaring 10-foot ceilings, an exquisite trim package, warm hardwood floors, oak staircases, and oversized windows create an airy, light-drenched atmosphere designed for effortless open-concept living. Beyond the high-end finishes, enjoy an unrivaled urban lifestyle with Trophy Brewing & Taproom right across the street, instant greenway access to the State Farmers Market and expansive Dorothea Dix Park, and incredible proximity to NC State University and Centennial Campus. This home offers a rare synthesis of architectural distinction, top-tier finishes, and prime downtown convenience.
Pending
Price cut: $30K (9/26)
$897,500
615 Maywood Ave, Raleigh, NC 27603
4beds
2,687sqft
Single Family Residence
Built in 2023
2,178 Square Feet Lot
$880,600 Zestimate®
$334/sqft
$17/mo HOA
What's special
Warm hardwood floorsExquisite trim packageMain-level powder roomEffortless open-concept livingOak staircases
- 49 days
- 844
- 53
Zillow last checked:
Listing updated:
Listed by:
Rachel Zamorski 919-323-6068,
Keller Williams Central,
Alia Graham 919-475-8089,
Keller Williams Central
Source: Doorify MLS,MLS#: 10186330
Facts & features
Interior
Bedrooms & bathrooms
- Bedrooms: 4
- Bathrooms: 4
- Full bathrooms: 3
- 1/2 bathrooms: 1
Primary bedroom
- Level: Third
- Area: 275.27 Square Feet
- Dimensions: 15.2 x 18.11
Bedroom 2
- Level: Third
- Area: 162.99 Square Feet
- Dimensions: 9.0 x 18.11
Bedroom 3
- Level: Second
- Area: 160.95 Square Feet
- Dimensions: 14.5 x 11.1
Bedroom 4
- Level: Second
- Area: 164.22 Square Feet
- Dimensions: 11.9 x 13.8
Dining room
- Level: First
- Area: 109.25 Square Feet
- Dimensions: 9.5 x 11.5
Kitchen
- Level: First
- Area: 255.75 Square Feet
- Dimensions: 16.5 x 15.5
Living room
- Level: First
- Area: 275.27 Square Feet
- Dimensions: 15.2 x 18.11
Heating
- Central, Fireplace(s), Natural Gas
Cooling
- Central Air, Ceiling Fan(s), Separate Meters, Zoned
Appliances
- Included: Bar Fridge, Dishwasher, Gas Range, Range, Refrigerator, Range Hood, Stainless Steel Appliance(s), Wine Cooler
- Laundry: Inside, Laundry Room
Features
- Bar, Breakfast Bar, Built-in Features, Ceiling Fan(s), Crown Molding, Double Vanity, Kitchen Island, Open Floorplan, Recessed Lighting, Stone Counters, Tray Ceiling(s), Walk-In Closet(s), Bathtub/Shower Combination, Walk-In Shower, Quartz Counters
- Flooring: Hardwood, Tile, Wood
- Number of fireplaces: 1
- Fireplace features: Glass Doors, Living Room
- Common walls with other units/homes: No Common Walls
Interior area
- Total structure area: 2,687
- Total interior livable area: 2,687 sqft
- Finished area above ground: 2,687
- Finished area below ground: 0
Video & virtual tour
Property
Parking
- Parking features: Driveway
- Has uncovered spaces: Yes
Features
- Levels: Three Or More
- Stories: 3
- Patio & porch: Covered, Deck, Terrace
- Has view: Yes
- View description: City
Lot
- Size: 2,178 Square Feet
Details
- Parcel number: 170317129086000 0443198
- Zoning: PD
- Special conditions: Standard
Construction
Type & style
- Home type: SingleFamily
- Architectural style: Contemporary
- Property subtype: Single Family Residence
Materials
- Fiber Cement
- Foundation: Crawlspace
- Roof: Flat
Condition
- New construction: No
- Year built: 2023
Utilities & green energy
- Sewer: Public Sewer
- Water: Public
Community & HOA
Community
- Features: Curbs, Suburban, Street Lights
- Security: Smoke Detector(s)
- Subdivision: Caraleigh
HOA
- Has HOA: Yes
- Amenities included: Other
- Services included: None
- HOA fee: $17 monthly
- HOA name: Caraleigh Village LLC
- HOA phone: 919-271-1021
Location
- Region: Raleigh
Financial & listing details
- Price per square foot: $334/sqft
- Tax assessed value: $861,178
- Annual tax amount: $7,530
- Date on market: 8/14/2026
- Listing agreement: Exclusive Right To Sell
- Listing terms: Cash,Conventional,VA Loan
Estimated market value
$880,600
$837,000 - $925,000
$4,239/mo
Price history
| Date | Event | Price |
|---|---|---|
| 9/29/2026 | Pending sale | $897,500$334/sqft |
Source:  Doorify MLS #10186330 Report a problem Doorify MLS #10186330 Report a problem | ||
| 9/26/2026 | Price change | $897,500-3.2%$334/sqft |
Source: Doorify MLS #10186330 Report a problem | ||
| 8/14/2026 | Listed for sale | $927,500-3.4%$345/sqft |
Source: Doorify MLS #10186330 Report a problem | ||
| 6/5/2024 | Sold | $960,000-3.5%$357/sqft |
Source: Doorify MLS #10026732 Report a problem | ||
| 5/16/2024 | Pending sale | $995,000$370/sqft |
Source: Doorify MLS #10026732 Report a problem | ||
| 5/2/2024 | Listed for sale | $995,000$370/sqft |
Source: Doorify MLS #10026732 Report a problem | ||
| 5/2/2024 | Listing removed | -- |
Source: Doorify MLS #2540418 Report a problem | ||
| 3/7/2024 | Price change | $995,000-9.5%$370/sqft |
Source: Doorify MLS #2540418 Report a problem | ||
| 11/3/2023 | Listed for sale | $1,100,000+8.4%$409/sqft |
Source: Doorify MLS #2540418 Report a problem | ||
| 10/25/2023 | Listing removed | -- |
Source: Doorify MLS #2530992 Report a problem | ||
| 9/7/2023 | Listed for sale | $1,015,000+125.6%$378/sqft |
Source: Doorify MLS #2530992 Report a problem | ||
| 4/27/2023 | Sold | $450,000$167/sqft |
Source: Public Record Report a problem | ||
Public tax history
| Year | Property taxes | Tax assessment |
|---|---|---|
| 2025 | $7,530 +6.5% | $861,178 +6.1% |
| 2024 | $7,069 +236.9% | $811,614 +321.6% |
| 2023 | $2,098 +7.7% | $192,500 |
| 2022 | $1,949 +4.1% | $192,500 |
| 2021 | $1,873 +1.9% | $192,500 |
| 2020 | $1,839 +98.3% | $192,500 +140.6% |
| 2019 | $927 | $80,000 |
| 2018 | $927 | $80,000 +33.3% |
| 2017 | -- | $60,000 |
Find assessor info on the county website
Monthly payment
Est. payment
Payment breakdown
Explore the cost of this home by adjusting the details. Changes won't be saved.Climate risks
Neighborhood: Southwest Raleigh
Nearby schools
Schools provided by the listing agent
- Elementary: Wake - Farmington Woods Elementary
- Middle: Wake - Martin Middle
- High: Wake - Needham Broughton High
Source: Doorify MLS. This data may not be complete. We recommend contacting the local school district to confirm school assignments for this home.
Similar homes
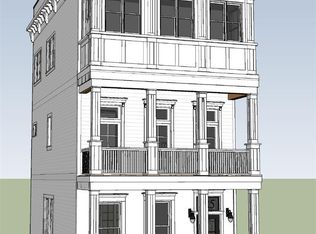
- $775,0004 bd3 ba2.6k sqft151 Dunloe Loop, Raleigh, NC 27603Active
 MLS ID #12769880, Glen Clemmons, Compass. MRED as distributed by MLS GRID
 - $665,0003 bd3 ba1.5k sqft537 Maywood Ave, Raleigh, NC 27603For Sale

 MLS ID #10169709, Steven Burnett. Doorify MLS
 - $1,180,0004 bd4 ba3.4k sqft304 Inwood Forest Dr, Raleigh, NC 27603For Sale
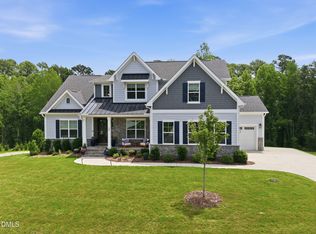 MLS ID #10192848, Ganna Fisher. Doorify MLS
 - $789,9004 bd4 ba2.5k sqft320 S Tarboro St, Raleigh, NC 27610For Sale
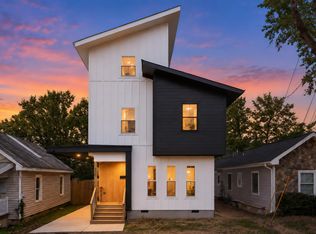 MLS ID #10193295, Johnny Chappell. Doorify MLS
 - $729,9954 bd3 ba2.3k sqft109 Gilbert Ave, Raleigh, NC 27603New ConstructionMLS ID #10144251, Sandy Roberts. Doorify MLS
- $599,0003 bd3 ba1.7k sqft1700 Evergreen Ave, Raleigh, NC 27603For SaleMLS ID #10177837, Deborah Kaufman. Doorify MLS
- $999,9004 bd5 ba2.8k sqft621 Edgewater Dr, Garner, NC 27529For SaleMLS ID #10184670, Dawn Bailey. Doorify MLS
- $778,0004 bd3 ba2.6k sqft309 Bragg St, Raleigh, NC 27601New ConstructionMLS ID #10182162, Keysheen Hinton. Doorify MLS
- $850,0004 bd3 ba2.5k sqft789 Fallon Grove Way, Raleigh, NC 27608For SaleMLS ID #10191162, David Wilson. Doorify MLS
- $639,9003 bd3 ba1.3k sqft623 Dorothea Dr, Raleigh, NC 27603For SaleMLS ID #10177969, Kyle Eckenrode. Doorify MLS
- $975,0004 bd4 ba2.7k sqft521 Coleman St, Raleigh, NC 27610New ConstructionMLS ID #10185414, Matt Bennett. Doorify MLS
- $924,9003 bd3 ba2.5k sqft907 N State St, Raleigh, NC 27604For SaleMLS ID #10184349, Cathy Reed. Doorify MLS
- $910,0003 bd4 ba2.3k sqft2119 Brewer St, Raleigh, NC 27608For SaleMLS ID #10190015, Patricia Davis. Doorify MLS
- $559,0004 bd4 ba2.3k sqft610 Rocky Knob Ct, Raleigh, NC 27601New ConstructionDoorify MLS
- $1,050,0003 bd4 ba2.6k sqft1005 Phoenix Pl, Raleigh, NC 27610New ConstructionMLS ID #10194029, Jim Allen. Doorify MLS
- $699,0004 bd3 ba2.2k sqft1122 Hightower St, Raleigh, NC 27610New ConstructionMLS ID #10193383, Jason Queen. Doorify MLS
- $725,0003 bd3 ba2.7k sqft1740 Deacon Falls Way, Wendell, NC 27591For SaleMLS ID #10195963, Nicholas Huscroft. Doorify MLS
- $950,0004 bd5 ba3.4k sqft613 White Oak Pond Rd, Apex, NC 27523For SaleMLS ID #10191048, Neha Avasthi. Doorify MLS
- $1,229,9004 bd4 ba2.4k sqft301.5 Bickett Blvd, Raleigh, NC 27608New ConstructionMLS ID #10191591, Jason Queen. Doorify MLS
- $824,9004 bd4 ba2.5k sqft516 Edgecreek Ct, Raleigh, NC 27604New ConstructionMLS ID #10132921, Richard Paul Fletcher. Doorify MLS
