Discover the perfect blend of luxury and location with this rare presale opportunity just steps from Downtown Cary's vibrant restaurants, breweries, boutique shops, and incredible new park. Design your dream home with fully customizable floor plans tailored to your lifestyle. Award winning builder, Triple A Homes, features high-end, designer-selected finishes, spacious layouts, and meticulous attention to detail throughout. This is a unique chance to build the home you've always envisioned while enjoying the convenience and charm of one of the Triangle's most desirable locations.
Pending
$1,599,000
115 Forest Green Dr, Cary, NC 27511
5beds
3,930sqft
:
Get pre-qualified$9,103/mo
Single Family Residence, Residential
Built in 2025
0.37 Acres Lot
$1,553,500 Zestimate®
$407/sqft
$-- HOA
What's special
High-end designer-selected finishesSpacious layouts
- 363 days |
- 45 |
- 2 |
Zillow last checked:
Listing updated:
Listed by:
Laurel Jawny 919-397-1206,
Navigate Realty
Source: Doorify MLS,MLS#: 10112449
Facts & features
Interior
Bedrooms & bathrooms
- Bedrooms: 5
- Bathrooms: 6
- Full bathrooms: 5
- 1/2 bathrooms: 1
Heating
- Heat Pump
Cooling
- Central Air, Dual
Appliances
- Included: Built-In Electric Oven, Cooktop, Dishwasher, Microwave
- Laundry: Main Level
Features
- Bookcases, Kitchen Island, Open Floorplan, Pantry, Master Downstairs, Recessed Lighting, Smooth Ceilings, Walk-In Closet(s), Water Closet
- Flooring: Carpet, Tile, Wood
- Basement: Crawl Space
- Number of fireplaces: 1
Interior area
- Total structure area: 3,930
- Total interior livable area: 3,930 sqft
- Finished area above ground: 3,930
- Finished area below ground: 0
Property
Parking
- Total spaces: 6
- Parking features: Garage - Attached, Open
- Attached garage spaces: 3
- Uncovered spaces: 4
Features
- Levels: Two
- Stories: 3
- Has view: Yes
Lot
- Size: 0.37 Acres
Details
- Parcel number: 0763684757
- Special conditions: Standard
Construction
Type & style
- Home type: SingleFamily
- Architectural style: Transitional
- Property subtype: Single Family Residence, Residential
Materials
- Brick Veneer, HardiPlank Type
- Foundation: Block
- Roof: Shingle
Condition
- New construction: Yes
- Year built: 2025
- Major remodel year: 2024
Details
- Builder name: Triple A Homes
Utilities & green energy
- Sewer: Public Sewer
- Water: Public
Community & HOA
Community
- Subdivision: Not in a Subdivision
HOA
- Has HOA: No
Location
- Region: Cary
Financial & listing details
- Price per square foot: $407/sqft
- Tax assessed value: $417,064
- Annual tax amount: $3,594
- Date on market: 7/29/2025
Estimated market value
$1,553,500
$1.48M - $1.63M
$7,967/mo
Price history
| Date | Event | Price |
|---|---|---|
| 1/21/2026 | Pending sale | $1,599,000$407/sqft |
Source:  Doorify MLS #10112449 Report a problem Doorify MLS #10112449 Report a problem | ||
| 7/29/2025 | Listed for sale | $1,599,000+344.2%$407/sqft |
Source: Doorify MLS #10112449 Report a problem | ||
| 6/11/2025 | Sold | $360,000+105.7%$92/sqft |
Source: Public Record Report a problem | ||
| 3/25/2013 | Listing removed | $175,000$45/sqft |
Source: Real Estate by Design #1868255 Report a problem | ||
| 10/30/2012 | Listed for sale | $175,000$45/sqft |
Source: Fathom Realty Nc, Llc #1861089 Report a problem | ||
Public tax history
| Year | Property taxes | Tax assessment |
|---|---|---|
| 2025 | $3,595 +2.2% | $417,064 |
| 2024 | $3,517 +45.3% | $417,064 +74.1% |
| 2023 | $2,420 +3.9% | $239,523 |
| 2022 | $2,330 +2% | $239,523 |
| 2021 | $2,283 -0.5% | $239,523 |
| 2020 | $2,295 +2.5% | $239,523 +15.5% |
| 2019 | $2,240 | $207,310 |
| 2018 | $2,240 +10.8% | $207,310 |
| 2017 | $2,021 +1.5% | $207,310 |
| 2016 | $1,990 -7.8% | $207,310 -4.6% |
| 2015 | $2,159 +6% | $217,311 |
| 2014 | $2,037 | $217,311 |
| 2013 | -- | $217,311 |
| 2012 | -- | $217,311 |
| 2011 | -- | $217,311 |
| 2010 | -- | $217,311 |
| 2009 | -- | $217,311 |
| 2008 | -- | -- |
| 2007 | -- | -- |
| 2006 | -- | -- |
| 2005 | -- | -- |
| 2004 | -- | -- |
| 2003 | -- | -- |
| 2002 | -- | -- |
| 2001 | -- | -- |
Find assessor info on the county website
Monthly payment
Est. payment
Payment breakdown
Explore the cost of this home by adjusting the details. Changes won't be saved.Climate risks
Neighborhood: 27511
Nearby schools
GreatSchools rating
- 8/10Cary ElementaryGrades: PK-5Distance: 0.3 mi
- 8/10East Cary Middle SchoolGrades: 6-8Distance: 0.6 mi
- 7/10Cary HighGrades: 9-12Distance: 0.8 mi
Schools provided by the listing agent
- Elementary: Wake - Cary Elementary
- Middle: Wake - East Cary Middle
- High: Wake - Cary High
Source: Doorify MLS. This data may not be complete. We recommend contacting the local school district to confirm school assignments for this home.
- $503,3005 bd3 ba2k sqft117 Forest Green Dr, Cary, NC 27511Off Market
- $294,900-- bd1 ba776 sqft113 Forest Green Dr, Cary, NC 27511Off Market
- $514,000-- bd3 ba1.6k sqft119 Forest Green Dr, Cary, NC 27511Off Market
- $452,700-- bd2 ba1.3k sqft308 Pleasants Ave, Cary, NC 27511Off Market
- $860,800-- bd3 ba2.8k sqft116 Forest Green Dr, Cary, NC 27511Off Market
- $1,425,0004 bd4 ba3k sqft111 Forest Green Dr, Cary, NC 27511Pending
- $430,0000.45 Acres111 Forest Green Dr LOT 1A, Cary, NC 27511Sold
- $460,0000.49 Acres109 E Forest Green Dr LOT 1B, Cary, NC 27511Sold
A local agent can set up tours, give advice and negotiate with sellers.
Similar homes
- $1,450,0005 bd6 ba4.2k sqft1535 Salem Church Rd, Apex, NC 27523New Construction

 MLS ID #10181740, Laurel Jawny. Doorify MLS
 - $1,775,0003 bd4 ba3.2k sqft423 S Harrison Ave, Cary, NC 27511New Construction
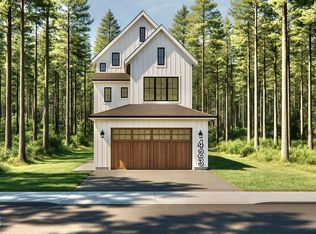 MLS ID #10129433, Keith Bliss. Doorify MLS
 - $1,250,0005 bd4 ba3k sqftBOYD STREET #10, Cary, NC 27513New Construction
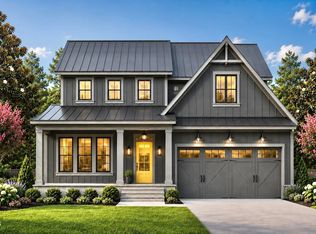 MLS ID #10181115, Keith Bliss. Doorify MLS
 - $1,695,0005 bd4 ba3.7k sqftLOT 21 N Blount St, Raleigh, NC 27604New Construction
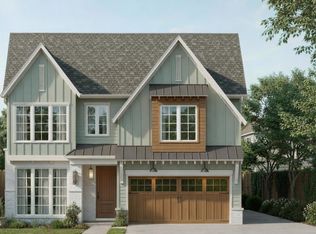 MLS ID #10179410, Reid Maxwell Hunter. Doorify MLS
 - $1,941,0005 bd6 ba5.1k sqft600 Windboard St, Cary, NC 27519New ConstructionDoorify MLS
- $1,479,0004 bd5 ba3.5k sqftThe Crowley, Raleigh, NC 27607New ConstructionMLS ID #10174346, Nick Thagard. Doorify MLS
- $1,600,0004 bd5 ba3.7k sqft100 Bonica Creek Dr, Garner, NC 27529New ConstructionMLS ID #10126679, Lindy Mauney. Doorify MLS
- $1,700,0004 bd4 ba3.7k sqft4112 Balsam Dr, Raleigh, NC 27612New ConstructionMLS ID #10178449, Ashley Chapman. Doorify MLS
- $1,300,0005 bd4 ba3.6k sqft8016 Penny Rd #Nc, Raleigh, NC 27606New ConstructionMLS ID #10132495, Keith Bliss. Doorify MLS
- $1,499,0005 bd6 ba4.8k sqft468 Peak View Pl, Chapel Hill, NC 27517New ConstructionDoorify MLS
- $1,449,0004 bd5 ba3.2k sqftThe Martha, Raleigh, NC 27607New ConstructionMLS ID #10174394, Nick Thagard. Doorify MLS
- $1,500,0004 bd5 ba3.9k sqft1614 Clearwater Lake Rd, Chapel Hill, NC 27517New ConstructionMLS ID #10162615, Lori Madden. Doorify MLS
- $1,429,0004 bd5 ba3.2k sqftThe Goode, Raleigh, NC 27607New ConstructionMLS ID #10174382, Nick Thagard. Doorify MLS
- $1,849,0005 bd6 ba4.8k sqft3128 Westonview Ct, Apex, NC 27502New ConstructionDoorify MLS
- $1,550,0005 bd7 ba4.4k sqft8212 Mary Claire Ln, Wake Forest, NC 27587New ConstructionMLS ID #10172030, Jim Allen. Doorify MLS
- $1,599,0005 bd6 ba4.7k sqft6804 Serenity Sky Ct, Holly Springs, NC 27540New ConstructionToll Brothers Inc.
- $1,395,0004 bd6 ba4.6k sqft3805 Bengal Stripe Way #2, Fuquay Varina, NC 27526New ConstructionMLS ID #10154572, Gerry Moreno. Doorify MLS
- $1,492,0004 bd5 ba3.8k sqftThree Kids Building and Development, Raleigh, NC 27613New ConstructionMLS ID #10073971, Dona Aguayo. Doorify MLS
- $1,390,0004 bd5 ba3.7k sqftThree Kids Building and Development LLC, Raleigh, NC 27613New ConstructionMLS ID #10073978, Dona Aguayo. Doorify MLS
- $1,298,6004 bd5 ba4.1k sqft4341 Coldwater Springs Dr, Raleigh, NC 27616New ConstructionMLS ID #10140763, Sharon Evans. Doorify MLS
