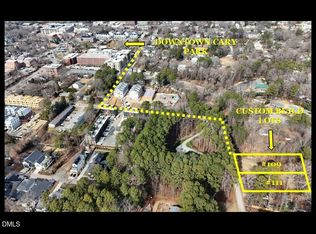
Experience an exceptional presale opportunity that combines upscale living with an unbeatable location--just moments from Downtown Cary's lively restaurants, breweries, boutique shopping, and the stunning new park. Create a home that truly reflects your style with fully customizable floor plans designed around the way you live. Award-winning builder Triple A Homes delivers elevated, designer-curated finishes, generous layouts, and impeccable craftsmanship in every detail. This is your opportunity to bring your vision to life while enjoying the convenience, character, and appeal of one of the Triangle's most sought-after communities. PICTURES ARE NOT OF ACTUAL HOME. FLOOR PLAN AND PICTURES ARE AN EXAMPLE OF WHAT CAN BE BUILT
Pending
$1,425,000
111 Forest Green Dr, Cary, NC 27511
4beds
3,085sqft
:
Get pre-qualified$8,201/mo
Single Family Residence, Residential
Built in 2026
0.43 Acres Lot
$549,800 Zestimate®
$462/sqft
$-- HOA
What's special
Elevated designer-curated finishesGenerous layouts
- 155 days |
- 53 |
- 1 |
Zillow last checked:
Listing updated:
Listed by:
Laurel Jawny 919-397-1206,
Navigate Realty
Source: Doorify MLS,MLS#: 10148260
Facts & features
Interior
Bedrooms & bathrooms
- Bedrooms: 4
- Bathrooms: 4
- Full bathrooms: 3
- 1/2 bathrooms: 1
Heating
- Heat Pump
Cooling
- Central Air, Dual
Appliances
- Included: Built-In Electric Oven, Cooktop, Dishwasher, Microwave
- Laundry: Main Level
Features
- Bookcases, Kitchen Island, Open Floorplan, Pantry, Master Downstairs, Recessed Lighting, Smooth Ceilings, Walk-In Closet(s), Water Closet
- Flooring: Carpet, Tile, Wood
- Number of fireplaces: 1
Interior area
- Total structure area: 3,085
- Total interior livable area: 3,085 sqft
- Finished area above ground: 3,085
- Finished area below ground: 0
Property
Parking
- Total spaces: 6
- Parking features: Garage - Attached, Open
- Attached garage spaces: 2
- Uncovered spaces: 4
Features
- Levels: Two
- Stories: 2
- Has view: Yes
Lot
- Size: 0.43 Acres
Details
- Parcel number: 0763684962
- Special conditions: Standard
Construction
Type & style
- Home type: SingleFamily
- Architectural style: Transitional
- Property subtype: Single Family Residence, Residential
Materials
- Brick Veneer, HardiPlank Type
- Foundation: Block
- Roof: Shingle
Condition
- New construction: Yes
- Year built: 2026
- Major remodel year: 2024
Details
- Builder name: Triple A Homes
Utilities & green energy
- Sewer: Public Sewer
- Water: Public
Community & HOA
Community
- Subdivision: Not in a Subdivision
HOA
- Has HOA: No
Location
- Region: Cary
Financial & listing details
- Price per square foot: $462/sqft
- Tax assessed value: $355,007
- Annual tax amount: $3,063
- Date on market: 2/23/2026
Estimated market value
$549,800
$522,000 - $577,000
$5,926/mo
Price history
| Date | Event | Price |
|---|---|---|
| 2/28/2026 | Pending sale | $1,425,000$462/sqft |
Source:  Doorify MLS #10148260 Report a problem Doorify MLS #10148260 Report a problem | ||
| 2/23/2026 | Listed for sale | $1,425,000+400%$462/sqft |
Source: Doorify MLS #10148260 Report a problem | ||
| 2/1/2024 | Sold | $285,000$92/sqft |
Source: Public Record Report a problem | ||
Public tax history
| Year | Property taxes | Tax assessment |
|---|---|---|
| 2025 | $3,063 +2.2% | $355,007 |
| 2024 | $2,997 +47.8% | $355,007 +77.2% |
| 2023 | $2,028 +3.8% | $200,397 |
| 2022 | $1,953 +2% | $200,397 |
| 2021 | $1,914 -0.5% | $200,397 |
| 2020 | $1,924 +6% | $200,397 +19.5% |
| 2019 | $1,815 | $167,671 |
| 2018 | $1,815 +10.8% | $167,671 |
| 2017 | $1,638 +1.5% | $167,671 |
| 2016 | $1,614 -7.6% | $167,671 -4.3% |
| 2015 | $1,746 +6% | $175,281 |
| 2014 | $1,647 | $175,281 |
| 2013 | -- | $175,281 |
| 2012 | -- | $175,281 |
| 2011 | -- | $175,281 |
| 2010 | -- | $175,281 |
| 2009 | -- | $175,281 |
| 2008 | -- | -- |
| 2007 | -- | -- |
| 2006 | -- | -- |
| 2005 | -- | -- |
| 2004 | -- | -- |
| 2003 | -- | -- |
| 2002 | -- | -- |
| 2001 | -- | -- |
Find assessor info on the county website
Monthly payment
Est. payment
Payment breakdown
Explore the cost of this home by adjusting the details. Changes won't be saved.Climate risks
Neighborhood: 27511
Nearby schools
GreatSchools rating
- 8/10Cary ElementaryGrades: PK-5Distance: 0.3 mi
- 8/10East Cary Middle SchoolGrades: 6-8Distance: 0.6 mi
- 7/10Cary HighGrades: 9-12Distance: 0.8 mi
Schools provided by the listing agent
- Elementary: Wake - Cary Elementary
- Middle: Wake - East Cary Middle
- High: Wake - Cary High
Source: Doorify MLS. This data may not be complete. We recommend contacting the local school district to confirm school assignments for this home.
- $430,0000.45 Acres111 Forest Green Dr LOT 1A, Cary, NC 27511Sold
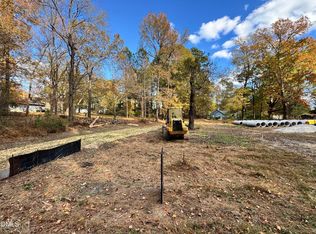
- $460,0000.49 Acres109 E Forest Green Dr LOT 1B, Cary, NC 27511Sold
- $1,665,0005 bd6 ba4k sqft109 Forest Green Dr, Cary, NC 27511Pending

- $297,200-- bd1 ba776 sqft113 Forest Green Dr, Cary, NC 27511Off Market
- $770,300-- bd-- ba-- sqft107 Forest Green Dr, Cary, NC 27511Off Market
- $581,4003 bd3 ba1.5k sqft307 Pleasants Ave, Cary, NC 27511Off Market
- $1,599,0005 bd6 ba3.9k sqft115 Forest Green Dr, Cary, NC 27511Pending
- $539,300-- bd1 ba960 sqft232 Byrum St, Cary, NC 27511Off Market
A local agent can set up tours, give advice and negotiate with sellers.
Similar homes
- $2,074,9004 bd5 ba3.7k sqft608 Webster St, Cary, NC 27511For Sale

 MLS ID #10166795, Bern Bullard. Doorify MLS
 - $1,225,0005 bd5 ba4.3k sqft213 Bethabara Ln, Cary, NC 27513For Sale
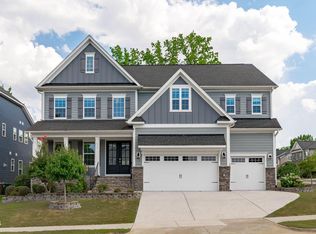 MLS ID #10175331, Melissa Ragan. Doorify MLS
 - $768,0005 bd3 ba2.3k sqft900 SW Maynard Rd, Cary, NC 27511New Construction
 MLS ID #10161290, Michele Lucente. Doorify MLS
 - $1,295,0004 bd3 ba2.9k sqft801 Glen Eden Dr, Raleigh, NC 27612For Sale
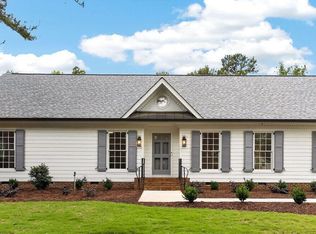 MLS ID #10169394, Sarah Clements Cain. Doorify MLS
 - $1,199,0004 bd4 ba3.4k sqft304 Inwood Forest Dr, Raleigh, NC 27603For SaleMLS ID #10182125, Ganna Fisher. Doorify MLS
- $1,500,0004 bd4 ba4.4k sqft5200 Milner Dr, Raleigh, NC 27606For SaleMLS ID #10150196, Tony Yao. Doorify MLS
- $1,499,0005 bd6 ba4.4k sqft1829 Prucha Pl, Apex, NC 27523For SaleMLS ID #10175503, Amy Wisdom. Doorify MLS
- $1,500,0004 bd5 ba3.6k sqft1304 Sanctuary Pond Dr, Raleigh, NC 27603New ConstructionMLS ID #10152562, Jim Allen. Doorify MLS
- $1,437,8564 bd5 ba3.1k sqft3004 Ruffin St #1/2, Raleigh, NC 27607New ConstructionMLS ID #10159035, John O'Neal. Doorify MLS
- $1,435,4004 bd4 ba3.1k sqft3004 Ruffin St, Raleigh, NC 27607New ConstructionMLS ID #10158192, Katherine Cannon. Doorify MLS
- $925,0006 bd5 ba3.6k sqft8404 Secreto Dr, Raleigh, NC 27606For SaleMLS ID #10181959, Hannah Chan. Doorify MLS
- $1,125,0005 bd4 ba3.6k sqft205 Congleton Way, Holly Springs, NC 27540For SaleMLS ID #10182108, Shaun Smith. Doorify MLS
- $1,150,0005 bd4 ba3.9k sqft212 Birdsgrove Ct, Cary, NC 27519For SaleMLS ID #10178963, Hannah Chan. Doorify MLS
- $965,0004 bd4 ba3.8k sqft1152 Covered Bridge Trl, Chapel Hill, NC 27517For SaleMLS ID #10182520, Susan H Ayers. Doorify MLS
- $815,0004 bd4 ba3k sqft306 Burgwin Wright Way, Cary, NC 27519For SaleMLS ID #10175868, Mike Montpetit. Doorify MLS
- $1,450,0004 bd5 ba4.3k sqft2217 Mountain High Rd, Wake Forest, NC 27587For SaleMLS ID #10175731, Lorena Myers. Doorify MLS
- $1,249,9954 bd4 ba3.5k sqft8012 Penny Rd, Raleigh, NC 27606New ConstructionMLS ID #10098582, Keith Bliss. Doorify MLS
- $1,395,0002 bd3 ba1.6k sqft2529 Baptist Rd, Durham, NC 27703For SaleMLS ID #10176343, Cecelia Saylor. Doorify MLS
- $1,254,0004 bd4 ba3.5k sqft5864 Carriage Gate Dr, Raleigh, NC 27603New ConstructionMLS ID #10151649, Jim Allen. Doorify MLS
- $1,450,0004 bd5 ba4.2k sqft5841 Carriage Gate Dr, Raleigh, NC 27603New ConstructionMLS ID #10102447, Jim Allen. Doorify MLS
