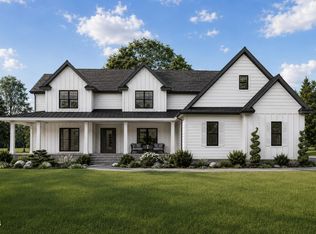
Experience luxury living in this move-in ready custom home - a 2025 Parade of Homes Gold Medal winner. Thoughtfully designed with exceptional craftsmanship and resort-style outdoor living, this home is truly a must-see. A sprawling front porch overlooks the stocked pond with tranquil water feature, creating the perfect setting to relax and unwind. Inside, the open-concept floor plan is filled with natural light and showcases stunning views from both the front and back of the home. Designed for everyday living and effortless entertaining, the chef's kitchen features high-end finishes, a spacious scullery, and walk-in pantry. The main-floor primary suite offers a private retreat, while the dedicated office on the first floor provides ideal work-from-home flexibility. Step outside and discover your own private oasis. The backyard was made for year-round enjoyment with a pool, oversized screened porch with retractable screens and heaters, and a built-in grill perfect for entertaining in every season. Additional highlights include an oversized 2-car garage plus convenient access from the pool area to a full bath and sauna. Every detail of this award-winning custom home was carefully curated to combine luxury, comfort, and functionality.
For sale
Price cut: $150.5K (7/23)
$1,499,500
49 Harrison Pond Dr, Pittsboro, NC 27312
4beds
4,662sqft
:
Get pre-qualified$8,682/mo
Single Family Residence, Residential
Built in 2025
2.95 Acres Lot
$1,484,700 Zestimate®
$322/sqft
$38/mo HOA
What's special
- 66 days |
- 1,599 |
- 133 |
Zillow last checked:
Listing updated:
Listed by:
Lisa Skumpija 919-946-3486,
Absolute Realty Company, LLC
Source: Doorify MLS,MLS#: 10168964
Facts & features
Interior
Bedrooms & bathrooms
- Bedrooms: 4
- Bathrooms: 5
- Full bathrooms: 3
- 1/2 bathrooms: 2
Heating
- Central
Cooling
- Central Air
Appliances
- Included: Built-In Freezer, Built-In Refrigerator, Dishwasher, Dryer, Gas Range, Gas Water Heater, Ice Maker, Microwave, Range Hood, Refrigerator, Tankless Water Heater, Oven, Washer
- Laundry: Laundry Room, Main Level
Features
- Bookcases, Built-in Features, Cathedral Ceiling(s), Ceiling Fan(s), Chandelier, Crown Molding, Double Vanity, Dry Bar, High Ceilings, High Speed Internet, Kitchen Island, Natural Woodwork, Open Floorplan, Pantry, Master Downstairs, Quartz Counters, Recessed Lighting, Sauna, Separate Shower, Walk-In Closet(s), Water Closet
- Flooring: Carpet, Hardwood, Tile
- Number of fireplaces: 1
- Fireplace features: Gas Log
Interior area
- Total structure area: 4,662
- Total interior livable area: 4,662 sqft
- Finished area above ground: 4,662
- Finished area below ground: 0
Video & virtual tour
Property
Parking
- Total spaces: 2
- Parking features: Garage
- Attached garage spaces: 2
Features
- Levels: Two
- Stories: 2
- Patio & porch: Front Porch, Rear Porch, Screened
- Exterior features: Built-in Barbecue, Gas Grill, In Parade of Homes, Rain Gutters
- Fencing: Back Yard, Fenced, Wood
- Has view: Yes
Lot
- Size: 2.95 Acres
- Features: Back Yard, Corner Lot, Landscaped, Pond on Lot
Details
- Additional structures: Shed(s)
- Parcel number: 0086157
- Zoning: R-1
- Special conditions: Standard
Construction
Type & style
- Home type: SingleFamily
- Architectural style: Modern, Traditional, Transitional
- Property subtype: Single Family Residence, Residential
Materials
- Fiber Cement
- Roof: Metal, Shingle
Condition
- New construction: No
- Year built: 2025
Utilities & green energy
- Sewer: Septic Tank
- Water: Public
Community & HOA
Community
- Subdivision: Harrison Pond
HOA
- Has HOA: Yes
- Services included: Maintenance Grounds
- HOA fee: $450 annually
Location
- Region: Pittsboro
Financial & listing details
- Price per square foot: $322/sqft
- Tax assessed value: $137,828
- Annual tax amount: $1,001
- Date on market: 5/30/2026
Estimated market value
$1,484,700
$1.41M - $1.56M
$5,663/mo
Price history
| Date | Event | Price |
|---|---|---|
| 7/23/2026 | Price change | $1,499,500-9.1%$322/sqft |
Source:  Doorify MLS #10168964 Report a problem Doorify MLS #10168964 Report a problem | ||
| 6/27/2026 | Price change | $1,650,000-5.7%$354/sqft |
Source: Doorify MLS #10168964 Report a problem | ||
| 6/19/2026 | Price change | $1,750,000-2.8%$375/sqft |
Source: Doorify MLS #10168964 Report a problem | ||
| 6/9/2026 | Price change | $1,800,000-2.7%$386/sqft |
Source: Doorify MLS #10168964 Report a problem | ||
| 5/30/2026 | Listed for sale | $1,850,000+873.7%$397/sqft |
Source: Doorify MLS #10168964 Report a problem | ||
| 1/10/2025 | Sold | $190,000$41/sqft |
Source: Doorify MLS #10041701 Report a problem | ||
| 7/17/2024 | Pending sale | $190,000$41/sqft |
Source: Doorify MLS #10041701 Report a problem | ||
| 7/17/2024 | Listed for sale | $190,000+40.7%$41/sqft |
Source: Doorify MLS #10041701 Report a problem | ||
| 8/4/2022 | Sold | $135,000$29/sqft |
Source: Doorify MLS #2460944 Report a problem | ||
| 7/21/2022 | Contingent | $135,000$29/sqft |
Source: Doorify MLS #2460944 Report a problem | ||
| 7/8/2022 | Listed for sale | $135,000$29/sqft |
Source: Doorify MLS #2460944 Report a problem | ||
| 3/25/2022 | Pending sale | $135,000$29/sqft |
Source: Doorify MLS #2141419 Report a problem | ||
| 11/26/2021 | Contingent | $135,000$29/sqft |
Source: Doorify MLS #2141419 Report a problem | ||
| 1/22/2021 | Price change | $135,000-10%$29/sqft |
Source: Doorify MLS #2141419 Report a problem | ||
| 12/31/2019 | Price change | $150,000-12.7%$32/sqft |
Source: Howard Perry & Walston Realtor #2141419 Report a problem | ||
| 12/19/2018 | Listed for sale | $171,900$37/sqft |
Source: Howard Perry & Walston Realtor #2141419 Report a problem | ||
| 7/26/2017 | Listing removed | $171,900$37/sqft |
Source: Coldwell Banker Howard Perry and Walston #2141419 Report a problem | ||
| 7/24/2017 | Listed for sale | $171,900+114.9%$37/sqft |
Source: Coldwell Banker Howard Perry and Walston #2141419 Report a problem | ||
| 1/27/2012 | Sold | $80,000$17/sqft |
Source: Public Record Report a problem | ||
Public tax history
| Year | Property taxes | Tax assessment |
|---|---|---|
| 2025 | $968 -2.7% | $137,828 +18.2% |
| 2024 | $994 +4.9% | $116,585 |
| 2023 | $948 +3.8% | $116,585 |
| 2022 | $913 +1.3% | $116,585 |
| 2021 | $901 +24.4% | $116,585 +25.2% |
| 2020 | $724 +5.7% | $93,111 |
| 2019 | $685 +0.7% | $93,111 |
| 2017 | $681 | $93,111 +12% |
| 2016 | $681 +11.2% | $83,110 |
| 2015 | $612 +3.8% | $83,110 |
| 2014 | $590 | $83,110 |
Find assessor info on the county website
Monthly payment
Est. payment
Payment breakdown
Explore the cost of this home by adjusting the details. Changes won't be saved.Climate risks
Neighborhood: 27312
Nearby schools
GreatSchools rating
- 8/10Perry W Harrison ElementaryGrades: PK-5Distance: 0.3 mi
- 6/10Margaret B. Pollard Middle SchoolGrades: 6-8Distance: 3 mi
- 7/10Northwood HighGrades: 9-12Distance: 3.5 mi
Schools provided by the listing agent
- Elementary: Chatham - Perry W Harrison Elementary
- Middle: Chatham - Margaret B Pollard Middle School
- High: Chatham - Northwood High
Source: Doorify MLS. This data may not be complete. We recommend contacting the local school district to confirm school assignments for this home.
- $829,2004 bd4 ba2.9k sqft101 Harrison Pond Dr, Pittsboro, NC 27312Off Market
- $378,7003 bd2 ba1.3k sqft421 River Forest Rd, Pittsboro, NC 27312Off Market
- $871,5004 bd3 ba3.1k sqft105 Milton Ct, Pittsboro, NC 27312Off Market
- $305,2003 bd1 ba1.1k sqft457 River Forest Rd, Pittsboro, NC 27312Off Market
- $610,2004 bd2 ba2.3k sqft121 Harrison Pond Dr, Pittsboro, NC 27312Off Market
- $345,4003 bd2 ba1.4k sqft391 River Forest Rd, Pittsboro, NC 27312Off Market
- $803,2004 bd3 ba2.9k sqft97 Milton Ct, Pittsboro, NC 27312Off Market
- $1,280,0004 bd5 ba4k sqft50 Harrison Pond Dr, Pittsboro, NC 27312Sold
A local agent can set up tours, give advice and negotiate with sellers.
Similar homes
- $1,495,0004 bd3 ba3.6k sqft417 Laurel Knoll Dr, Pittsboro, NC 27312For Sale

 MLS ID #10159461, Laura Siegmund. Doorify MLS
 - $1,100,0004 bd4 ba4.2k sqft79 Lindsay Burke Pl, Pittsboro, NC 27312For Sale
 MLS ID #10179012, Jordan Lee. Doorify MLS
 - $1,160,0004 bd5 ba4.8k sqft242 Henrys Ridge Rd, Pittsboro, NC 27312For Sale
 MLS ID #10181215, Tricia Sloan. Doorify MLS
 - $1,275,0004 bd5 ba4.3k sqft97 Fox Oak, Pittsboro, NC 27312New Construction
 MLS ID #10181067, Lara Alexis Travars. Doorify MLS
 - $1,199,0004 bd5 ba3.9k sqftHamilton, Pittsboro, NC 27312New ConstructionMLS ID #10179589, Nick Thagard. Doorify MLS
- $1,150,0004 bd4 ba3.7k sqft148 Tobacco Rd, Pittsboro, NC 27312For SaleMLS ID #10163447, Kathy Shaw. Doorify MLS
- $1,450,0004 bd5 ba3.6k sqft35 Big Bear Dr, Pittsboro, NC 27312New ConstructionMLS ID #10174472, Lara Alexis Travars. Doorify MLS
- $1,195,0004 bd5 ba3.7k sqftBrighton, Pittsboro, NC 27312New ConstructionDoorify MLS
- $1,140,0004 bd4 ba2.9k sqft4025 Hamlets Chapel Rd, Pittsboro, NC 27312New ConstructionMLS ID #10178037, Lara Alexis Travars. Doorify MLS
- $1,315,0005 bd4 ba4.2k sqft25 Blackhorn Ct, Pittsboro, NC 27312New ConstructionMLS ID #10178088, Gavin Mekemson. Doorify MLS
- $1,495,0004 bd4 ba4k sqft221 Bear Tree Crk, Chapel Hill, NC 27517For SaleMLS ID #10169617, Chanel Hart D'Aprix. Doorify MLS
- $1,120,0004 bd4 ba4k sqft162 Gaines Trl, Pittsboro, NC 27312New ConstructionDoorify MLS
- $1,170,0003 bd4 ba2.9k sqft160 Roberson Creek Rd, Pittsboro, NC 27312For SaleMLS ID #10177716, Tracy Hobbs. Doorify MLS
- $1,089,9994 bd4 ba4k sqft509 Cabin Crk, Pittsboro, NC 27312New ConstructionMLS ID #10172053, Myers Smith. Doorify MLS
- $835,0006 bd4 ba3.9k sqft20 Brushwood Ct, Pittsboro, NC 27312For SaleMLS ID #10170894, Kendall Johnson. Doorify MLS
- $1,450,0005 bd4 ba4.2k sqft594 Birch Hollow Rd, Chapel Hill, NC 27516For SaleMLS ID #10161120, Kathleen Carlton. Doorify MLS
- $1,395,0004 bd5 ba4.2k sqft584 Olde Thompson Creek Rd, Apex, NC 27523For SaleMLS ID #10163863, Angela Drum. Doorify MLS
- $1,475,0005 bd5 ba5.2k sqft53516 Bickett, Chapel Hill, NC 27517For SaleMLS ID #10138783, Jill Ehrenfeld. Doorify MLS
- $1,350,0004 bd3 ba3.8k sqft4125 Farrington Rd, Durham, NC 27707For SaleMLS ID #10181783, Favio Ruiz. Doorify MLS
- $1,199,9994 bd4 ba3.7k sqft20 Canvasback Ct, Pittsboro, NC 27312New ConstructionMLS ID #10147914, Kris Howard. Doorify MLS
