TAKING BACK-UP OFFERS! See Video Walkthrough! - One-of-a-kind custom estate, perfectly positioned on a private 1.65-acre homesite with an amazing resort-style yard and pool. Inside you'll find soaring 10' ceilings, wide-plank hardwoods and high-end lighting. The family room boasts coffered ceilings, a stone-surround fireplace, and abundant natural light, while the chef's kitchen impresses with floor-to-ceiling custom cabinetry, authentic marble countertops, specialty tile backsplash, and top-of-the-line appliances including a Wolf gas range. The first-floor primary suite is a true retreat, featuring a trey ceiling, private rear yard access, and a spa-inspired bath with dual vanities, freestanding soaking tub, and oversized rain shower. A flexible first-floor secondary bedroom or private home office is paired with an adjacent full bath, showcasing luxurious marble finishes and a custom tiled spa shower. The upstairs offers the additional bedrooms and spacious bonus room along with extensive walk-in attic storage spaces. Smart features such as Alta automatic window blinds, whole-house water filtration with reverse osmosis drinking system, and generator wiring add convenience and peace of mind. Step outside to experience a backyard that feels like your own private resort. A large screened porch and deck overlook a show-stopping 18'x40' PebbleTec heated pool by Michael Gress, complete with waterfalls, multi-color LED lighting, app-controlled system, copper Ionizer, and an integrated jetted hot tub framed in Tennessee Fieldstone. Entertain around the firepit patio or unwind while enjoying the professional landscaping, garden spaces, creek bed bridge, low-voltage uplighting, and irrigation system. The expansive fenced yard backs to wooded school property for privacy and tranquility. Additional highlights include a 2-car side-load garage, expanded parking, and a sealed, conditioned crawl space. From the lush professional landscaping and welcoming front porch, to the thoughtfully designed interiors, every detail of this home radiates quality. All this just 5 miles from Pittsboro's vibrant Chatham Park with shopping, dining, the YMCA, and Mosaic. This extraordinary property is more than a home - it's a lifestyle.
Sold for $1,280,000
Street View
$1,280,000
50 Harrison Pond Dr, Pittsboro, NC 27312
4beds
4,098sqft
Single Family Residence, Residential
Built in 2017
1.65 Acres Lot
$1,264,000 Zestimate®
$312/sqft
$5,095 Estimated rent
Home value
$1,264,000
$1.14M - $1.40M
$5,095/mo
Zestimate® history
Owner options
List your home for rent
$5,095/mo
Rent Zestimate®
Find your next renter with Zillow Rental Manager. Plus, with online applications, you can quickly screen prospective tenants – for free.
$5,095/mo
Rent Zestimate®
Refinance and save
$8,065/mo
Est. payment
Refinancing to a lower rate could help reduce your monthly payments and save thousands over the life of the loan.
$8,065/mo
Est. payment
Explore your selling options
Work with a Zillow partner agent
Leverage their expertise and Zillow's premium Showcase listings to get your home seen by more buyers.
Get startedList with your own agent
Get your home in front of millions of buyers by listing it on Zillow.
Learn how to do itSell it yourself
Take full control of how buyers see your home on Zillow by listing For Sale by Owner (FSBO).
List your homeWhat's special
Stone-surround fireplaceApp-controlled systemHigh-end lightingMulti-color led lightingResort-style yard and poolAbundant natural lightFirepit patio
Zillow last checked:
Listing updated:
Listed by:
Andy Leyva 919-904-2291,
TruBlu Realty,
S. Michael Mansour 919-656-4714,
TruBlu Realty
Bought with:
Tiffany Williamson, 279179
Navigate Realty
Noel Velez, 333404
Navigate Realty
Source: Doorify MLS,MLS#: 10125263
Facts & features
Interior
Bedrooms & bathrooms
- Bedrooms: 4
- Bathrooms: 5
- Full bathrooms: 4
- 1/2 bathrooms: 1
Heating
- Central, Electric, Fireplace(s), Forced Air, Heat Pump, Propane
Cooling
- Ceiling Fan(s), Central Air, Gas
Appliances
- Included: Dishwasher, Gas Range, Microwave, Plumbed For Ice Maker, Range Hood, Stainless Steel Appliance(s), Tankless Water Heater, Vented Exhaust Fan, Oven, Water Heater, Water Purifier, Water Purifier Owned
- Laundry: Inside, Laundry Room, Main Level, Sink
Features
- Bathtub/Shower Combination, Built-in Features, Pantry, Ceiling Fan(s), Coffered Ceiling(s), Crown Molding, Dining L, Double Vanity, Eat-in Kitchen, Entrance Foyer, High Ceilings, Kitchen Island, Open Floorplan, Master Downstairs, Separate Shower, Smart Camera(s)/Recording, Smooth Ceilings, Soaking Tub, Storage, Tray Ceiling(s), Walk-In Closet(s), Walk-In Shower, Water Closet, Wired for Sound
- Flooring: Carpet, Ceramic Tile, Hardwood, Marble, Tile
- Windows: Blinds, Skylight(s)
- Basement: Crawl Space, Exterior Entry, Storage Space
Interior area
- Total structure area: 4,098
- Total interior livable area: 4,098 sqft
- Finished area above ground: 4,098
- Finished area below ground: 0
Property
Parking
- Total spaces: 6
- Parking features: Attached, Driveway, Garage, Garage Door Opener, Garage Faces Side, Inside Entrance, Kitchen Level, Parking Pad, Paved
- Attached garage spaces: 2
- Uncovered spaces: 4
Accessibility
- Accessibility features: Accessible Doors, Level Flooring
Features
- Levels: Two
- Stories: 1
- Patio & porch: Covered, Deck, Front Porch, Rear Porch
- Exterior features: Fenced Yard, Fire Pit, Lighting, Rain Gutters, Smart Irrigation
- Has private pool: Yes
- Pool features: In Ground, Outdoor Pool, Private, Waterfall, See Remarks
- Spa features: Heated, In Ground
- Fencing: Back Yard, Wood, Wrought Iron
- Has view: Yes
Lot
- Size: 1.65 Acres
- Features: Back Yard, Front Yard, Garden, Hardwood Trees, Landscaped, Many Trees, Sprinklers In Front, Sprinklers In Rear, Wooded
Details
- Parcel number: 0086117
- Special conditions: Standard
Construction
Type & style
- Home type: SingleFamily
- Architectural style: Transitional
- Property subtype: Single Family Residence, Residential
Materials
- Fiber Cement
- Roof: Shingle
Condition
- New construction: No
- Year built: 2017
Utilities & green energy
- Sewer: Septic Tank
- Water: Public
- Utilities for property: Cable Connected, Electricity Connected, Septic Connected, Water Connected, Propane
Community & HOA
Community
- Subdivision: Harrison Pond
HOA
- Has HOA: Yes
- Amenities included: Other
- Services included: Unknown
- HOA fee: $450 annually
Location
- Region: Pittsboro
Financial & listing details
- Price per square foot: $312/sqft
- Tax assessed value: $902,887
- Annual tax amount: $5,337
- Date on market: 10/2/2025
- Road surface type: Asphalt, Paved
Price history
| Date | Event | Price |
|---|---|---|
| 11/17/2025 | Sold | $1,280,000-1.5%$312/sqft |
Source:  Doorify MLS #10125263 Report a problem Doorify MLS #10125263 Report a problem | ||
| 10/20/2025 | Pending sale | $1,300,000$317/sqft |
Source: Doorify MLS #10125263 Report a problem | ||
| 10/2/2025 | Listed for sale | $1,300,000+102.6%$317/sqft |
Source: Doorify MLS #10125263 Report a problem | ||
| 12/19/2017 | Sold | $641,661+682.5%$157/sqft |
Source: Doorify MLS #2132905 Report a problem | ||
| 6/30/2017 | Sold | $82,000$20/sqft |
Source: Public Record Report a problem | ||
Public tax history
| Year | Property taxes | Tax assessment |
|---|---|---|
| 2025 | $6,495 +18.6% | $902,887 +44.3% |
| 2024 | $5,475 +7.6% | $625,748 +0% |
| 2023 | $5,087 +6.6% | $625,744 +2.7% |
| 2022 | $4,771 +2.4% | $609,379 +1.1% |
| 2021 | $4,661 -0.5% | $602,983 +0.1% |
| 2020 | $4,686 +5.7% | $602,259 |
| 2019 | $4,433 +656.4% | $602,259 +651.2% |
| 2017 | $586 | $80,169 +12% |
| 2016 | $586 +11.2% | $71,555 |
| 2015 | $527 +3.8% | $71,555 |
| 2014 | $508 | $71,555 |
Find assessor info on the county website
Neighborhood: 27312
Nearby homes
- $1,067,9004 bd4 ba3.3k sqft98 Harrison Pond Dr, Pittsboro, NC 27312Off Market
- $1,026,9004 bd4 ba3.4k sqft20 Harrison Pond Dr, Pittsboro, NC 27312Off Market
- $1,499,5004 bd5 ba4.6k sqft49 Harrison Pond Dr, Pittsboro, NC 27312For Sale
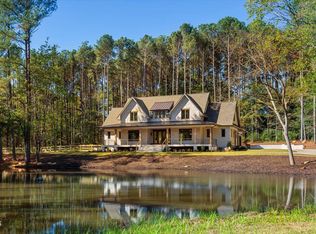
- $822,3004 bd4 ba2.9k sqft101 Harrison Pond Dr, Pittsboro, NC 27312Off Market
- $1,096,2004 bd4 ba3.6k sqft152 Harrison Pond Dr, Pittsboro, NC 27312Off Market
- $351,4003 bd1 ba1.1k sqft371 River Forest Rd, Pittsboro, NC 27312Off Market
- $344,6003 bd2 ba1.4k sqft391 River Forest Rd, Pittsboro, NC 27312Off Market
- $607,1004 bd2 ba2.3k sqft121 Harrison Pond Dr, Pittsboro, NC 27312Off Market
Nearby schools
GreatSchools rating
- 8/10Perry W Harrison ElementaryGrades: PK-5Distance: 0.3 mi
- 6/10Margaret B. Pollard Middle SchoolGrades: 6-8Distance: 2.9 mi
- 7/10Northwood HighGrades: 9-12Distance: 3.5 mi
Schools provided by the listing agent
- Elementary: Chatham - Perry Harrison
- Middle: Chatham - Margaret B Pollard
- High: Chatham - Northwood
Source: Doorify MLS. This data may not be complete. We recommend contacting the local school district to confirm school assignments for this home.
Get a cash offer in 3 minutes
Find out how much your home could sell for in as little as 3 minutes with a no-obligation cash offer.
Estimated market value
$1,264,000
Get a cash offer in 3 minutes
Find out how much your home could sell for in as little as 3 minutes with a no-obligation cash offer.
Estimated market value
$1,264,000
- North Carolina
- Chatham County
- Pittsboro
- 27312
- 50 Harrison Pond Dr
Nearby cities
Nearby zip codes
Other Pittsboro Topics
