If you've been looking for true main-level living without giving up space, this one hits a combination that's hard to find. Set on just over an acre with a private, wooded backdrop, this 4,200 square foot, 4 bedroom, 3.5 bath craftsman built in 2015 offers a layout that lives comfortably day to day while still giving you room to spread out when you need it. The main level is anchored by an open kitchen, family room, and dining area that flows naturally together, with a large island, gas range, double ovens, and built-in appliances creating a space that works just as well for everyday living as it does when you have people over. Interior details carry throughout with coffered and beamed ceilings, built-ins, crown molding, and a wet bar that adds both function and character, and it's clear this home has been maintained at a level you don't see often, the kind where a home inspector might walk through and wonder how he's going to earn his fee. The primary suite and additional bedrooms on the main level offer the convenience many buyers are looking for, while upstairs becomes a true second living space with a large bonus room and its own wet bar, creating the perfect setup for entertaining, movie nights, or a completely separate hangout space. In addition, the home offers multiple flex spaces that can adapt to office, workout, or hobby use, along with several oversized storage closets and a large unfinished walk-in attic that gives you storage capacity most homes simply cannot match. Outdoor living is just as strong with covered, screened, and open areas that extend how the home lives, all overlooking a private, tree-lined setting. A three-car garage, outbuildings, and a usable lot round out the functionality, creating a home that offers flexibility, privacy, and space in a way that stands out in this price range in Pittsboro.
Pending
$1,100,000
79 Lindsay Burke Pl, Pittsboro, NC 27312
4beds
4,200sqft
:
Get pre-qualified$6,390/mo
Single Family Residence, Residential
Built in 2015
1.1 Acres Lot
$-- Zestimate®
$262/sqft
$48/mo HOA
What's special
Crown moldingCoffered and beamed ceilingsThree-car garageLarge islandMain-level livingUsable lotGas range
- 36 days |
- 327 |
- 12 |
Likely to sell faster than
Zillow last checked:
Listing updated:
Listed by:
Jordan Lee 919-475-2944,
Jordan Lee Real Estate
Source: Doorify MLS,MLS#: 10179012
Facts & features
Interior
Bedrooms & bathrooms
- Bedrooms: 4
- Bathrooms: 4
- Full bathrooms: 3
- 1/2 bathrooms: 1
Heating
- Heat Pump, None
Cooling
- Ceiling Fan(s), Central Air
Appliances
- Included: Bar Fridge, Built-In Gas Range, Built-In Range, Dishwasher, Double Oven, Free-Standing Refrigerator, Gas Range, Microwave, Oven, Range, Range Hood, Refrigerator, Stainless Steel Appliance(s), Wine Cooler
- Laundry: Electric Dryer Hookup, Gas Dryer Hookup, Inside, Laundry Room, Sink, Washer Hookup
Features
- Bar, Beamed Ceilings, Breakfast Bar, Built-in Features, Ceiling Fan(s), Chandelier, Coffered Ceiling(s), Crown Molding, Double Vanity, Kitchen Island, Open Floorplan, Recessed Lighting, Stone Counters, Walk-In Closet(s), Wet Bar
- Flooring: Carpet, Tile, Wood
- Doors: French Doors
- Has fireplace: Yes
- Fireplace features: Gas Log
- Common walls with other units/homes: No Common Walls
Interior area
- Total structure area: 4,200
- Total interior livable area: 4,200 sqft
- Finished area above ground: 4,200
- Finished area below ground: 0
Video & virtual tour
Property
Parking
- Total spaces: 3
- Parking features: Attached, Driveway, Garage, Parking Pad
- Attached garage spaces: 3
Features
- Levels: One and One Half
- Stories: 1
- Patio & porch: Covered, Deck, Enclosed, Front Porch, Patio, Porch, Screened
- Exterior features: Playground, Rain Gutters, Smart Camera(s)/Recording, Storage
- Has view: Yes
- View description: Trees/Woods
Lot
- Size: 1.1 Acres
Details
- Additional structures: Outbuilding, Shed(s), Storage
- Parcel number: 0087301
- Zoning: R-1
- Special conditions: Standard
Construction
Type & style
- Home type: SingleFamily
- Architectural style: Craftsman
- Property subtype: Single Family Residence, Residential
Materials
- Shake Siding, Stone
- Foundation: Concrete Perimeter
- Roof: Metal, Shingle
Condition
- New construction: No
- Year built: 2015
Utilities & green energy
- Sewer: Septic Tank
- Water: Public
Community & HOA
Community
- Features: Park
- Subdivision: Manns Crossing
HOA
- Has HOA: Yes
- Services included: Maintenance Grounds
- HOA fee: $575 annually
Location
- Region: Pittsboro
Financial & listing details
- Price per square foot: $262/sqft
- Tax assessed value: $992,584
- Annual tax amount: $6,967
- Date on market: 7/9/2026
Estimated market value
Not available
Estimated sales range
Not available
Not available
Price history
| Date | Event | Price |
|---|---|---|
| 7/28/2026 | Pending sale | $1,100,000$262/sqft |
Source:  Doorify MLS #10179012 Report a problem Doorify MLS #10179012 Report a problem | ||
| 7/9/2026 | Listed for sale | $1,100,000+94.4%$262/sqft |
Source: Doorify MLS #10179012 Report a problem | ||
| 7/28/2015 | Sold | $565,950$135/sqft |
Source: Doorify MLS #1995632 Report a problem | ||
Public tax history
| Year | Property taxes | Tax assessment |
|---|---|---|
| 2025 | $7,125 +24.5% | $992,584 +51.6% |
| 2024 | $5,721 +7.5% | $654,651 |
| 2023 | $5,322 +5.8% | $654,651 +1.9% |
| 2022 | $5,029 +1.3% | $642,214 |
| 2021 | $4,964 +26.1% | $642,214 +26.9% |
| 2020 | $3,938 +5.7% | $506,128 |
| 2019 | $3,726 -2.3% | $506,128 +0.4% |
| 2017 | $3,811 | $504,224 +2.4% |
| 2016 | $3,811 +1.6% | $492,173 +432.1% |
| 2015 | $3,751 +471.3% | $92,500 |
| 2014 | $657 | $92,500 |
Find assessor info on the county website
Monthly payment
Est. payment
Payment breakdown
Explore the cost of this home by adjusting the details. Changes won't be saved.Climate risks
Neighborhood: 27312
Nearby schools
GreatSchools rating
- 5/10Chatham Grove ElementaryGrades: PK-5Distance: 2 mi
- 6/10Margaret B. Pollard Middle SchoolGrades: 6-8Distance: 1.9 mi
- 7/10Northwood HighGrades: 9-12Distance: 5.7 mi
Schools provided by the listing agent
- Elementary: Chatham - Chatham Grove Elementary
- Middle: Chatham - Margaret B Pollard Middle School
- High: Chatham - Northwood High
Source: Doorify MLS. This data may not be complete. We recommend contacting the local school district to confirm school assignments for this home.
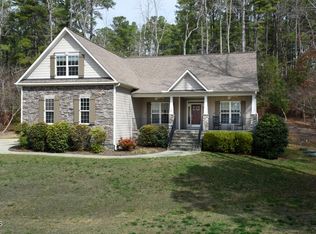
- $745,0004 bd3 ba2.5k sqft54 Lindsay Burke Pl, Pittsboro, NC 27312Sold
- $825,9004 bd4 ba3.2k sqft31 Lindsay Burke Pl, Pittsboro, NC 27312Off Market
- $825,7004 bd4 ba3k sqft90 Lindsay Burke, Pittsboro, NC 27312Off Market
- $962,1004 bd4 ba3.4k sqft131 Lindsay Burke Pl, Pittsboro, NC 27312Off Market
- $852,8003 bd3 ba3k sqft90 Lindsay Burke Pl, Pittsboro, NC 27312Off Market
- $833,5004 bd3 ba3k sqft128 Lindsay Burke Pl, Pittsboro, NC 27312Off Market
- $884,0005 bd3 ba3.3k sqft153 Lindsay Burke Pl, Pittsboro, NC 27312Off Market
- $400,0002 bd1 ba600 sqft2094 Manns Chapel Rd, Pittsboro, NC 27312Sold
A local agent can set up tours, give advice and negotiate with sellers.
Similar homes
- $1,150,0004 bd4 ba3.7k sqft148 Tobacco Rd, Pittsboro, NC 27312For Sale
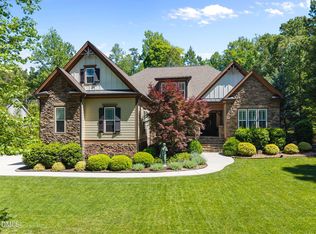
 MLS ID #10163447, Kathy Shaw. Doorify MLS
 - $1,295,0005 bd5 ba4.4k sqft66 Romie Ct, Pittsboro, NC 27312For Sale
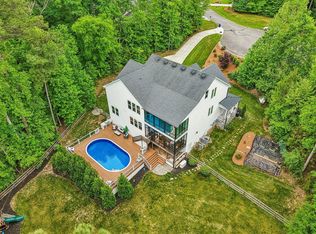 MLS ID #10165584, Kathleen Jasinskas. Doorify MLS
 - $1,100,0004 bd5 ba3.8k sqft978 Cabin Crk, Pittsboro, NC 27312For Sale
 MLS ID #10182874, Jodi Washburn. Doorify MLS
 - $1,130,0004 bd5 ba4.9k sqft415 Davis Love Dr, Chapel Hill, NC 27517For Sale
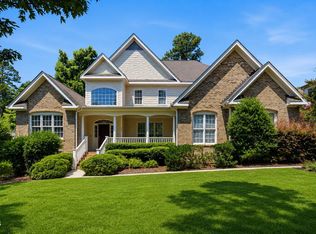 MLS ID #10181165, Chanel Hart D'Aprix. Doorify MLS
 - $1,125,0005 bd5 ba4.8k sqft127 Brown Bear, Chapel Hill, NC 27517For SaleMLS ID #10181863, Alisha Dial. Doorify MLS
- $1,495,0004 bd3 ba3.6k sqft417 Laurel Knoll Dr, Pittsboro, NC 27312For SaleMLS ID #10159461, Kathy Dalton. Doorify MLS
- $925,0005 bd4 ba3.7k sqft36 Nuthatch, Pittsboro, NC 27312For SaleMLS ID #10157457, Melanie Thompson. Doorify MLS
- $835,0006 bd4 ba3.9k sqft20 Brushwood Ct, Pittsboro, NC 27312For SaleMLS ID #10170894, Kendall Johnson. Doorify MLS
- $1,149,0003 bd4 ba2.9k sqft160 Roberson Creek Rd, Pittsboro, NC 27312For SaleMLS ID #10177716, Tracy Hobbs. Doorify MLS
- $965,0004 bd4 ba3.8k sqft1152 Covered Bridge Trl, Chapel Hill, NC 27517For SaleMLS ID #10182520, Susan H Ayers. Doorify MLS
- $1,100,0004 bd4 ba4.4k sqft2812 Clifton Oaks Dr, New Hill, NC 27562For SaleMLS ID #10185079, Maya Galletta. Doorify MLS
- $824,9004 bd3 ba3.6k sqft776 Legend Oaks Dr, Chapel Hill, NC 27517For SaleMLS ID #10175195, Chanel Hart D'Aprix. Doorify MLS
- $799,0004 bd4 ba3.3k sqft24 Carter Walk Way, Chapel Hill, NC 27517For SaleMLS ID #10173184, Alyssa Boreiko Glogowski. Doorify MLS
- $937,0004 bd4 ba3.6k sqft12 Lanier Dr, Chapel Hill, NC 27517For SaleMLS ID #10160370, Joan Mueller. Doorify MLS
- $799,0004 bd5 ba3.8k sqft1021 Reaves Dr, Chapel Hill, NC 27516For SaleMLS ID #10179619, Joe Norwood. Doorify MLS
- $1,025,0004 bd4 ba3.8k sqft81006 Alexander, Chapel Hill, NC 27517For SaleMLS ID #10172586, Jennifer Guyer Stenner. Doorify MLS
- $749,0003 bd3 ba2.6k sqft316 Ross Dr, Pittsboro, NC 27312For SaleMLS ID #10177395, Scott Hawkins. Doorify MLS
- $1,315,0005 bd4 ba4.2k sqft25 Blackhorn Ct, Pittsboro, NC 27312New ConstructionMLS ID #10178088, Gavin Mekemson. Doorify MLS
- $1,129,9994 bd4 ba3.4k sqft1501 Olive Chapel Rd, Apex, NC 27502For SaleMLS ID #10173072, Kim Saylor. Doorify MLS
- $1,295,0005 bd4 ba4k sqft304 Rhododendron Dr, Chapel Hill, NC 27517For SaleMLS ID #10169956, Alexis Rudolph. Doorify MLS
