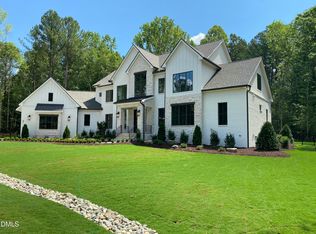
Discover The Granville, a breathtaking new custom estate home built by award-winning Hearthstone Luxury Homes at 8909 Morning Song Court in the exclusive, gated Bartley Point at Harris Lake community in Wake County. This stunning residence is currently under construction on a private 2.42-acre wooded homesite and will be proudly featured in the 2026 Parade of Homes. Boasting over 6,490 square feet of heated living space, this home offers 5 bedrooms, 5.5 bathrooms, and a 3-car garage. Highlights include a dramatic 2-story great room that opens to a covered porch and expansive outdoor living area complete with a private pool, hot tub, and outdoor grill—perfect for year-round entertaining. Additional features include a dedicated study, media room, exercise room, and the convenience of an elevator. The classic brick exterior with board-and-batten accents delivers timeless curb appeal paired with a thoughtfully designed layout for modern luxury living. Nestled on the banks of the Shearon Harris Reservoir, Bartley Point at Harris Lake provides one of the Triangle's rare gated lake-view communities. Residents enjoy sizable private estate lots in a tranquil wooded setting with walking trails, picnic spots, and convenient Harris Lake boat access. Just minutes from Harris Lake County Park, local amenities, and top Wake County schools (Rex Road Elementary, Holly Grove Middle, and Holly Springs High), this location offers serene lakeside living with easy access to Raleigh, Apex, Holly Springs, and beyond. The Granville represents the pinnacle of luxury custom building—schedule your private tour today to experience unparalleled elegance in one of Wake County's most desirable new communities!
New construction
$3,475,000
8909 Morning Song Ct, New Hill, NC 27562
5beds
6,490sqft
:
Get pre-qualified$21,398/mo
Single Family Residence, Residential
Built in 2026
2.42 Acres Lot
$3,392,300 Zestimate®
$535/sqft
$300/mo HOA
What's special
Private poolConvenience of an elevatorHot tubTimeless curb appealPicnic spotsDedicated studyMedia room
- 12 days |
- 269 |
- 16 |
Zillow last checked:
Listing updated:
Listed by:
Johnathan Stroud 336-428-5250,
The Real Estate Company,
Patrick O'Neal 919-806-3262,
The Real Estate Company
Source: Doorify MLS,MLS#: 10180786
Facts & features
Interior
Bedrooms & bathrooms
- Bedrooms: 5
- Bathrooms: 6
- Full bathrooms: 5
- 1/2 bathrooms: 1
Heating
- None
Cooling
- Central Air, Electric, Zoned
Appliances
- Included: Built-In Electric Oven, Built-In Freezer, Built-In Gas Range, Built-In Range, Convection Oven, Dishwasher, ENERGY STAR Qualified Appliances, ENERGY STAR Qualified Dishwasher, ENERGY STAR Qualified Refrigerator, Gas Cooktop, Gas Range, Microwave, Range Hood, Refrigerator, Smart Appliance(s), Tankless Water Heater
- Laundry: Main Level
Features
- See Remarks
- Flooring: Hardwood
- Doors: ENERGY STAR Qualified Doors, French Doors
- Windows: ENERGY STAR Qualified Windows
- Number of fireplaces: 1
- Fireplace features: Gas Log
- Common walls with other units/homes: No Common Walls
Interior area
- Total structure area: 6,490
- Total interior livable area: 6,490 sqft
- Finished area above ground: 6,490
- Finished area below ground: 0
Property
Parking
- Total spaces: 3
- Parking features: Garage Door Opener, Garage Faces Side
- Attached garage spaces: 3
Accessibility
- Accessibility features: Accessible Elevator Installed, Adaptable For Elevator
Features
- Levels: Two
- Stories: 2
- Patio & porch: Covered, Patio, Rear Porch
- Exterior features: Built-in Barbecue, Covered Courtyard, Gas Grill, In Parade of Homes, Outdoor Grill, Outdoor Kitchen, Private Yard, Rain Gutters, Smart Irrigation
- Has private pool: Yes
- Pool features: In Ground, Outdoor Pool, Pool/Spa Combo, Private, Waterfall
- Has spa: Yes
- Spa features: Heated, In Ground, Private
- Has view: Yes
- View description: Pool, Trees/Woods
Lot
- Size: 2.42 Acres
- Features: Back Yard, Cul-De-Sac, Front Yard, Gentle Sloping, Hardwood Trees, Interior Lot, Partially Cleared, Private, Secluded, Wooded
Details
- Additional structures: See Remarks
- Parcel number: 463528
- Special conditions: Standard
Construction
Type & style
- Home type: SingleFamily
- Architectural style: Transitional
- Property subtype: Single Family Residence, Residential
Materials
- Blown-In Insulation, Brick, Engineered Wood, Fiber Cement, Lap Siding, Shake Siding
- Roof: Shingle, Metal
Condition
- New construction: Yes
- Year built: 2026
- Major remodel year: 2026
Details
- Builder name: Hearthstone Luxury Homes
Utilities & green energy
- Sewer: Engineered Septic, Septic Tank
- Water: Public
- Utilities for property: Electricity Connected, Septic Connected, Water Connected, Propane
Community & HOA
Community
- Features: Fishing, Gated, Lake, Street Lights
- Subdivision: Bartley Point at Harris Lake
HOA
- Has HOA: Yes
- Amenities included: Landscaping, Maintenance, Maintenance Grounds, Management, Park, Parking, Picnic Area, Taxes, Trail(s), Water
- Services included: Maintenance Grounds, Maintenance Structure, Road Maintenance, Storm Water Maintenance, Water
- HOA fee: $3,600 annually
Location
- Region: New Hill
Financial & listing details
- Price per square foot: $535/sqft
- Date on market: 7/17/2026
- Road surface type: Asphalt, Paved
Estimated market value
$3,392,300
$3.22M - $3.56M
Not available
Price history
| Date | Event | Price |
|---|---|---|
| 7/17/2026 | Listed for sale | $3,475,000$535/sqft |
Source:  Doorify MLS #10180786 Report a problem Doorify MLS #10180786 Report a problem | ||
Public tax history
Tax history is unavailable.
Monthly payment
Est. payment
Payment breakdown
Explore the cost of this home by adjusting the details. Changes won't be saved.Climate risks
Neighborhood: 27562
Nearby schools
GreatSchools rating
- 8/10Holly Grove ElementaryGrades: PK-5Distance: 5.8 mi
- 10/10Holly Grove Middle SchoolGrades: 6-8Distance: 5.9 mi
- 9/10Holly Springs HighGrades: 9-12Distance: 5.8 mi
Schools provided by the listing agent
- Elementary: Wake - Rex Road Elementary
- Middle: Wake - Holly Grove Middle School
- High: Wake - Holly Springs High
Source: Doorify MLS. This data may not be complete. We recommend contacting the local school district to confirm school assignments for this home.
- $350,0002.4 Acres4808 Bartley Holleman Rd, New Hill, NC 27562Off Market
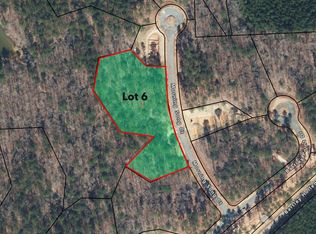
- $475,0002.36 Acres8909 Morning Song Ct LOT 6, New Hill, NC 27562Sold
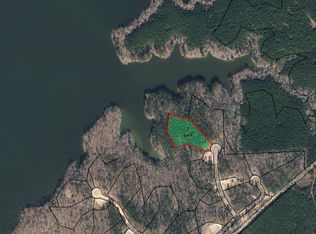
- $725,0002.7 Acres8917 Morning Song Rd LOT 5, New Hill, NC 27562Lot/Land
- $395,0002.27 Acres6600 Bartley Point Dr LOT 3, New Hill, NC 27562Sold

- $695,0003.1 Acres8916 Morning Song Ct LOT 4, New Hill, NC 27562Sold
- $4,300,0005 bd6 ba6.5k sqft8916 Morning Song Ct, New Hill, NC 27562New Construction
- $315,0002.59 Acres4724 Bartley Holleman Rd, New Hill, NC 27562Off Market
- $339,0002.05 Acres6608 Bartley Point Dr LOT 7, New Hill, NC 27562Lot/Land
A local agent can set up tours, give advice and negotiate with sellers.
Similar homes
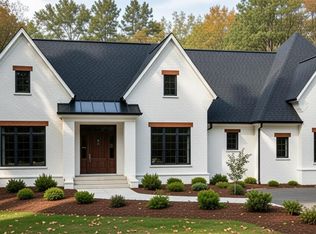
- $3,890,0005 bd8 ba6.8k sqft6725 Bartley Point Dr, New Hill, NC 27562New Construction
 MLS ID #10141129, Johnathan Stroud. Doorify MLS
 - $2,999,0004 bd7 ba6.4k sqft6712 Bartley Point Dr, New Hill, NC 27562New Construction
 MLS ID #10142156, Johnathan Stroud. Doorify MLS
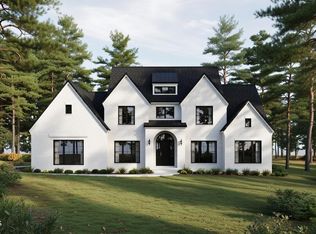
 - $4,300,0005 bd6 ba6.5k sqft8916 Morning Song Ct, New Hill, NC 27562New Construction
 MLS ID #10138183, Johnathan Stroud. Doorify MLS
 - $2,875,0004 bd6 ba5.5k sqftHearthstone Luxury Homes, LLC, New Hill, NC 27562New Construction
 MLS ID #10157034, Jeff Logsdon. Doorify MLS
 - $2,297,7005 bd6 ba5.5k sqft3423 New Hill Holleman Rd Lot 2, New Hill, NC 27562New ConstructionMLS ID #10120745, Yvonne Beal. Doorify MLS
- $3,750,0005 bd8 ba6.5k sqft36 China Doll Ct, Durham, NC 27713For SaleMLS ID #10175220, Linda Trevor. Doorify MLS
- $3,200,0005 bd6 ba5.8k sqft103 Dumbarton Ct, Cary, NC 27511For SaleMLS ID #10168959, Bern Bullard. Doorify MLS
- $2,600,0005 bd6 ba7.3k sqft12044 Iredell, Chapel Hill, NC 27517For SaleMLS ID #10182229, Kimberly Lovegrove. Doorify MLS
- $2,499,0004 bd5 ba5.6k sqft290 Old Chevy Road, Moncure, NC 27559For Sale
 MLS ID #100586109, Rebecca Werner, Carolina Homeland Partners LLC. Hive MLS
 - $3,490,0004 bd8 ba8.2k sqftBrightleaf, Chapel Hill, NC 27517For SaleMLS ID #10174102, Julian Jahoo. Doorify MLS
- $2,900,0004 bd7 ba6.8k sqft394 Carolina Crossings Dr, Apex, NC 27523For SaleMLS ID #10151079, Melissa Ragan. Doorify MLS
- $1,947,0004 bd4 ba3.9k sqft3423 New Hill Holleman Rd Lot 1, New Hill, NC 27562New ConstructionMLS ID #10121957, Yvonne Beal. Doorify MLS
- $1,800,0003 bd4 ba5.7k sqft1223 Oakridge Duncan Rd, Fuquay Varina, NC 27526For SaleMLS ID #10181813, Wesley Joseph Stichweh. Doorify MLS
- $2,575,0004 bd7 ba5.1k sqft360 Democracy Pl, Apex, NC 27523For SaleMLS ID #10178079, Michael Day. Doorify MLS
- $3,295,0005 bd6 ba6.9k sqft213 Westhampton Dr, Pittsboro, NC 27312New ConstructionMLS ID #2542676, Rex Osborne. Doorify MLS
- $2,750,0005 bd6 ba5.1k sqft1001 Overdrift Ln, Cary, NC 27519New ConstructionDoorify MLS
- $1,995,0004 bd4 ba4.3k sqft120 Anfield Rd, New Hill, NC 27562New ConstructionMLS ID #10133719, Lewis Hendricks. Doorify MLS
- $3,200,0004 bd6 ba5.1k sqft977 Windy Ridge Rd, Chapel Hill, NC 27517For SaleMLS ID #10169281, Patty McLaughlin. Doorify MLS
- $3,250,0003 bd3 ba3.5k sqft2727 Lower Moncure Road, Sanford, NC 27330For SaleMLS ID #100571753, Wyatt Fountain, Mossy Oak Properties Land and Farms. Hive MLS
- $3,880,0005 bd6 ba7.5k sqft107 Annandale Dr, Cary, NC 27511For SaleMLS ID #10148238, Jun Ma. Doorify MLS
