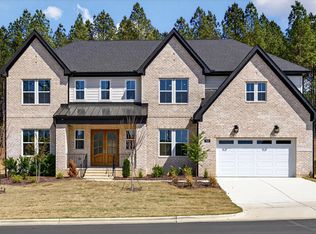
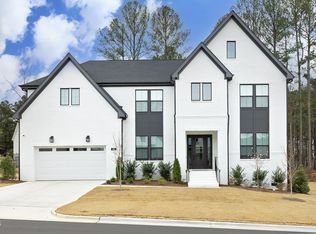
Luxury Living Redefined. Step into unparalleled elegance with this professionally decorated and fully furnished luxury residence, boasting 5,132 square feet of refined living space. Every inch of this home showcases high-end finishes and custom craftsmanship, from the dramatic built-ins to the gourmet kitchen featuring an oversized island and a separate prep kitchen for seamless entertaining. Enjoy year-round outdoor living with a covered deck, outdoor kitchen, spa, and fire pit, all surrounded by extensive landscaping that creates a private oasis. Inside, the home dazzles with dramatic finishes, spacious living areas, and thoughtful design elements that elevate comfort and style. This is more than a home--it's a lifestyle.
Pending
Price cut: $240K (6/26)
$2,750,000
1001 Overdrift Ln #Vc08t0, Cary, NC 27519
5beds
5,132sqft
Single Family Residence, Residential
Built in 2025
0.31 Acres Lot
$-- Zestimate®
$536/sqft
$125/mo HOA
What's special
Custom craftsmanshipDramatic finishesHigh-end finishesDramatic built-insFire pitOutdoor kitchen
- 35 days
- 1,044
- 36
Zillow last checked:
Listing updated:
Listed by:
Monica Meinken 919-337-5038,
Toll Brothers, Inc.
Source: Doorify MLS,MLS#: 10182599
Facts & features
Interior
Bedrooms & bathrooms
- Bedrooms: 5
- Bathrooms: 6
- Full bathrooms: 5
- 1/2 bathrooms: 1
Heating
- Central, Forced Air
Cooling
- Central Air, Gas
Appliances
- Included: Built-In Refrigerator, Dishwasher, Disposal, Double Oven, Dryer, Gas Cooktop, Gas Range, Ice Maker, Microwave, Range Hood, Stainless Steel Appliance(s), Tankless Water Heater, Washer, Washer/Dryer, Wine Refrigerator
- Laundry: Laundry Room, Sink, Upper Level
Features
- Beamed Ceilings, Bookcases, Built-in Features, Pantry, Entrance Foyer, High Ceilings, Kitchen Island, Open Floorplan, Recessed Lighting, Smart Thermostat, Tray Ceiling(s), Walk-In Closet(s), Walk-In Shower, Wired for Data, Wired for Sound
- Flooring: Hardwood, Tile
- Windows: Drapes, Low-Emissivity Windows, Screens
- Has fireplace: Yes
- Fireplace features: Gas, Great Room
Interior area
- Total structure area: 5,132
- Total interior livable area: 5,132 sqft
- Finished area above ground: 5,132
- Finished area below ground: 0
Property
Parking
- Total spaces: 2
- Parking features: Garage - Attached
- Attached garage spaces: 2
Features
- Levels: Two
- Stories: 2
- Patio & porch: Covered, Deck, Front Porch
- Exterior features: Built-in Barbecue, Fenced Yard, Fire Pit, Gas Grill
- Has spa: Yes
- Spa features: In Ground, Private
- Fencing: Back Yard
- Has view: Yes
Lot
- Size: 0.31 Acres
Details
- Parcel number: 0724812330
- Special conditions: Standard
Construction
Type & style
- Home type: SingleFamily
- Architectural style: Farmhouse, Transitional
- Property subtype: Single Family Residence, Residential
Materials
- Board & Batten Siding, Brick, Fiber Cement, HardiPlank Type
- Foundation: Block
- Roof: Shingle
Condition
- New construction: Yes
- Year built: 2025
- Major remodel year: 2025
Details
- Builder name: Toll Brothers
Utilities & green energy
- Sewer: Public Sewer
- Water: Public
- Utilities for property: Natural Gas Connected, Sewer Connected, Underground Utilities
Green energy
- Energy efficient items: Thermostat
Community & HOA
Community
- Features: Sidewalks, Street Lights
- Subdivision: Millstone
HOA
- Has HOA: Yes
- Services included: None
- HOA fee: $125 monthly
Location
- Region: Cary
Financial & listing details
- Price per square foot: $536/sqft
- Tax assessed value: $225,000
- Annual tax amount: $1,928,000
- Date on market: 7/26/2026
- Road surface type: Asphalt
Estimated market value
Not available
Estimated sales range
Not available
Not available
Price history
| Date | Event | Price |
|---|---|---|
| 8/14/2026 | Pending sale | $2,750,000$536/sqft |
Source:  Doorify MLS #10182599 Report a problem Doorify MLS #10182599 Report a problem | ||
| 6/26/2026 | Price change | $2,750,000-8%$536/sqft |
Source:  Toll Brothers Inc. Report a problem Toll Brothers Inc. Report a problem | ||
| 4/27/2026 | Price change | $2,990,000-3.5%$583/sqft |
Source: Doorify MLS #10115331 Report a problem | ||
| 2/24/2026 | Price change | $3,100,000-8.8%$604/sqft |
Source: Doorify MLS #10115331 Report a problem | ||
| 8/12/2025 | Listed for sale | $3,400,000$663/sqft |
Source: Doorify MLS #10115331 Report a problem | ||
Public tax history
| Year | Property taxes | Tax assessment |
|---|---|---|
| 2025 | $1,928 | $225,000 |
Find assessor info on the county website
Monthly payment
Est. payment
Payment breakdown
Explore the cost of this home by adjusting the details. Changes won't be saved.Climate risks
Neighborhood: 27519
Nearby schools
Schools provided by the listing agent
- Elementary: Wake - White Oak Elementary School
- Middle: Wake - Mills Park Middle School
- High: Wake - Green Level High School
Source: Doorify MLS. This data may not be complete. We recommend contacting the local school district to confirm school assignments for this home.
Similar homes
- $1,790,0005 bd5 ba4.1k sqft1006 Overdrift Ln, Cary, NC 27519New Construction

 MLS ID #10180241, Heather Danielle Hope. Doorify MLS
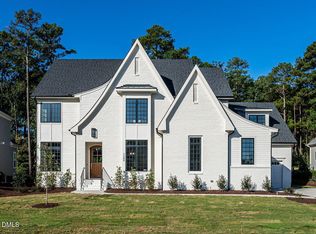
 - $2,899,9005 bd7 ba5.1k sqft1309 Montvale Ridge Dr, Cary, NC 27519New Construction
 MLS ID #10125071, Lynda Edwards. Doorify MLS
 - $1,769,0005 bd4 ba4.4k sqft816 Timber Mist Ct, Cary, NC 27519For Sale
 MLS ID #10152630, Ryan Fitzgerald. Doorify MLS
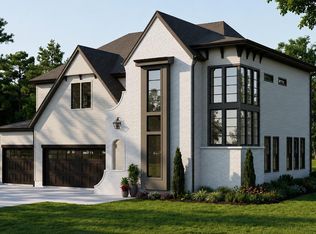
 - $2,850,0004 bd5 ba4.9k sqft515 S Harrison Ave, Cary, NC 27511New Construction
 MLS ID #10182308, Rex Osborne. Doorify MLS
 - $2,990,0005 bd6 ba5.9k sqft21 China Doll Ct, Durham, NC 27713For SaleMLS ID #10186553, Christina Valkanoff. Doorify MLS
- $1,489,0005 bd6 ba4.4k sqft1829 Prucha Pl, Apex, NC 27523For SaleMLS ID #10183536, Amy Wisdom. Doorify MLS
- $2,900,0004 bd7 ba6.8k sqft394 Carolina Crossings Dr, Apex, NC 27523For SaleMLS ID #10151079, Melissa Ragan. Doorify MLS
- $2,440,0005 bd6 ba5.7k sqft222 American Ct, Apex, NC 27523For SaleMLS ID #10184840, Nate Howard. Doorify MLS
- $3,200,0005 bd6 ba5.8k sqft103 Dumbarton Ct, Cary, NC 27511For SaleMLS ID #10168959, Bern Bullard. Doorify MLS
- $1,470,0005 bd6 ba4.7k sqft2841 Flora Oaks Way, Apex, NC 27523For SaleMLS ID #10181798, Craig Tribus. Doorify MLS
- $2,250,0007 bd9 ba6.2k sqft1112 Goliath Ln, Apex, NC 27523For SaleMLS ID #10180599, Christina Valkanoff. Doorify MLS
- $1,449,9005 bd6 ba4.3k sqft4525 Plymouth Pines Dr, Apex, NC 27523For SaleMLS ID #10176022, Michelle Roberts. Doorify MLS
- $2,599,0004 bd4 ba4.7k sqft101 Silers Fen Ct, Chapel Hill, NC 27517For SaleMLS ID #10166289, Shenandoah Nieuwsma. Doorify MLS
- $2,390,0005 bd7 ba5.3k sqft2804 Anderson Dr, Raleigh, NC 27608For SaleMLS ID #10188702, Chianne Capel. Doorify MLS
- $1,880,0005 bd6 ba5.2k sqft3121 Westonview Ct, Apex, NC 27502For SaleMLS ID #10185282, Uday Palande. Doorify MLS
- $2,750,0006 bd8 ba5.4k sqft1807 Stillwater Dr, Raleigh, NC 27607New ConstructionMLS ID #10146122, Laurie Evans. Doorify MLS
- $1,520,0006 bd5 ba4.7k sqft1865 Elderbank Dr, Apex, NC 27502For SaleMLS ID #10187179, Nina Golden. Doorify MLS
- $2,875,0004 bd6 ba5.5k sqftHearthstone Luxury Homes, LLC, New Hill, NC 27562New ConstructionMLS ID #10157034, Jeff Logsdon. Doorify MLS
- $2,795,0004 bd5 ba4.6k sqft2101 Manuel St, Raleigh, NC 27612New ConstructionMLS ID #10168493, Gilliam Kittrell. Doorify MLS
- $2,300,0005 bd5 ba4.9k sqft206 Furches St, Raleigh, NC 27607For SaleMLS ID #10163903, Amanda Kondrasov. Doorify MLS
