Skip main navigation
New constructionErrorPrice cut: $90K (6/25)
$1,685,000
5beds
5,088sqft

900 Timber Mist Ct, Cary, NC 27519

5beds
5,088sqft
Single family residence, residential
Built in 2025
0.30 Acres
2 Attached garage spaces
$331 price/sqft
$125/mo HOA

What's special

Natural lightHuge walk in pantryKitchenaid appliancesDual vanitiesSoaking tubGrand dual staircaseAbundant cabinetry

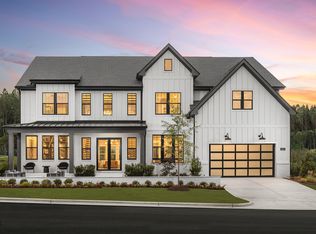
RARE NEW CONSTRUCTION OPPORTUNITY in the highly desirable Green Level school district! Built less than a year ago, this 5 bedroom 5.5 bath home showcases nearly 5,100 square feet of luxury living. From the moment you enter, a grand dual staircase and 20 foot ceiling fill the space with natural light ...

101 days
|
3,531
|
103
|
Source: Doorify MLS,MLS#: 10157527MLS Logo
Travel times

Living Room

Kitchen

Primary Bedroom

Zillow last checked:

Listing updated:

Listed by:

Marko Peter Sun 919-986-4009,

EXP Realty LLC

Source: Doorify MLS,MLS#: 10157527MLS Logo

Facts & features

Interior

Bedrooms & bathrooms
  • Bedrooms: 5
  • Bathrooms: 6
  • Full bathrooms: 5
  • 1/2 bathrooms: 1
Heating
  • Central, Forced Air
Cooling
  • Ceiling Fan(s), Central Air, Electric
Appliances
  • Included: Dishwasher, Disposal, Gas Cooktop, Gas Water Heater, Microwave, Plumbed For Ice Maker, Range Hood, Stainless Steel Appliance(s), Oven, Water Heater
  • Laundry: Laundry Room, Sink, Upper Level, Washer Hookup
Features
  • Bathtub/Shower Combination, Breakfast Bar, Built-in Features, Pantry, Ceiling Fan(s), Chandelier, Crown Molding, Double Vanity, Entrance Foyer, High Ceilings, Kitchen Island, Open Floorplan, Quartz Counters, Recessed Lighting, Smooth Ceilings, Soaking Tub, Storage, Walk-In Closet(s), Walk-In Shower
  • Flooring: Carpet, Hardwood, Tile
  • Has fireplace: No
  • Common walls with other units/homes: No Common Walls
Interior area
  • Total structure area: 5,088
  • Total interior livable area: 5,088 sqft
  • Finished area above ground: 5,088
  • Finished area below ground: 0

Property

Parking
  • Total spaces: 4
  • Parking features: Attached, Concrete, Driveway, Garage, Garage Door Opener, Garage Faces Front
  • Attached garage spaces: 2
  • Uncovered spaces: 2
Features
  • Levels: Two
  • Stories: 2
  • Patio & porch: Covered, Deck, Front Porch, Porch
  • Exterior features: Garden, Lighting, Private Yard, Rain Gutters
  • Fencing: None
  • Has view: Yes
  • View description: Forest, Neighborhood
Lot
  • Size: 0.3 Acres
  • Features: Back Yard, Few Trees, Front Yard, Garden, Landscaped
Details
  • Additional structures: None
  • Parcel number: 072404814403000 0522816
  • Zoning: R12CU
  • Special conditions: Standard

Construction

Type & style
  • Home type: SingleFamily
  • Architectural style: Transitional
  • Property subtype: Single Family Residence, Residential
Materials
  • Brick, HardiPlank Type
  • Roof: Shingle
Condition
  • New construction: Yes
  • Year built: 2025
  • Major remodel year: 2025
Details
  • Builder name: Toll Brothers

Utilities & green energy

  • Sewer: Public Sewer
  • Water: Public
  • Utilities for property: Electricity Connected, Natural Gas Connected, Sewer Connected, Water Connected, Underground Utilities

Community & HOA

Community
  • Features: Curbs, Sidewalks, Street Lights
  • Subdivision: Millstone
HOA
  • Has HOA: Yes
  • Amenities included: Trail(s), None
  • Services included: None
  • HOA fee: $125 monthly
Location
  • Region: Cary

Financial & listing details

  • Price per square foot: $331/sqft
  • Annual tax amount: $1,928
  • Date on market: 4/3/2026
  • Road surface type: Asphalt

Price history

DateEventPrice
6/25/2026Price change$1,685,000-5.1%$331/sqft
Source: Doorify MLS #10157527 Report a problem
4/3/2026Listed for sale$1,775,000-5.3%$349/sqft
Source: Doorify MLS #10157527 Report a problem
2/17/2026Listing removed$1,875,000$369/sqft
Source: eXp Realty #10130637 Report a problem
12/17/2025Price change$1,875,000-2.6%$369/sqft
Source: Doorify MLS #10130637 Report a problem
10/31/2025Listed for sale$1,925,000$378/sqft
Source: Doorify MLS #10130637 Report a problem

Public tax history

Tax history is unavailable.

Monthly payment

Est. payment
$9,407/mo
Principal & interest
$8327
Property taxes
$955
HOA Fees
$125
More affordability toolsChevron Right

Estimated market value

$1,650,800

$1.57M - $1.73M

$5,896/mo

Climate risks

Explore flood, wildfire, and other predictive climate risk information for this property on First Street®️.

Neighborhood: 27519

Nearby schools

White Oak Elementary
Grades PK-51 miles
10/10
GreatSchools® Rating
Test Score Rating
10/10
Student Progress Rating
10/10
Mills Park Middle School
Grades 6-81.8 miles
10/10
GreatSchools® Rating
Test Score Rating
10/10
Student Progress Rating
10/10
Green Level High School
Grades 9-121 miles
10/10
GreatSchools® Rating
Test Score Rating
10/10
College Readiness Rating
10/10
Student Progress Rating
10/10