Forget everything you thought you knew about luxury. Welcome to a breathtaking estate by Ange Custom Home Builders, a Gold Medal winner in the Parade of Homes, perfectly positioned on a quiet cul-de-sac in one of Cary's most desirable locations. Offering just under 9,000 square feet, every inch of this extraordinary residence was thoughtfully designed for both luxurious living and effortless entertaining. From the moment you enter, you're welcomed by soaring spaces and an abundance of natural light that pours through expansive windows, creating a warm, inviting atmosphere throughout. A private main-level guest suite offers comfort and privacy, while dual powder rooms provide convenience for family and guests alike. A private elevator effortlessly connects every level, making this home as functional as it is refined. At the heart of the home, the chef's kitchen is truly exceptional, featuring Wolf appliances and dual Sub- Zero refrigerator-freezers—designed for those who appreciate uncompromising quality. Upstairs, the luxurious primary retreat is a private sanctuary, complete with his-and-hers water closets for the ultimate in comfort and convenience. Two additional ensuite bedrooms and a spacious bonus room which can be made into another bedroom with ensuite, provide exceptional flexibility for today's lifestyle. The sun-drenched walkout basement is an entertainer's dream, offering a full bar, dedicated fitness room, expansive recreation space, and two full baths. With its thoughtful layout, the lower level could easily be transformed into a private in-law suite or multigenerational living space. One of the full baths also provides seamless access to a future resort-style pool, while the expansive, flat backyard is ready to become your own outdoor oasis. Grand in scale, filled with natural light, and masterfully crafted by an award-winning builder, this home perfectly balances sophisticated elegance with everyday comfort. Because here, you truly can have it all.
For sale
$4,000,000
1015 Venetian Ct, Cary, NC 27518
4beds
8,949sqft
Single Family Residence, Residential
Built in 2012
0.98 Acres Lot
$3,764,000 Zestimate®
$447/sqft
$156/mo HOA
What's special
Private elevatorSoaring spacesSpacious bonus roomExpansive flat backyardExpansive recreation spaceDedicated fitness roomFull bar
- 40 days |
- 2,485 |
- 89 |
Zillow last checked:
Listing updated:
Listed by:
Tiffany Bair 919-971-4553,
Real Broker, LLC
Source: Doorify MLS,MLS#: 10178235
Facts & features
Interior
Bedrooms & bathrooms
- Bedrooms: 4
- Bathrooms: 8
- Full bathrooms: 6
- 1/2 bathrooms: 2
Heating
- Central, Forced Air, Geothermal
Cooling
- Ceiling Fan(s), Central Air, Electric, Geothermal, Multi Units
Appliances
- Included: Bar Fridge, Built-In Gas Range, Built-In Refrigerator, Dishwasher, Disposal, Double Oven, Gas Range, Gas Water Heater, Microwave, Plumbed For Ice Maker, Range Hood, Self Cleaning Oven, Stainless Steel Appliance(s), Tankless Water Heater, Vented Exhaust Fan, Oven, Water Heater
- Laundry: Electric Dryer Hookup, Inside, Laundry Room, Sink, Upper Level, Washer Hookup
Features
- Bar, Beamed Ceilings, Bookcases, Built-in Features, Pantry, Cedar Closet(s), Ceiling Fan(s), Chandelier, Crown Molding, Double Vanity, Eat-in Kitchen, Elevator, Entrance Foyer, Granite Counters, High Ceilings, High Speed Internet, Keeping Room, Kitchen Island, Open Floorplan, Master Downstairs, Recessed Lighting, Separate Shower, Smart Thermostat, Smooth Ceilings, Soaking Tub, Storage, Vaulted Ceiling(s), Walk-In Closet(s), Walk-In Shower, Water Closet, Wet Bar
- Flooring: Carpet, Ceramic Tile, Concrete, Hardwood, Tile, Wood
- Windows: Double Pane Windows
- Basement: Bath/Stubbed, Daylight, Exterior Entry, Finished, Heated, Interior Entry, Partially Finished, Storage Space, Walk-Out Access
- Number of fireplaces: 2
- Fireplace features: Family Room, Gas, Gas Log, Outside
Interior area
- Total structure area: 8,949
- Total interior livable area: 8,949 sqft
- Finished area above ground: 6,445
- Finished area below ground: 2,504
Property
Parking
- Total spaces: 5
- Parking features: Attached, Circular Driveway, Concrete, Drive Through, Driveway, Garage, Garage Door Opener, Garage Faces Side, Inside Entrance, Side By Side
- Attached garage spaces: 3
- Uncovered spaces: 2
Features
- Levels: Two
- Stories: 2
- Patio & porch: Covered, Front Porch, Patio, Porch, Rear Porch, Side Porch, Other
- Exterior features: Balcony, Lighting, Outdoor Grill, Private Entrance, Private Yard, Rain Gutters, Storage
- Fencing: None
- Has view: Yes
Lot
- Size: 0.98 Acres
- Features: Back Yard, Cleared, Cul-De-Sac, Garden, Gentle Sloping, Landscaped, Private, Sprinklers In Front, Sprinklers In Rear
Details
- Parcel number: 076105080452000 0351635
- Zoning: R12P
- Special conditions: Standard
Construction
Type & style
- Home type: SingleFamily
- Architectural style: French Provincial, Transitional
- Property subtype: Single Family Residence, Residential
Materials
- Concrete, Stucco
- Foundation: Concrete, Slab
- Roof: Shingle
Condition
- New construction: No
- Year built: 2012
Utilities & green energy
- Sewer: Public Sewer
- Water: Public
- Utilities for property: Electricity Connected, Sewer Connected, Water Connected
Community & HOA
Community
- Features: None
- Subdivision: Renaissance at Regency
HOA
- Has HOA: Yes
- Services included: None
- HOA fee: $156 monthly
Location
- Region: Cary
Financial & listing details
- Price per square foot: $447/sqft
- Tax assessed value: $3,862,307
- Annual tax amount: $34,958
- Date on market: 7/6/2026
Estimated market value
$3,764,000
$3.58M - $3.95M
$4,504/mo
Price history
| Date | Event | Price |
|---|---|---|
| 7/6/2026 | Listed for sale | $4,000,000-2.3%$447/sqft |
Source:  Doorify MLS #10178235 Report a problem Doorify MLS #10178235 Report a problem | ||
| 6/26/2026 | Listing removed | $4,095,000$458/sqft |
Source: Doorify MLS #10139755 Report a problem | ||
| 5/31/2026 | Price change | $4,095,000-2.5%$458/sqft |
Source: Doorify MLS #10139755 Report a problem | ||
| 1/7/2026 | Listed for sale | $4,200,000+1008.2%$469/sqft |
Source: Doorify MLS #10139755 Report a problem | ||
| 9/23/2011 | Sold | $379,000-1.6%$42/sqft |
Source: Public Record Report a problem | ||
| 11/13/2006 | Sold | $385,000$43/sqft |
Source: Public Record Report a problem | ||
Public tax history
| Year | Property taxes | Tax assessment |
|---|---|---|
| 2025 | $33,124 +2.2% | $3,862,307 |
| 2024 | $32,405 +89.7% | $3,862,307 +126.8% |
| 2023 | $17,085 +3.9% | $1,703,092 |
| 2022 | $16,446 +2.1% | $1,703,092 |
| 2021 | $16,114 | $1,703,092 |
| 2020 | -- | $1,703,092 -5.9% |
| 2019 | $19,397 | $1,809,744 |
| 2018 | -- | $1,809,744 |
| 2017 | -- | $1,809,744 |
| 2016 | -- | $1,809,744 +1.5% |
| 2015 | -- | $1,783,250 |
| 2014 | -- | $1,783,250 |
| 2013 | -- | $1,783,250 |
Find assessor info on the county website
Monthly payment
Est. payment
Payment breakdown
Explore the cost of this home by adjusting the details. Changes won't be saved.Climate risks
Neighborhood: Regency
Nearby schools
GreatSchools rating
- 4/10Penny Road ElementaryGrades: K-5Distance: 0.5 mi
- 7/10Dillard Drive MiddleGrades: 6-8Distance: 4.6 mi
- 8/10Athens Drive HighGrades: 9-12Distance: 5.7 mi
Schools provided by the listing agent
- Elementary: Wake - Penny Road Elementary
- Middle: Wake - Dillard Drive Middle
- High: Wake - Athens Drive High
Source: Doorify MLS. This data may not be complete. We recommend contacting the local school district to confirm school assignments for this home.
- $3,651,200-- bd3 ba9.3k sqft1019 Venetian Ct, Cary, NC 27518Off Market
- $2,582,9005 bd7 ba5.5k sqft1012 Venetian Ct, Cary, NC 27518Off Market
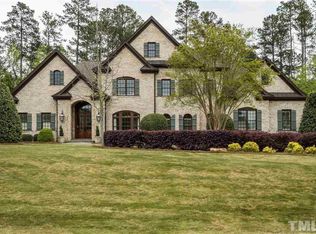
- $4,036,500-- bd3 ba8.3k sqft1010 Venetian Ct, Cary, NC 27518Off Market
- $2,521,4005 bd7 ba6.4k sqft1018 Venetian Ct, Cary, NC 27518Off Market
- $4,041,7006 bd10 ba10k sqft2013 Giovanni Ct, Cary, NC 27518Off Market
- $4,068,700-- bd3 ba10k sqft1020 Venetian Ct, Cary, NC 27518Off Market
- $3,098,400-- bd3 ba8k sqft2011 Giovanni Ct, Cary, NC 27518Off Market
- $2,180,700-- bd3 ba5.3k sqft1021 Venetian Ct, Cary, NC 27518Off Market
A local agent can set up tours, give advice and negotiate with sellers.
Similar homes
- $3,900,0006 bd10 ba12k sqft302 Annandale Dr, Cary, NC 27511For Sale

 MLS ID #10144040, Van Starling. Doorify MLS
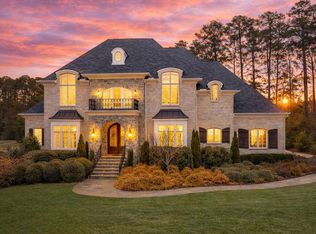
 - $3,880,0005 bd6 ba7.5k sqft107 Annandale Dr, Cary, NC 27511For Sale
 MLS ID #10148238, Jun Ma. Doorify MLS
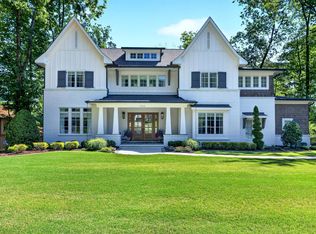
 - $3,200,0005 bd6 ba5.8k sqft103 Dumbarton Ct, Cary, NC 27511For Sale
 MLS ID #10168959, Bern Bullard. Doorify MLS
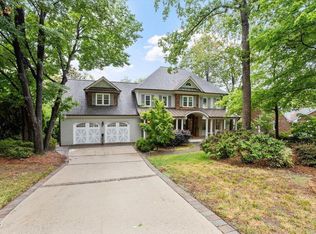
 - $2,200,0005 bd5 ba5.3k sqft150 Lochwood West Dr, Cary, NC 27518For Sale
 MLS ID #10179715, Marilyn Lewis. Doorify MLS
 - $3,500,0004 bd7 ba7.4k sqft5420 Deer Forest Trl, Raleigh, NC 27614For SaleMLS ID #10181637, Linda Craft. Doorify MLS
- $3,990,0005 bd8 ba8.8k sqft149 Perfect Moment Dr, Durham, NC 27713For SaleMLS ID #10148188, Martin Verdi. Doorify MLS
- $3,750,0005 bd8 ba6.5k sqft36 China Doll Ct, Durham, NC 27713For SaleMLS ID #10175220, Linda Trevor. Doorify MLS
- $3,990,0005 bd9 ba11k sqftPhil Miller, Raleigh, NC 27613For SaleMLS ID #10164486, Shawn Britt. Doorify MLS
- $3,490,0004 bd8 ba8.2k sqftBrightleaf, Chapel Hill, NC 27517For SaleMLS ID #10174102, Julian Jahoo. Doorify MLS
- $3,599,0004 bd7 ba9.9k sqft6205 Autrey Ct, Raleigh, NC 27613For SaleMLS ID #10176451, Jared Cozart. Doorify MLS
- $2,990,0005 bd6 ba5.9k sqft21 China Doll Ct, Durham, NC 27713For SaleMLS ID #10186553, Christina Valkanoff. Doorify MLS
- $4,249,0004 bd7 ba7k sqft508 Ramblewood Dr, Raleigh, NC 27609For SaleMLS ID #10165768, Jared Cozart. Doorify MLS
- $4,195,0006 bd7 ba8.1k sqft308 Marlowe Rd, Raleigh, NC 27609For SaleMLS ID #10167038, Christina Valkanoff. Doorify MLS
- $3,750,0005 bd8 ba9.6k sqft6508 Century Oak Ct, Raleigh, NC 27615For SaleMLS ID #10175753, Christina Valkanoff. Doorify MLS
- $2,749,0005 bd7 ba6.4k sqft325 Buncombe St, Raleigh, NC 27609For SaleMLS ID #10186424, Joseph L Hodge. Doorify MLS
- $3,300,0004 bd10 ba12k sqft9800 Najma St, Raleigh, NC 27613For SaleMLS ID #10172708, Larry Terry. Doorify MLS
- $2,440,0005 bd6 ba5.7k sqft222 American Ct, Apex, NC 27523For SaleMLS ID #10184840, Nate Howard. Doorify MLS
- $4,350,0006 bd7 ba5.9k sqft1209 Briar Patch Ln, Raleigh, NC 27615For SaleMLS ID #10184312, Brian Wolborsky. Doorify MLS
- $2,723,3004 bd5 ba4.9k sqft515 S Harrison Ave, Cary, NC 27511New ConstructionMLS ID #10182308, Rex Osborne. Doorify MLS
- $5,499,0006 bd7 ba10k sqft3309 White Oak Rd, Raleigh, NC 27609For SaleMLS ID #10163428, Graham Young. Doorify MLS
