Lakeside Living in Lochmere! Prepare to fall in love with 150 Lochwood West Drive! This truly unique and completely renovated custom home is a resort-style haven, tucked beneath towering hardwoods on the shimmering shores of Lake Lochmere in Cary. Arguably one of the most stunning homes on the lake, this one-of-a-kind 5,300 sq ft residence pairs luxe finishes with an effortless indoor-outdoor lifestyle. Entertainment and living begins in the gorgeous open chef's kitchen, where an oversized island, premium commercial appliances, and custom cabinetry unfold into a bright and airy family room crowned by rich coffered wood ceilings and walls of glass french doors framing panoramic water vistas. The luxurious primary suite is a true retreat featuring a picture-perfect sitting area that looks out over an expansive view of serene Lake Lochmere, double walk-in closets, and a spa-inspired ensuite bath with state of the art jetted soaking tub and glass-walled shower. Featuring five bedrooms, including a main-level guest room with ensuite bath, and a large versatile bonus room, as well as a fully finished walk-out lower level including a pre-wired cinematic theater room, wet bar, and outdoor game lounge—you'll enjoy abundant space for work, play, and entertaining. From the main living area, step outside to discover tiered entertaining terraces, covered lounging porches with open views, and an easy stroll down landscaped paths to a custom lakeside firepit and private dock—perfect for boating, paddling, casting a line, or sipping cocktails while enjoying gorgeous sunsets on the lake. This stunning home is in a premier location within a short walk to the main pool, tennis courts, and many greenway trails. Life in Lochmere means miles of wooded trails, tennis courts, pickleball, swimming pools, sand volleyball, disc golf, community events, and nearby championship golf—all while being only minutes from upscale shopping, acclaimed restaurants, top medical centers, major highways, RDU Airport, and Research Triangle Park. A rare opportunity to own a luxury lakeside home in one of the most desirable communities in Cary.
For sale
$2,200,000
150 Lochwood West Dr, Cary, NC 27518
5beds
5,306sqft
Single Family Residence, Residential
Built in 1989
0.4 Acres Lot
$2,122,200 Zestimate®
$415/sqft
$70/mo HOA
What's special
Luxe finishesPrivate dockLarge versatile bonus roomRich coffered wood ceilingsGlass-walled showerSpa-inspired ensuite bathOversized island
- 49 days
- 5,002
- 290
Zillow last checked:
Listing updated:
Listed by:
Marilyn Lewis 914-815-0505,
Keller Williams Legacy
Source: Doorify MLS,MLS#: 10179715
Facts & features
Interior
Bedrooms & bathrooms
- Bedrooms: 5
- Bathrooms: 5
- Full bathrooms: 4
- 1/2 bathrooms: 1
Heating
- Central, Heat Pump, Natural Gas, Zoned
Cooling
- Ceiling Fan(s), Central Air, Heat Pump, Multi Units
Appliances
- Included: Bar Fridge, Built-In Gas Range, Built-In Range, Built-In Refrigerator, Dishwasher, Disposal, Dryer, Free-Standing Gas Range, Freezer, Gas Range, Ice Maker, Microwave, Plumbed For Ice Maker, Range, Range Hood, Refrigerator, Stainless Steel Appliance(s), Vented Exhaust Fan, Washer, Washer/Dryer, Water Heater, Wine Cooler
- Laundry: Inside, Laundry Closet, Washer Hookup
Features
- Bar, Beamed Ceilings, Breakfast Bar, Built-in Features, Cathedral Ceiling(s), Ceiling Fan(s), Chandelier, Coffered Ceiling(s), Crown Molding, Double Vanity, Entrance Foyer, High Ceilings, Kitchen Island, Open Floorplan, Pantry, Quartz Counters, Recessed Lighting, Separate Shower, Smart Thermostat, Stone Counters, Vaulted Ceiling(s), Walk-In Closet(s), Wet Bar, Wired for Sound
- Flooring: Brick, Carpet, Hardwood, Stone, Tile, Wood
- Doors: French Doors
- Windows: Low-Emissivity Windows
- Basement: Exterior Entry, Finished, Heated, Interior Entry, Crawl Space, Walk-Out Access
- Number of fireplaces: 1
- Fireplace features: Gas Starter, Living Room, Wood Burning
- Common walls with other units/homes: No Common Walls
Interior area
- Total structure area: 5,306
- Total interior livable area: 5,306 sqft
- Finished area above ground: 4,721
- Finished area below ground: 584
Property
Parking
- Total spaces: 2
- Parking features: Attached, Driveway, Garage
- Attached garage spaces: 2
Features
- Levels: Three Or More
- Stories: 3
- Patio & porch: Covered, Deck, Enclosed, Front Porch, Patio, Porch, Rear Porch, Terrace
- Exterior features: Balcony, Dock, Fire Pit, Rain Gutters, Smart Irrigation
- Pool features: Community
- Has spa: Yes
- Spa features: Bath
- Has view: Yes
- View description: Lake, Trees/Woods, Water
- Has water view: Yes
- Water view: Lake,Water
- Waterfront features: Lake, Lake Front, Waterfront
- Body of water: Lochmere Lake
Lot
- Size: 0.4 Acres
- Features: Back Yard, Close to Clubhouse, Front Yard, Gentle Sloping, Lake on Lot, Landscaped, Sloped, Views
Details
- Parcel number: 077203003220000 0157848
- Zoning: R12P
- Special conditions: Standard
Construction
Type & style
- Home type: SingleFamily
- Architectural style: Transitional
- Property subtype: Single Family Residence, Residential
Materials
- Brick, Brick Veneer, Cedar, HardiPlank Type, Shake Siding, Vertical Siding
- Foundation: Combination
- Roof: Metal, Shingle
Condition
- New construction: No
- Year built: 1989
Utilities & green energy
- Sewer: Public Sewer
- Water: Public
Green energy
- Energy efficient items: Thermostat
Community & HOA
Community
- Features: Clubhouse, Fishing, Lake, Park, Playground, Pool, Sidewalks, Street Lights, Suburban, Tennis Court(s), Other
- Subdivision: Lochmere
HOA
- Has HOA: Yes
- Amenities included: Boat Dock, Boating, Clubhouse, Dog Park, Electricity, Jogging Path, Management, Park, Party Room, Playground, Pool, Recreation Facilities, Sport Court, Tennis Court(s), Trail(s), Other
- Services included: Maintenance Grounds, Storm Water Maintenance
- HOA fee: $836 annually
Location
- Region: Cary
Financial & listing details
- Price per square foot: $415/sqft
- Tax assessed value: $1,592,790
- Annual tax amount: $13,671
- Date on market: 7/13/2026
Estimated market value
$2,122,200
$2.02M - $2.23M
$5,048/mo
Price history
| Date | Event | Price |
|---|---|---|
| 8/11/2026 | Listed for sale | $2,200,000$415/sqft |
Source:  Doorify MLS #10179715 Report a problem Doorify MLS #10179715 Report a problem | ||
| 7/20/2026 | Pending sale | $2,200,000$415/sqft |
Source: Doorify MLS #10179715 Report a problem | ||
| 7/13/2026 | Listed for sale | $2,200,000+128%$415/sqft |
Source: Doorify MLS #10179715 Report a problem | ||
| 3/14/2019 | Sold | $965,000+10.3%$182/sqft |
Source: Public Record Report a problem | ||
| 3/13/2011 | Listing removed | $875,000$165/sqft |
Source: Fonville Morisey #1718705 Report a problem | ||
| 11/26/2010 | Listed for sale | $875,000+105.9%$165/sqft |
Source: Fonville Morisey #1718705 Report a problem | ||
| 11/30/1998 | Sold | $425,000$80/sqft |
Source: Public Record Report a problem | ||
Public tax history
| Year | Property taxes | Tax assessment |
|---|---|---|
| 2025 | $13,672 +2.2% | $1,592,790 |
| 2024 | $13,376 +41.6% | $1,592,790 +69.3% |
| 2023 | $9,445 +3.9% | $940,586 |
| 2022 | $9,092 +2.1% | $940,586 |
| 2021 | $8,909 -0.5% | $940,586 |
| 2020 | $8,956 +8.2% | $940,586 +21.9% |
| 2019 | $8,281 | $771,506 |
| 2018 | $8,281 +10.9% | $771,506 |
| 2017 | $7,465 +4.1% | $771,506 +2.6% |
| 2016 | $7,168 -4.5% | $752,005 -1.1% |
| 2015 | $7,503 +6.1% | $760,077 |
| 2014 | $7,074 | $760,077 |
| 2013 | -- | $760,077 |
| 2012 | -- | $760,077 |
| 2011 | -- | $760,077 |
| 2010 | -- | $760,077 |
| 2009 | -- | $760,077 |
| 2008 | -- | -- |
| 2007 | -- | -- |
| 2006 | -- | -- |
| 2005 | -- | -- |
| 2004 | -- | -- |
| 2003 | -- | -- |
| 2002 | -- | -- |
| 2001 | -- | -- |
Find assessor info on the county website
Monthly payment
Est. payment
Payment breakdown
Explore the cost of this home by adjusting the details. Changes won't be saved.Climate risks
Neighborhood: Lochmere
Nearby schools
Schools provided by the listing agent
- Elementary: Wake - Swift Creek Elementary
- Middle: Wake - Dillard Drive Middle
- High: Wake - Athens Drive High
Source: Doorify MLS. This data may not be complete. We recommend contacting the local school district to confirm school assignments for this home.


Similar homes
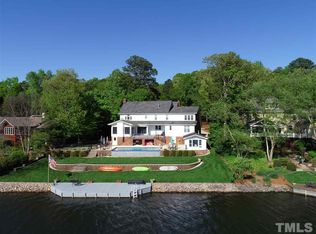
- $1,164,9995 bd4 ba4k sqft107 Meadowglades Ln, Cary, NC 27518For Sale

 MLS ID #10171939, Scott Korbin. Doorify MLS
 - $1,799,0004 bd6 ba4.3k sqft2109 Gardenbrook Dr, Raleigh, NC 27606For Sale
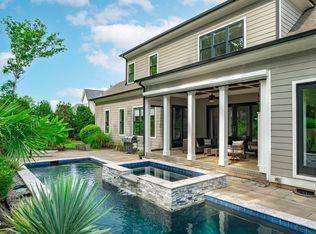 MLS ID #10186345, Tina Caul. Doorify MLS
 - $3,200,0005 bd6 ba5.8k sqft103 Dumbarton Ct, Cary, NC 27511For Sale
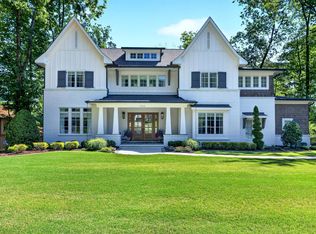 MLS ID #10168959, Bern Bullard. Doorify MLS
 - $2,200,0004 bd5 ba5.6k sqft3207 Sussex Rd, Raleigh, NC 27607For Sale
 MLS ID #10155582, John Merriman. Doorify MLS
 - $2,298,0004 bd5 ba3.6k sqft2011 Stone St, Raleigh, NC 27608For SaleMLS ID #10189020, Craig Tribus. Doorify MLS
- $1,895,0005 bd5 ba4.6k sqft512 Hertford St, Raleigh, NC 27609For SaleMLS ID #10140855, Runyon Tyler. Doorify MLS
- $2,475,0004 bd5 ba5.3k sqft1530 Brooks Ave, Raleigh, NC 27607For SaleMLS ID #10182788, Stacey Jacobs. Doorify MLS
- $1,500,0005 bd6 ba4.9k sqft6909 Darcy Ln, Raleigh, NC 27606For SaleMLS ID #10169356, Melissa Schambs. Doorify MLS
- $2,250,0004 bd6 ba6k sqft122 Essie Dr, Apex, NC 27523For SaleMLS ID #10153871, Stacy Slone. Doorify MLS
- $2,440,0005 bd6 ba5.7k sqft222 American Ct, Apex, NC 27523For SaleMLS ID #10184840, Nate Howard. Doorify MLS
- $2,250,0006 bd6 ba4.9k sqft2615 Hazelwood Dr, Raleigh, NC 27608For SaleMLS ID #10176558, Jeff Horton. Doorify MLS
- $1,100,0004 bd4 ba4k sqft4004 Frontenac Ct, Apex, NC 27539For SaleMLS ID #10162057, Matthew Dover. Doorify MLS
- $1,549,9004 bd6 ba4.2k sqft2604 Tealin Ln, Raleigh, NC 27606For SaleMLS ID #10186240, Karen Wang. Doorify MLS
- $1,999,5005 bd5 ba5.2k sqft12723 Morehead, Chapel Hill, NC 27517For SaleMLS ID #10172359, Jill Ehrenfeld. Doorify MLS
- $1,975,0004 bd5 ba5.1k sqft39523 Glenn Glade, Chapel Hill, NC 27517For SaleMLS ID #10173191, Carter Massengill. Doorify MLS
- $2,390,0005 bd7 ba5.3k sqft2804 Anderson Dr, Raleigh, NC 27608For SaleMLS ID #10188702, Chianne Capel. Doorify MLS
- $1,599,0004 bd6 ba5.2k sqft184 Weaver Trl, New Hill, NC 27562For SaleMLS ID #10188874, Don Gomez. Doorify MLS
- $2,350,0005 bd5 ba5.5k sqft2805 Anderson Dr, Raleigh, NC 27608For SaleMLS ID #10168958, Gretchen Coley. Doorify MLS
- $1,395,0005 bd6 ba5.6k sqft141 Westongate Way, Cary, NC 27513For SaleMLS ID #10174124, Michelle Keaton-Barrow. Doorify MLS
- $1,224,9006 bd5 ba4.4k sqft105 Linton Banks Pl, Cary, NC 27513For SaleMLS ID #10178147, Sethu Kettimuthu. Doorify MLS
