Skip main navigation
Sold for $2,275,000
  • $2,275,000

    146 Lochwood West Dr, Cary, NC 27518

    4beds
    4,600sqft
    Single Family Residence, Residential
    Built in 2004
    0.54 Acres Lot
    $2,263,900 Zestimate®
    $495/sqft
    $4,935 Estimated rent

    Home value

    $2,263,900

    $2.15M - $2.38M

    $4,935/mo

    Zestimate® history
    Loading
    Loading...

    Owner options

    List your home for rent

    $4,935/mo

    Rent Zestimate®

    Find your next renter with Zillow Rental Manager. Plus, with online applications, you can quickly screen prospective tenants – for free.

    Learn more

    $4,935/mo

    Rent Zestimate®

    Refinance and save

    $14,223/mo

    Est. payment

    Refinancing to a lower rate could help reduce your monthly payments and save thousands over the life of the loan.

    See today's rates

    $14,223/mo

    Est. payment

    Explore your selling options

    Work with a Zillow partner agent

    Leverage their expertise and Zillow's premium Showcase listings to get your home seen by more buyers.

    Get started

    List with your own agent

    Get your home in front of millions of buyers by listing it on Zillow.

    Learn how to do it

    Sell it yourself

    Take full control of how buyers see your home on Zillow by listing For Sale by Owner (FSBO).

    List your home

    What's special

    Private dockLutron lighting controlsUnderstated cottage-like charmAbundant natural lightLush professionally designed landscapingLarge deckLower-level patio
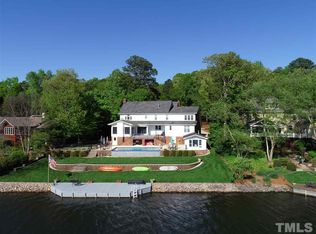
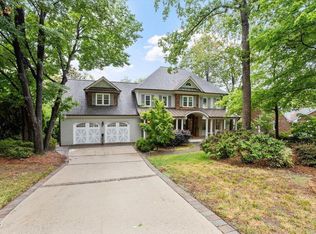
    Tucked quietly into one of Cary's most desirable lakefront communities, this one-of-a-kind residence at Lochwood Drive is a true architectural masterpiece designed by Frank Harmon and built by Hardin Sigmon. From the front, the home offers a sense of understated cottage-like charm--but step inside, and it unfolds into a breathtaking retreat that fully embraces its spectacular lakefront setting. Perfectly positioned on a private lot along Lochmere Lake, the rear of the home is nothing short of stunning. Expansive outdoor living spaces including a large deck, screened porch, lower-level patio, and a beautifully designed courtyard create seamless indoor-outdoor living. A newly replaced private dock (2023) invites you to enjoy tranquil water views and unforgettable sunset reflections, while a firepit and lush, professionally designed landscaping complete the resort-like setting. Inside, the home is defined by its distinctive custom design, soaring ceilings up to 14 feet, and abundant natural light from its east-facing and multiple exposures in every main living space. Rich finishes include wide-plank oak flooring, custom walnut cabinetry, and thoughtfully integrated high-end features throughout. The chef's kitchen is appointed with premium appliances including Sub-Zero, Bosch, and Dacor, along with updated quartz countertops and custom storage solutions. Designed for both comfort and efficiency, the home incorporates eco-friendly elements such as geothermal HVAC, passive solar design, top of the line Andersen windows, enhanced insulation, and lake-fed irrigation delivering both sustainability and low utility costs. Modern conveniences abound, including a whole-house generator, Sonos surround sound, Lutron lighting controls, central vacuum system, and smart storage features like a built-in laundry chute. The luxurious primary suite offers direct access to the lakefront deck, a spa-like bath with multi-head shower, and a custom walk-in closet. Additional living spaces include a private office, guest suites, a finished lower level with wet bar and lake views, and flexible rooms for exercise or additional accommodations. Located just steps from greenway trails and a short walk to neighborhood pools and tennis, this home offers a rare combination of privacy, design, and lifestyle. This is more than a home--it's a lifestyle experience. And while it may not reveal itself at first glance, the view from the back will leave a lasting impression.

    Zillow last checked:

    Listing updated:

    Listed by:

    Christy Mroczkiewicz 919-961-1507,

    Compass -- Cary,

    Ann Robinson 919-630-7832,

    Compass -- Cary

    Bought with:

    Susan Dahlin Bashford, 275305

    Hodge & Kittrell Sotheby's Int

    Source: Doorify MLS,MLS#: 10163296MLS Logo

    Facts & features

    Interior

    Bedrooms & bathrooms
    • Bedrooms: 4
    • Bathrooms: 4
    • Full bathrooms: 3
    • 1/2 bathrooms: 1
    Heating
    • Geothermal
    Cooling
    • Geothermal
    Appliances
    • Included: Bar Fridge, Built-In Refrigerator, Dishwasher, Disposal, Electric Oven, Gas Cooktop, Microwave, Oven, Water Heater
    • Laundry: Electric Dryer Hookup, Laundry Chute, Laundry Room, Sink, Washer Hookup
    Features
    • Bookcases, Built-in Features, Central Vacuum, Double Vanity, Entrance Foyer, High Ceilings, Natural Woodwork, Open Floorplan, Quartz Counters, Soaking Tub, Storage, Walk-In Closet(s), Walk-In Shower, Water Closet, Wet Bar
    • Flooring: Hardwood, Stone, Tile
    • Basement: Daylight, Exterior Entry, Finished, Storage Space, Walk-Out Access
    • Number of fireplaces: 1
    • Fireplace features: Family Room, Gas Log
    Interior area
    • Total structure area: 4,600
    • Total interior livable area: 4,600 sqft
    • Finished area above ground: 3,210
    • Finished area below ground: 1,390

    Property

    Parking
    • Total spaces: 3
    • Parking features: Garage - Attached, Open
    • Attached garage spaces: 2
    • Uncovered spaces: 1
    Accessibility
    • Accessibility features: Accessible Bedroom, Accessible Closets, Accessible Entrance, Accessible Kitchen
    Features
    • Levels: Two
    • Stories: 1
    • Exterior features: Fire Pit, Garden, Rain Gutters
    • Pool features: Community
    • Has view: Yes
    • On waterfront: Yes
    • Waterfront features: Lake, Lake Front, Waterfront
    • Body of water: Lochmere Lake
    Lot
    • Size: 0.54 Acres
    • Features: Back Yard, Front Yard, Hardwood Trees, Landscaped
    Details
    • Parcel number: 077203002329000 0157850
    • Zoning: R12P
    • Special conditions: Standard

    Construction

    Type & style
    • Home type: SingleFamily
    • Architectural style: Contemporary, Cottage, Ranch
    • Property subtype: Single Family Residence, Residential
    Materials
    • Cedar, Glass
    • Foundation: Concrete Perimeter
    • Roof: Shingle, Asphalt
    Condition
    • New construction: No
    • Year built: 2004

    Utilities & green energy

    • Sewer: Public Sewer
    • Water: Public

    Community & HOA

    Community
    • Features: Golf, Lake, Park, Playground, Pool, Sidewalks, Street Lights, Tennis Court(s)
    • Subdivision: Lochmere
    HOA
    • Has HOA: Yes
    • Amenities included: Dog Park, Golf Course, Jogging Path, Management, Park, Playground, Pool, Tennis Court(s), Trail(s)
    • Services included: Storm Water Maintenance
    • HOA fee: $850 annually
    Location
    • Region: Cary

    Financial & listing details

    • Price per square foot: $495/sqft
    • Tax assessed value: $1,547,451
    • Annual tax amount: $13,283
    • Date on market: 4/29/2026

    Price history

    DateEventPrice
    6/3/2026Sold$2,275,000+1.1%$495/sqft
    Source: Doorify MLS #10163296 Report a problem
    5/1/2026Pending sale$2,250,000$489/sqft
    Source: Doorify MLS #10163296 Report a problem
    4/29/2026Listed for sale$2,250,000+136.8%$489/sqft
    Source: Doorify MLS #10163296 Report a problem
    3/1/2017Sold$950,000+137.5%$207/sqft
    Source: Public Record Report a problem
    8/7/2001Sold$400,000$87/sqft
    Source: Public Record Report a problem

    Public tax history

    YearProperty taxesTax assessment
    2025$13,283 +2.3%$1,547,451 +0.1%
    2024$12,980 +29%$1,545,614 +54.2%
    2023$10,063 +3.9%$1,002,273
    2022$9,687 +2.1%$1,002,273
    2021$9,491 -0.5%$1,002,273
    2020$9,542 +1.4%$1,002,273 +14.2%
    2019$9,414 $877,342
    2018$9,414 +10.9%$877,342
    2017$8,486 +1.5%$877,342
    2016$8,359 -31.6%$877,342 -29.2%
    2015$12,220 +6.1%$1,239,164
    2014$11,519 $1,239,164
    2013-- $1,239,164
    2012-- $1,239,164
    2011-- $1,239,164
    2010-- $1,239,164
    2009-- $1,239,164
    2008-- --
    2007-- --
    2006-- --
    2005-- --
    2004-- --
    Find assessor info on the county website

    Neighborhood: Lochmere

    Nearby schools

    GreatSchools rating
    Schools provided by the listing agent
    • Elementary: Wake - Swift Creek Elementary
    • Middle: Wake - Dillard Drive Middle
    • High: Wake - Athens Drive High

    Source: Doorify MLS. This data may not be complete. We recommend contacting the local school district to confirm school assignments for this home.

    Get a cash offer in 3 minutes
    Find out how much your home could sell for in as little as 3 minutes with a no-obligation cash offer.
    Estimated market value
    $2,263,900
    Get a cash offer in 3 minutes
    Find out how much your home could sell for in as little as 3 minutes with a no-obligation cash offer.
    Estimated market value
    $2,263,900