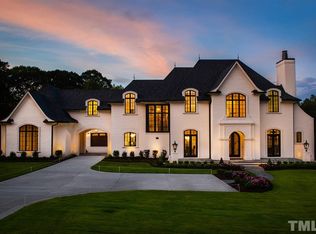
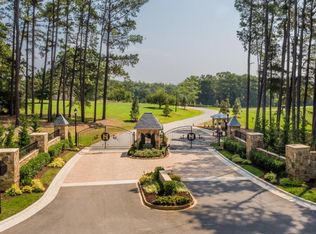
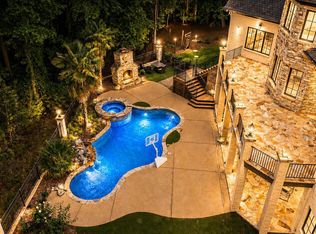
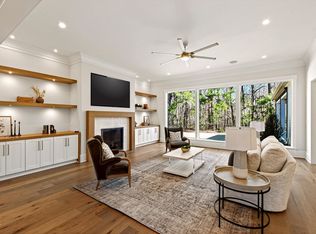
Tucked at the end of a quiet cul-de-sac in the gated community of Southern Hills Estates, this custom-built Loyd Builders residence sits on one of the largest and most private lots in the neighborhood, backing to mature trees with natural wooded views. Meticulously maintained by a professional concierge service, this home offers the rare advantage of new construction quality, without the wait. Every detail was thoughtfully selected and has been impeccably cared for. Inside, wide-plank hardwood floors, custom cabinetry, designer lighting, and curated tile selections create a cohesive and modern interior. The kitchen is equipped with Wolf and Sub-Zero appliances, a spacious scullery, walk-in pantry, and butler's pantry connecting seamlessly to the formal dining room. The adjoining family room is anchored by a linear fireplace and layered accent lighting, creating warmth without sacrificing clean architectural lines. High-performance systems elevate daily living, including a Control4 whole-house smart system, whole-house gas generator, Aprilaire humidifiers, reverse osmosis and water filtration system, and automated window coverings in primary living areas. The main level also features a private office and first-floor guest suite. Upstairs, the primary suite offers radiant heated bath floors, soaking tub, expansive walk-in closets, makeup vanity, and oversized shower. Three additional ensuite bedrooms, a bonus room, and a second laundry room complete the upper level. The walk-out basement is designed for both recreation and functionality, with a theater featuring a twinkle-light ceiling, wet bar, game room, gym, office, pool bath + laundry room, and both full and half baths—opening to a covered patio with outdoor fireplace. Outdoor living is equally intentional: a heated saltwater pool and spa, phantom-screened porch with fireplace and built-in heaters, and a separately fenced playground area. Privacy, scale, and thoughtful planning define the setting. This is a fully realized custom home, move-in ready, professionally maintained, and built to a standard rarely replicated.
For sale
$3,750,000
6508 Century Oak Ct, Raleigh, NC 27615
5beds
9,651sqft
Single Family Residence
Built in 2022
1.24 Acres Lot
$3,557,200 Zestimate®
$389/sqft
$196/mo HOA
What's special
Aprilaire humidifiersBonus roomGame roomDesigner lightingSeparately fenced playground areaWide-plank hardwood floorsLayered accent lighting
- 91 days
- 1,030
- 65
Zillow last checked:
Listing updated:
Listed by:
Christina Valkanoff 919-345-4538,
Christina Valkanoff Realty Group
Source: Doorify MLS,MLS#: 10175753
Facts & features
Interior
Bedrooms & bathrooms
- Bedrooms: 5
- Bathrooms: 8
- Full bathrooms: 6
- 1/2 bathrooms: 2
- Main level bedrooms: 1
Primary bedroom
- Level: Second
- Area: 450.8 Square Feet
- Dimensions: 19.6 x 23.0
Bedroom 2
- Level: Main
- Area: 208.8 Square Feet
- Dimensions: 14.4 x 14.5
Bedroom 3
- Level: Second
- Area: 215.16 Square Feet
- Dimensions: 13.2 x 16.3
Bedroom 4
- Level: Second
- Area: 203 Square Feet
- Dimensions: 14.0 x 14.5
Bedroom 5
- Level: Second
- Area: 194.6 Square Feet
- Dimensions: 13.9 x 14.0
Bonus room
- Level: Second
- Area: 408.5 Square Feet
- Dimensions: 19.0 x 21.5
Breakfast room
- Level: Main
- Area: 208.29 Square Feet
- Dimensions: 13.1 x 15.9
Dining room
- Level: Main
- Area: 208 Square Feet
- Dimensions: 13.0 x 16.0
Other
- Level: Main
- Area: 260.4 Square Feet
- Dimensions: 9.3 x 28.0
Family room
- Level: Main
- Area: 409.84 Square Feet
- Dimensions: 18.8 x 21.8
Game room
- Level: Basement
- Area: 376.8 Square Feet
- Dimensions: 15.7 x 24.0
Kitchen
- Level: Main
- Area: 270.3 Square Feet
- Dimensions: 15.9 x 17.0
Laundry
- Level: Second
- Area: 148 Square Feet
- Dimensions: 7.4 x 20.0
Living room
- Level: Basement
- Area: 411.72 Square Feet
- Dimensions: 18.8 x 21.9
Loft
- Level: Second
- Area: 244 Square Feet
- Dimensions: 12.2 x 20.0
Media room
- Level: Basement
- Area: 401.79 Square Feet
- Dimensions: 17.7 x 22.7
Mud room
- Level: Main
- Area: 105.6 Square Feet
- Dimensions: 9.6 x 11.0
Office
- Level: Main
- Area: 194.6 Square Feet
- Dimensions: 13.9 x 14.0
Other
- Description: Scullery
- Level: Main
- Area: 145.41 Square Feet
- Dimensions: 11.1 x 13.1
Recreation room
- Level: Basement
- Area: 474 Square Feet
- Dimensions: 15.8 x 30.0
Heating
- Electric, Fireplace(s), Forced Air, Floor Furnace, Heat Pump, Natural Gas, Radiant Floor, Zoned
Cooling
- Central Air, Electric, Zoned
Appliances
- Included: Bar Fridge, Built-In Freezer, Built-In Refrigerator, Double Oven, Dishwasher, Free-Standing Gas Range, Free-Standing Refrigerator, Gas Range, Gas Water Heater, Humidifier, Instant Hot Water, Microwave, Refrigerator, Range Hood, Smart Appliance(s), Stainless Steel Appliance(s), Tankless Water Heater, Wine Cooler, Washer/Dryer Stacked, Warming Drawer, Water Purifier, Water Purifier Owned, Wine Refrigerator, Water Softener, Water Softener Owned, Wall Oven
- Laundry: In Basement, Lower Level, Laundry Room, Multiple Locations, Sink, Upper Level
Features
- Bar, Breakfast Bar, Built-in Features, Bookcases, Ceiling Fan(s), Chandelier, Crown Molding, Coffered Ceiling(s), Double Vanity, Entrance Foyer, Eat-in Kitchen, High Ceilings, His and Hers Closets, High Speed Internet, Kitchen Island, Open Floorplan, Pantry, Recessed Lighting, Smart Home, Smart Light(s), Smart Thermostat, Soaking Tub, Sound System, Storage, Tray Ceiling(s), Wet Bar, Walk-In Closet(s), Dressing Room, Nursery, Dining L, Butler's Pantry, Shower Only, Separate Shower, Bathtub/Shower Combination, Walk-In Shower, Water Closet, Quartz Counters, Radon Mitigation, Smooth Ceilings
- Flooring: Carpet, Concrete, Ceramic Tile, Hardwood, Tile
- Doors: Mirrored Closet Door(s), Sliding Doors
- Windows: Blinds, Insulated Windows, Window Coverings, Window Treatments
- Basement: Concrete,Daylight,Exterior Entry,Finished,Full,Interior Entry,Storage Space,Unfinished,Walk-Out Access,Heated
- Number of fireplaces: 3
- Fireplace features: Family Room, Gas, Gas Log, Outside
Interior area
- Total structure area: 9,651
- Total interior livable area: 9,651 sqft
- Finished area above ground: 6,498
- Finished area below ground: 3,153
Property
Parking
- Total spaces: 4
- Parking features: Attached, Electric Vehicle Charging Station(s), Garage Faces Front, Garage Faces Side, Garage, Garage Door Opener, Guest, Parking Pad
- Garage spaces: 4
- Has uncovered spaces: Yes
Features
- Levels: Three Or More,Two
- Stories: 2
- Patio & porch: Covered, Front Porch, Patio, Porch, Rear Porch, Screened
- Exterior features: Built-in Barbecue, Garden, Gas Grill, Lighting, Outdoor Grill, Outdoor Kitchen, Playground, Private Yard, Rain Gutters, Smart Irrigation, Smart Light(s), Fenced Yard
- Pool features: Fenced, Heated, In Ground, Outdoor Pool, Pool Cover, Pool/Spa Combo, Salt Water
- Has spa: Yes
- Spa features: Above Ground, Heated
- Fencing: Back Yard,Fenced,Gate
- Has view: Yes
- View description: Pool, Trees/Woods
Lot
- Size: 1.24 Acres
- Features: Back Yard, Cul-De-Sac, Front Yard, Garden, Landscaped, Private, Sprinklers In Rear, Wooded
- Residential vegetation: Cleared, Grassed, See Remarks, Wooded
Details
- Parcel number: 089003141832000 0456432
- Zoning: R-40W
- Special conditions: Standard
- Other equipment: Air Purifier, Generator, Home Theater, Irrigation Equipment
Construction
Type & style
- Home type: SingleFamily
- Architectural style: Modern,Transitional
- Property subtype: Single Family Residence
Materials
- Brick, Brick Veneer, Foam Insulation, Stone, Stone Veneer
- Foundation: Concrete Perimeter
- Roof: Shingle
Condition
- New construction: No
- Year built: 2022
Details
- Builder model: Custom Build
- Builder name: Tripp Loyd Builders
Utilities & green energy
- Sewer: Septic Tank
- Water: Community Water
- Utilities for property: Cable Connected, Electricity Connected, Natural Gas Connected, Water Connected, Septic Connected
Green energy
- Energy efficient items: HVAC, Thermostat
Community & HOA
Community
- Features: Gated, Street Lights
- Security: Fire Alarm, Gated Community, Panic Alarm, Smoke Detector(s), Security Lights, Security System Owned, Security System
- Subdivision: Southern Hills Estates
HOA
- Has HOA: Yes
- Amenities included: Gated, Management, Security
- Services included: Security, Road Maintenance, Storm Water Maintenance
- HOA fee: $2,352 annually
- HOA name: Southern Hills Estates - Associa HRW
- HOA phone: 919-787-9000
Location
- Region: Raleigh
Financial & listing details
- Price per square foot: $389/sqft
- Tax assessed value: $3,183,729
- Annual tax amount: $20,383
- Date on market: 6/23/2026
- Listing agreement: Exclusive Right To Sell
- Listing terms: Cash,Conventional
- Road surface type: Asphalt
Estimated market value
$3,557,200
$3.38M - $3.74M
Not available
Price history
| Date | Event | Price |
|---|---|---|
| 2/14/2026 | Listed for sale | $3,750,000-6.1%$389/sqft |
Source:  Doorify MLS #10146644 Report a problem Doorify MLS #10146644 Report a problem | ||
| 12/18/2025 | Listing removed | $3,995,000$414/sqft |
Source: Doorify MLS #10110593 Report a problem | ||
| 11/17/2025 | Price change | $3,995,000-3.7%$414/sqft |
Source: Doorify MLS #10110593 Report a problem | ||
| 10/17/2025 | Price change | $4,150,000-4.6%$430/sqft |
Source: Doorify MLS #10110593 Report a problem | ||
| 7/20/2025 | Listed for sale | $4,350,000+900%$451/sqft |
Source: Doorify MLS #10110593 Report a problem | ||
| 5/6/2021 | Sold | $435,000+2.4%$45/sqft |
Source: Public Record Report a problem | ||
| 11/19/2020 | Sold | $425,000+21.4%$44/sqft |
Source: Public Record Report a problem | ||
| 3/14/2019 | Sold | $350,000$36/sqft |
Source: Public Record Report a problem | ||
Public tax history
| Year | Property taxes | Tax assessment |
|---|---|---|
| 2025 | $20,383 +3% | $3,183,729 |
| 2024 | $19,791 +24.1% | $3,183,729 +55.9% |
| 2023 | $15,942 +160.7% | $2,042,037 +141.2% |
| 2022 | $6,114 +152.2% | $846,600 +145.4% |
| 2021 | $2,424 +1.7% | $345,000 |
| 2020 | $2,384 +26.9% | $345,000 +50% |
| 2019 | $1,878 | $230,000 |
Find assessor info on the county website
Monthly payment
Est. payment
Payment breakdown
Explore the cost of this home by adjusting the details. Changes won't be saved.Climate risks
Neighborhood: 27615
Nearby schools
Schools provided by the listing agent
- Elementary: Wake - Pleasant Union Elementary
- Middle: Wake - West Millbrook Middle
- High: Wake - Millbrook High
Source: Doorify MLS. This data may not be complete. We recommend contacting the local school district to confirm school assignments for this home.
Similar homes
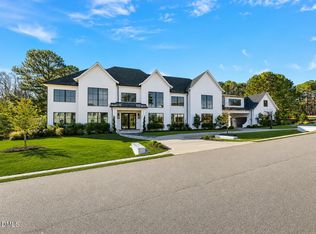
- $3,499,9995 bd7 ba8.8k sqft1425 Sky Vista Way, Raleigh, NC 27613For Sale
 MLS ID #10068573, Tip Iuliucci. Doorify MLS
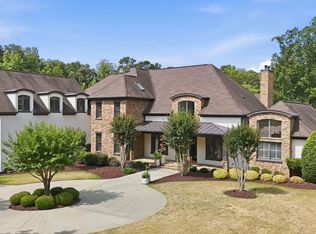
 - $3,599,0004 bd7 ba9.9k sqft6205 Autrey Ct, Raleigh, NC 27613For Sale
 MLS ID #10176451, Jared Cozart. Doorify MLS
 - $3,800,0005 bd9 ba11k sqftPhil Miller, Raleigh, NC 27613For Sale
 MLS ID #10164486, Shawn Britt. Doorify MLS
 - $3,249,0004 bd9 ba7.8k sqft1608 Estate Valley Ln, Raleigh, NC 27613For Sale
 MLS ID #10154434, Gretchen Coley. Doorify MLS
 - $3,890,0005 bd7 ba8.3k sqft1421 Alpine Creek Drive, Raleigh, NC 27614For Sale
 MLS ID #100581431, K. Mark Jackson, Coldwell Banker HPW Raleigh Midtown. Hive MLS
 - $3,299,0005 bd9 ba7.5k sqft1208 Hunting Ridge Rd, Raleigh, NC 27615For SaleMLS ID #10160655, Steve Wall. Doorify MLS
- $1,900,0004 bd7 ba5.4k sqft10336 Grafton Rd, Raleigh, NC 27615For SaleMLS ID #10191822, Karen Coe. Doorify MLS
- $3,790,0005 bd7 ba6.3k sqft6477 Sanctuary Falls Dr, Raleigh, NC 27614New ConstructionMLS ID #10143487, John Young. Doorify MLS
- $3,700,0005 bd7 ba10k sqft2115 Rolling Rock Rd, Wake Forest, NC 27587For SaleMLS ID #10189265, Stephanie B Mann. Doorify MLS
- $3,500,0004 bd7 ba7.4k sqft5420 Deer Forest Trl, Raleigh, NC 27614For SaleMLS ID #10181637, Linda Craft. Doorify MLS
- $3,575,0004 bd7 ba6.2k sqft6460 Sanctuary Falls Dr, Raleigh, NC 27614New ConstructionMLS ID #10140877, John Young. Doorify MLS
- $3,475,0004 bd8 ba6k sqft6448 Sanctuary Falls Dr, Raleigh, NC 27614New ConstructionMLS ID #10140909, Leslie Young. Doorify MLS
- $2,525,0004 bd6 ba6.8k sqft6025 Over Hadden Ct, Raleigh, NC 27614For SaleMLS ID #10190404, Sheri Hagerty. Doorify MLS
- $2,995,0005 bd5 ba5.3k sqft2101 Gresham Lake Rd, Raleigh, NC 27615For SaleMLS ID #10178625, Mollie Owen. Doorify MLS
- $4,000,0005 bd5 ba4.8k sqft1716 Brassfield Rd, Raleigh, NC 27614For SaleMLS ID #10192225, Frank Gombatz. Doorify MLS
- $5,200,0005 bd7 ba5.6k sqft1817 Hunting Ridge Rd, Raleigh, NC 27615For SaleMLS ID #10192089, Mollie Owen. Doorify MLS
- $3,199,0004 bd10 ba12k sqft9800 Najma St, Raleigh, NC 27613For SaleMLS ID #10172708, Larry Terry. Doorify MLS
- $3,050,0004 bd7 ba5.1k sqft5141 Avalaire Oaks Dr, Raleigh, NC 27614For SaleMLS ID #10167828, Gilliam Kittrell. Doorify MLS
- $4,250,0005 bd8 ba7k sqft6745 Brixley Crest Ct, Raleigh, NC 27614New ConstructionMLS ID #10175603, Jim Allen. Doorify MLS
- $3,500,0005 bd7 ba5.5k sqft7917 S Bridgewater Ct, Raleigh, NC 27615New ConstructionMLS ID #10140067, Jim Allen. Doorify MLS
