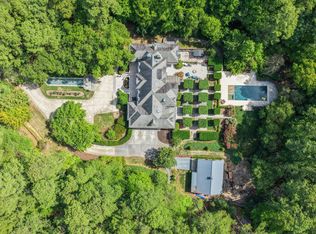
Perfectly located on a quiet cul-de-sac within North Raleigh's prestigious Faircroft community—renowned for its privacy and exceptional convenience to I-540, RDU Airport, and premier shopping and dining—this extraordinary custom estate delivers an elevated lifestyle defined by space, sophistication, and resort-style amenities. Set on 1.69 acres of remarkably private grounds, the residence spans 9,476 square feet across three finished levels, offering 5 bedrooms, 5 full baths, and 1 half bath. Expansive windows throughout flood the interiors with natural light, creating a bright, airy ambiance that enhances every space. A grand marble-floored foyer sets an elegant tone upon entry, leading to a refined library/music room, expansive formal and informal gathering spaces. At the center of the home, the fully renovated chef's kitchen is both a showcase and a functional masterpiece, appointed with honed marble countertops and full-height backsplash, bespoke cabinetry, and top-tier appliances including a 60-inch Wolf gas range with griddle and charbroiler, Sub-Zero refrigerator and freezer columns, Bosch dishwasher, and a Gaggenau built-in coffee system for an elevated, café-quality experience at home. A spacious walk-in pantry with a discreet pass through offers convenient access from the garage, enhancing everyday convenience. The main-level primary suite is a private sanctuary, featuring a serene sitting room that opens directly to the deck overlooking the estate's resort-level outdoor living spaces. The two generous walk-in closets in the primary bedroom provide exceptional storage, while the fully renovated spa-inspired bath showcases custom vanities, honed marble finishes, a deep soaking tub, and a luxurious walk-in shower with marble seating—creating a true retreat experience within the home. In addition to three bedrooms and a flex space, the versatile second-floor offers large bonus and play room designed for flexible living and entertaining. The walk-out lower level extends the home's luxury lifestyle, offering a full kitchen, billiards lounge, wine room, private office, craft room, guest suite, and steam shower—ideal for extended stays or multigenerational living with complete comfort and privacy. Outdoors, the estate transforms into a private retreat, designed for both relaxation and entertaining on a grand scale. A pool anchors the landscape, complimented by a pool house with full bath, sports court, covered wood deck, covered patio, outdoor fireplace, and built-in gas grill. Mature landscaping surrounds the property, enhancing its sense of seclusion, tranquility and privacy. A three-car garage, whole-house generator, tankless water heater, and water filtration system, complete this meticulously appointed Faircroft luxury estate—offering an unparalleled blend of comfort, refinement, and lifestyle in one of North Raleigh's most coveted enclaves.
For sale
$3,000,000
1024 Stradshire Dr, Raleigh, NC 27614
5beds
9,475sqft
Single Family Residence
Built in 2006
1.69 Acres Lot
$2,817,700 Zestimate®
$317/sqft
$156/mo HOA
What's special
Gaggenau built-in coffee systemSports courtThree-car garageCovered patioQuiet cul-de-sacBosch dishwasherGrand marble-floored foyer
- 54 days
- 1,173
- 95
Zillow last checked:
Listing updated:
Listed by:
Lynette McEvoy 919-745-9925,
Choice Residential Real Estate
Source: Doorify MLS,MLS#: 10187484
Facts & features
Interior
Bedrooms & bathrooms
- Bedrooms: 5
- Bathrooms: 6
- Full bathrooms: 5
- 1/2 bathrooms: 1
- Main level bathrooms: 1
- Main level bedrooms: 1
Primary bedroom
- Level: Main
- Area: 435.6 Square Feet
- Dimensions: 16.5 x 26.4
Bedroom 2
- Level: Second
- Area: 229.5 Square Feet
- Dimensions: 15.0 x 15.3
Bedroom 3
- Level: Second
- Area: 240.73 Square Feet
- Dimensions: 13.3 x 18.1
Bedroom 4
- Level: Second
- Area: 195 Square Feet
- Dimensions: 13.0 x 15.0
Bedroom 5
- Level: Basement
- Area: 187.5 Square Feet
- Dimensions: 12.5 x 15.0
Bonus room
- Level: Second
- Area: 247.08 Square Feet
- Dimensions: 14.2 x 17.4
Bonus room
- Level: Second
- Area: 463.5 Square Feet
- Dimensions: 20.6 x 22.5
Breakfast room
- Level: Main
- Area: 244.95 Square Feet
- Dimensions: 11.5 x 21.3
Dining room
- Level: Main
- Area: 224.9 Square Feet
- Dimensions: 13.0 x 17.3
Other
- Description: Foyer
- Level: Main
- Area: 130.31 Square Feet
- Dimensions: 8.3 x 15.7
Family room
- Level: Main
- Area: 380.88 Square Feet
- Dimensions: 18.4 x 20.7
Kitchen
- Level: Main
- Area: 192 Square Feet
- Dimensions: 12.0 x 16.0
Kitchen
- Description: Kitchen #2
- Level: Basement
- Area: 132 Square Feet
- Dimensions: 11.0 x 12.0
Laundry
- Level: Main
- Area: 97.92 Square Feet
- Dimensions: 9.6 x 10.2
Library
- Level: Main
- Area: 357 Square Feet
- Dimensions: 17.0 x 21.0
Office
- Level: Main
- Area: 84.7 Square Feet
- Dimensions: 7.7 x 11.0
Office
- Description: Office #2
- Level: Basement
- Area: 184.96 Square Feet
- Dimensions: 13.6 x 13.6
Other
- Description: Primary Sitting Room
- Level: Main
- Area: 148.4 Square Feet
- Dimensions: 10.6 x 14.0
Other
- Description: Flex Room
- Level: Second
- Area: 340 Square Feet
- Dimensions: 17.0 x 20.0
Heating
- Exhaust Fan, Fireplace(s), Forced Air, Heat Pump, Natural Gas, Zoned
Cooling
- Central Air, Ceiling Fan(s), Exhaust Fan, Heat Pump, Zoned
Appliances
- Included: Built-In Range, Built-In Refrigerator, Dryer, Double Oven, Dishwasher, Exhaust Fan, ENERGY STAR Qualified Appliances, Gas Range, Refrigerator, Range Hood, Self Cleaning Oven, Stainless Steel Appliance(s), Tankless Water Heater, Vented Exhaust Fan, Washer, Water Softener Owned
- Laundry: Laundry Room, Main Level
Features
- Built-in Features, Bookcases, Ceiling Fan(s), Chandelier, Crown Molding, Coffered Ceiling(s), Central Vacuum, Double Vanity, Entrance Foyer, Granite Counters, High Ceilings, His and Hers Closets, Kitchen Island, Pantry, Recessed Lighting, Soaking Tub, Storage, Stone Counters, Tray Ceiling(s), Walk-In Closet(s), Butler's Pantry, Separate Shower, Bathtub/Shower Combination, Walk-In Shower, Water Closet, Radon Mitigation, Smooth Ceilings
- Flooring: Carpet, Ceramic Tile, Hardwood, Marble, Slate, Tile, Wood
- Doors: French Doors
- Windows: Drapes, Plantation Shutters
- Basement: Daylight,Exterior Entry,Interior Entry,Partially Finished,Walk-Out Access,Heated
- Number of fireplaces: 3
- Fireplace features: Basement, Family Room, Gas Log, Masonry, Outside
- Common walls with other units/homes: No Common Walls
Interior area
- Total structure area: 9,475
- Total interior livable area: 9,475 sqft
- Finished area above ground: 6,527
- Finished area below ground: 2,948
Property
Parking
- Total spaces: 10
- Parking features: Attached, Circular Driveway, Concrete, Driveway, Garage Faces Front, Garage Faces Side, Garage, Garage Door Opener, Inside Entrance, Off Street, Paved, Paver Block, Private
- Garage spaces: 3
- Uncovered spaces: 7
Features
- Levels: Three Or More
- Stories: 2
- Entry location: Garage|Front Door
- Patio & porch: Covered, Front Porch, Patio, Rear Porch
- Exterior features: Basketball Court, Gas Grill, Outdoor Grill, Private Entrance, Permeable Paving, Private Yard, Rain Gutters, Fenced Yard
- Has private pool: Yes
- Pool features: Gunite, In Ground, Outdoor Pool, Private
- Has spa: Yes
- Spa features: Above Ground, Heated, Private
- Fencing: Back Yard,Fenced,Gate,See Remarks
- Has view: Yes
- View description: Neighborhood, Pool, Trees/Woods
Lot
- Size: 1.69 Acres
- Features: Back Yard, Cul-De-Sac, Front Yard, Landscaped, Many Trees, Private, Sprinklers In Front, Wooded, Hardwood Trees
- Residential vegetation: Partially Wooded
Details
- Additional structures: Pool House
- Parcel number: 171903103228000 0312558
- Zoning: R-80W
- Special conditions: Standard
- Other equipment: Generator, Irrigation Equipment
Construction
Type & style
- Home type: SingleFamily
- Architectural style: Traditional,Transitional
- Property subtype: Single Family Residence
Materials
- Brick, Fiber Cement, Stone
- Foundation: Concrete Perimeter
- Roof: Shingle
Condition
- New construction: No
- Year built: 2006
Details
- Builder model: Custom Built
Utilities & green energy
- Sewer: Septic Tank
- Water: Community Water
- Utilities for property: Cable Connected, Electricity Connected, Natural Gas Connected, Underground Utilities, Water Connected, Septic Connected
Community & HOA
Community
- Features: Other, Pool
- Security: Smoke Detector(s)
- Subdivision: Faircroft
HOA
- Has HOA: Yes
- Amenities included: Insurance
- Services included: Unknown
- HOA fee: $935 semi-annually
- HOA name: Faircroft HOA/ HRW,Inc.
- HOA phone: 919-787-9000
Location
- Region: Raleigh
Financial & listing details
- Price per square foot: $317/sqft
- Tax assessed value: $2,155,590
- Annual tax amount: $13,807
- Date on market: 8/27/2026
- Listing agreement: Exclusive Right To Sell
- Listing terms: Cash,Conventional
- Road surface type: Asphalt
Estimated market value
$2,817,700
$2.68M - $2.96M
$7,645/mo
Price history
| Date | Event | Price |
|---|---|---|
| 8/27/2026 | Listed for sale | $3,000,000+91.8%$317/sqft |
Source:  Doorify MLS #10187484 Report a problem Doorify MLS #10187484 Report a problem | ||
| 10/30/2018 | Sold | $1,564,000-3.8%$165/sqft |
Source: Public Record Report a problem | ||
| 8/6/2018 | Price change | $1,625,000-1.5%$171/sqft |
Source: Coldwell Banker Howard Perry and Walston #2176679 Report a problem | ||
| 6/1/2018 | Price change | $1,650,000-2.9%$174/sqft |
Source: Coldwell Banker Howard Perry and Walston #2176679 Report a problem | ||
| 3/10/2018 | Listed for sale | $1,699,000+690.2%$179/sqft |
Source: Coldwell Banker Howard Perry and Walston #2176679 Report a problem | ||
| 4/13/2006 | Sold | $215,000$23/sqft |
Source: Public Record Report a problem | ||
Public tax history
| Year | Property taxes | Tax assessment |
|---|---|---|
| 2025 | $13,807 +3% | $2,155,590 |
| 2024 | $13,406 +4.7% | $2,155,590 +31.4% |
| 2023 | $12,810 +7.9% | $1,640,317 |
| 2022 | $11,866 +2.8% | $1,640,317 |
| 2021 | $11,547 +2.1% | $1,640,317 |
| 2020 | $11,304 -3% | $1,640,317 +15.2% |
| 2019 | $11,648 | $1,423,779 |
| 2018 | $11,648 +14.8% | $1,423,779 |
| 2017 | $10,143 +2.1% | $1,423,779 |
| 2016 | $9,937 -0.2% | $1,423,779 -0.5% |
| 2015 | $9,956 +5.5% | $1,430,610 |
| 2014 | $9,433 | $1,430,610 |
| 2013 | -- | $1,430,610 -1.7% |
| 2012 | -- | $1,454,980 |
| 2011 | -- | $1,454,980 |
| 2010 | -- | $1,454,980 |
| 2009 | -- | $1,454,980 |
| 2008 | -- | -- |
| 2007 | -- | -- |
Find assessor info on the county website
Monthly payment
Est. payment
Payment breakdown
Explore the cost of this home by adjusting the details. Changes won't be saved.Climate risks
Neighborhood: 27614
Nearby schools
Schools provided by the listing agent
- Elementary: Wake - Brassfield Road Elementary
- Middle: Wake - West Millbrook Middle
- High: Wake - Millbrook High
Source: Doorify MLS. This data may not be complete. We recommend contacting the local school district to confirm school assignments for this home.

Similar homes
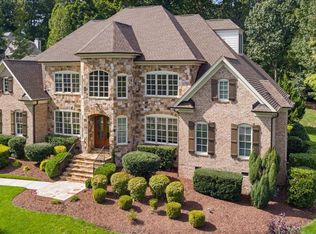
- $2,999,9005 bd6 ba6.5k sqft1521 Grand Willow Way, Raleigh, NC 27614For Sale
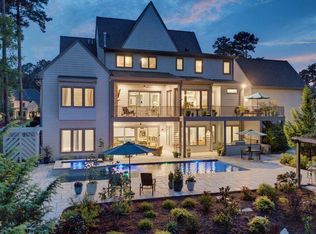
 MLS ID #10191094, Angela Moseley. Doorify MLS
 - $2,999,9004 bd7 ba5.1k sqft5141 Avalaire Oaks Dr, Raleigh, NC 27614For Sale
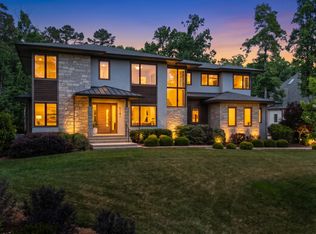 MLS ID #10167828, Gilliam Kittrell. Doorify MLS
 - $2,795,0004 bd5 ba5.5k sqft1625 Morning Mountain Rd, Raleigh, NC 27614For Sale
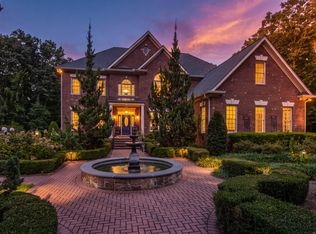 MLS ID #10196841, Sheri Hagerty. Doorify MLS
 - $3,500,0004 bd7 ba7.4k sqft5420 Deer Forest Trl, Raleigh, NC 27614For Sale
 MLS ID #10181637, Linda Craft. Doorify MLS
 - $2,875,0005 bd6 ba6.2k sqft6701 Foxfire Pl, Raleigh, NC 27615For SaleMLS ID #10196418, Steve Wall. Doorify MLS
- $2,500,0004 bd7 ba6.4k sqft6604 Fifebrew Ln, Raleigh, NC 27614For SaleMLS ID #10190888, Travis Groome. Doorify MLS
- $2,525,0004 bd6 ba6.8k sqft6025 Over Hadden Ct, Raleigh, NC 27614For SaleMLS ID #10190404, Sheri Hagerty. Doorify MLS
- $2,995,0005 bd5 ba5.3k sqft2101 Gresham Lake Rd, Raleigh, NC 27615For SaleMLS ID #10178625, Mollie Owen. Doorify MLS
- $1,950,0004 bd4 ba5.1k sqft11409 Royal Amber Way, Raleigh, NC 27614For SaleMLS ID #10196257, Susan Doninger Greer. Doorify MLS
- $1,890,0004 bd8 ba10k sqft11204 Trescott Ct, Raleigh, NC 27614For SaleMLS ID #10193257, Tina Caul. Doorify MLS
- $3,890,0005 bd7 ba8.3k sqft1421 Alpine Creek Drive, Raleigh, NC 27614For Sale
 MLS ID #100581431, K. Mark Jackson, Coldwell Banker HPW Raleigh Midtown. Hive MLS
 - $2,995,0004 bd10 ba12k sqft9800 Najma St, Raleigh, NC 27613For SaleMLS ID #10172708, Larry Terry. Doorify MLS
- $2,777,0004 bd5 ba5.5k sqft2424 Heartley Dr, Raleigh, NC 27615For SaleMLS ID #10195289, Marti Hampton. Doorify MLS
- $2,995,0005 bd9 ba9k sqft3417 Birk Bluff Ct, Cary, NC 27511For SaleMLS ID #10197334, Tina Caul. Doorify MLS
- $2,495,0003 bd6 ba4.8k sqft700 Lochgarton Ln, Raleigh, NC 27614For SaleMLS ID #10183653, Eric Mikus. Doorify MLS
- $3,025,0005 bd7 ba4.7k sqft6744 Brixley Crest Ct, Raleigh, NC 27614New ConstructionMLS ID #10182929, Jim Allen. Doorify MLS
- $2,395,0005 bd6 ba4.7k sqft2508 Brassfield Rd, Raleigh, NC 27614For SaleMLS ID #10188141, Jason Kogok. Doorify MLS
- $3,599,0004 bd7 ba9.9k sqft6205 Autrey Ct, Raleigh, NC 27613For SaleMLS ID #10176451, Jared Cozart. Doorify MLS
- $2,000,0004 bd7 ba9.6k sqft1125 Barclay Manor Way, Raleigh, NC 27614For SaleMLS ID #10148457, Chris Morton. Doorify MLS
- $2,995,0005 bd6 ba5k sqft7508 Grist Mill Rd, Raleigh, NC 27615New ConstructionMLS ID #10177211, Jim Allen. Doorify MLS
