This exceptional residence blends modernist design with architectural sophistication and refined craftsmanship. Filled with natural light, the home features open living spaces and inviting entertaining areas framed by dramatic floor-to-ceiling windows. Natural light flows throughout the home, enhancing the bright and airy atmosphere. Inside, you'll find a curated mix of distinctive materials and custom finishes. At the center of the home are the expansive living room and chef's kitchen, with custom cabinetry, four inch granite countertops with a waterfall edge, SubZero refrigerator/freezer, Wolf wall oven and microwave , wine cooler and Thermador warming drawer. Exceptional amenities include an elevator, private office, exercise room, versatile bonus room, four-car garage, tankless water heater, FloLogic water pressure system, filtration system and a spacious scullery adjacent to the kitchen. Each bedroom offers the privacy and convenience of an en-suite bath. Outdoor living is equally impressive. A cozy screened porch features vaulted ceilings, Phantom retractable screens, vinyl screening, two built-in heaters, and a wood-burning fireplace—creating an inviting setting for year-round enjoyment. The resort-style outdoor retreat centers around a 20-by-35-foot saltwater pool and spa surrounded by travertine stone, complemented by a pool house complete with an outdoor kitchen and shower. Built by renowned builder Jon Rufty, this meticulously crafted home sits on an acre plus lot with fenced back yard in the prestigious Avalaire neighborhood, offering a private and stunning retreat.
For sale
Price cut: $50.1K (10/9)
$2,999,900
5141 Avalaire Oaks Dr, Raleigh, NC 27614
4beds
5,171sqft
Single Family Residence
Built in 2021
1.11 Acres Lot
$2,875,700 Zestimate®
$580/sqft
$217/mo HOA
What's special
Modernist designPool houseAcre plus lotDramatic floor-to-ceiling windowsCustom finishesFilled with natural lightVaulted ceilings
- 152 days
- 714
- 18
Zillow last checked:
Listing updated:
Listed by:
Gilliam Kittrell 919-880-0283,
Hodge & Kittrell Sotheby's Int
Source: Doorify MLS,MLS#: 10167828
Facts & features
Interior
Bedrooms & bathrooms
- Bedrooms: 4
- Bathrooms: 7
- Full bathrooms: 5
- 1/2 bathrooms: 2
- Main level bedrooms: 1
Primary bedroom
- Level: Main
- Area: 255 Square Feet
- Dimensions: 17.0 x 15.0
Bedroom 2
- Level: Second
- Area: 218.42 Square Feet
- Dimensions: 16.3 x 13.4
Bedroom 3
- Level: Second
- Area: 178.1 Square Feet
- Dimensions: 13.7 x 13.0
Bedroom 4
- Level: Main
- Area: 223.3 Square Feet
- Dimensions: 15.4 x 14.5
Breakfast room
- Level: Main
- Area: 210 Square Feet
- Dimensions: 15.0 x 14.0
Dining room
- Level: Main
- Area: 208.56 Square Feet
- Dimensions: 15.8 x 13.2
Exercise room
- Level: Second
- Area: 139.7 Square Feet
- Dimensions: 12.7 x 11.0
Family room
- Level: Main
- Area: 675.36 Square Feet
- Dimensions: 25.2 x 26.8
Kitchen
- Level: Main
- Area: 291.2 Square Feet
- Dimensions: 18.2 x 16.0
Laundry
- Level: Second
- Area: 107.8 Square Feet
- Dimensions: 11.0 x 9.8
Mud room
- Level: Main
- Area: 100 Square Feet
- Dimensions: 10.0 x 10.0
Office
- Level: Main
- Area: 197.12 Square Feet
- Dimensions: 12.8 x 15.4
Recreation room
- Level: Second
- Area: 414.2 Square Feet
- Dimensions: 21.8 x 19.0
Heating
- Forced Air, Natural Gas, Zoned
Cooling
- Central Air, Dual, Electric, Zoned
Appliances
- Included: Built-In Refrigerator, Cooktop, Dishwasher, Electric Cooktop, Humidifier, Tankless Water Heater, Warming Drawer, Water Purifier, Wine Refrigerator, Wall Oven
- Laundry: Laundry Room, Upper Level
Features
- Beamed Ceilings, Bookcases, Double Vanity, Entrance Foyer, Eat-in Kitchen, Elevator, High Ceilings, Kitchen Island, Open Floorplan, Recessed Lighting, Soaking Tub, Vaulted Ceiling(s), Walk-In Closet(s), Butler's Pantry, Separate Shower, Bathtub/Shower Combination, Walk-In Shower, Water Closet, Quartz Counters
- Flooring: Carpet, Ceramic Tile, Hardwood, Tile
- Windows: Insulated Windows
- Number of fireplaces: 2
- Fireplace features: Family Room, Gas, Outside, Wood Burning
Interior area
- Total structure area: 5,171
- Total interior livable area: 5,171 sqft
- Finished area above ground: 5,171
- Finished area below ground: 0
Property
Parking
- Total spaces: 4
- Parking features: Garage Faces Side, Garage, Kitchen Level
- Garage spaces: 4
Accessibility
- Accessibility features: Accessible Elevator Installed
Features
- Levels: Two
- Stories: 2
- Patio & porch: Covered, Patio, Porch, Rear Porch, Screened
- Exterior features: Lighting, Outdoor Grill, Outdoor Kitchen, Private Yard, Rain Gutters, Fenced Yard
- Fencing: Back Yard
Lot
- Size: 1.11 Acres
- Features: Landscaped, Hardwood Trees
Details
- Additional structures: Pool House
- Parcel number: 171801194553000 0441803
- Zoning: R-80W
- Special conditions: Standard,Trust
- Other equipment: Dehumidifier
Construction
Type & style
- Home type: SingleFamily
- Architectural style: Contemporary,Modern
- Property subtype: Single Family Residence
Materials
- Cedar, Stone, Stucco
- Foundation: Crawlspace
- Roof: Shingle
Condition
- New construction: No
- Year built: 2021
Details
- Builder name: Rufty Homes
Utilities & green energy
- Sewer: Septic Tank
- Water: Community Water
Community & HOA
Community
- Subdivision: Avalaire
HOA
- Has HOA: Yes
- Services included: Maintenance Grounds
- HOA fee: $650 quarterly
- HOA name: CAS
- HOA phone: 919-367-7711
Location
- Region: Raleigh
Financial & listing details
- Price per square foot: $580/sqft
- Tax assessed value: $2,617,645
- Annual tax amount: $16,762
- Date on market: 5/16/2026
- Listing agreement: Exclusive Right To Sell
- Listing terms: Cash,Other
Estimated market value
$2,875,700
$2.73M - $3.02M
$5,876/mo
Price history
| Date | Event | Price |
|---|---|---|
| 10/9/2026 | Price change | $2,999,900-1.6%$580/sqft |
Source:  Doorify MLS #10167828 Report a problem Doorify MLS #10167828 Report a problem | ||
| 9/15/2026 | Price change | $3,050,000-1.6%$590/sqft |
Source: Doorify MLS #10167828 Report a problem | ||
| 9/8/2026 | Price change | $3,099,000-7.5%$599/sqft |
Source: Doorify MLS #10167828 Report a problem | ||
| 7/18/2026 | Price change | $3,350,000-2.9%$648/sqft |
Source: Doorify MLS #10167828 Report a problem | ||
| 5/16/2026 | Listed for sale | $3,450,000+17.9%$667/sqft |
Source: Doorify MLS #10167828 Report a problem | ||
| 3/19/2025 | Sold | $2,925,000-11.2%$566/sqft |
Source: Doorify MLS #2537772 Report a problem | ||
| 11/19/2024 | Listing removed | $3,295,000$637/sqft |
Source: Doorify MLS #2537772 Report a problem | ||
| 8/22/2024 | Listed for sale | $3,295,000-8.5%$637/sqft |
Source: Doorify MLS #2537772 Report a problem | ||
| 1/24/2024 | Price change | $3,600,000-2.7%$696/sqft |
Source: Doorify MLS #2537772 Report a problem | ||
| 10/18/2023 | Listed for sale | $3,700,000+825%$716/sqft |
Source: Doorify MLS #2537772 Report a problem | ||
| 5/8/2020 | Sold | $400,000-77.9%$77/sqft |
Source: Public Record Report a problem | ||
| 4/3/2020 | Pending sale | $1,809,750$350/sqft |
Source: Coldwell Banker Howard Perry and Walston #2311647 Report a problem | ||
| 4/3/2020 | Listed for sale | $1,809,750$350/sqft |
Source: Coldwell Banker Howard Perry and Walston #2311647 Report a problem | ||
Public tax history
| Year | Property taxes | Tax assessment |
|---|---|---|
| 2025 | $16,762 -22.2% | $2,617,645 -24.5% |
| 2024 | $21,547 +85.6% | $3,466,444 +133.2% |
| 2023 | $11,609 +7.9% | $1,486,395 |
| 2022 | $10,755 +21% | $1,486,395 |
| 2021 | $8,888 +243% | $1,486,395 +296.4% |
| 2020 | $2,591 -11.1% | $375,000 +5% |
| 2019 | $2,916 | $357,000 |
| 2018 | $2,916 +14.9% | $357,000 |
| 2017 | $2,538 | $357,000 |
Find assessor info on the county website
Monthly payment
Est. payment
Payment breakdown
Explore the cost of this home by adjusting the details. Changes won't be saved.Climate risks
Neighborhood: 27614
Nearby schools
Schools provided by the listing agent
- Elementary: Wake - Brassfield Road Elementary
- Middle: Wake - West Millbrook Middle
- High: Wake - Millbrook High
Source: Doorify MLS. This data may not be complete. We recommend contacting the local school district to confirm school assignments for this home.


Similar homes
- $2,795,0004 bd5 ba5.5k sqft1625 Morning Mountain Rd, Raleigh, NC 27614For Sale
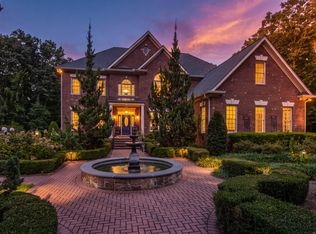
 MLS ID #10196841, Sheri Hagerty. Doorify MLS
 - $2,500,0004 bd7 ba6.4k sqft6604 Fifebrew Ln, Raleigh, NC 27614For Sale
 MLS ID #10190888, Travis Groome. Doorify MLS
 - $2,995,0005 bd5 ba5.3k sqft2101 Gresham Lake Rd, Raleigh, NC 27615For Sale
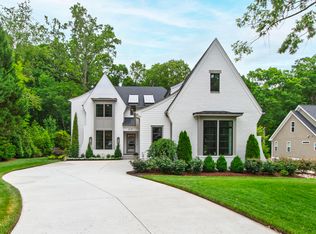 MLS ID #10178625, Mollie Owen. Doorify MLS
 - $2,875,0005 bd6 ba6.2k sqft6701 Foxfire Pl, Raleigh, NC 27615For Sale
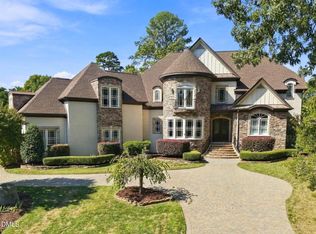 MLS ID #10196418, Steve Wall. Doorify MLS
 - $2,777,0004 bd5 ba5.5k sqft2424 Heartley Dr, Raleigh, NC 27615For SaleMLS ID #10195289, Marti Hampton. Doorify MLS
- $3,500,0004 bd7 ba7.4k sqft5420 Deer Forest Trl, Raleigh, NC 27614For SaleMLS ID #10181637, Linda Craft. Doorify MLS
- $2,525,0004 bd6 ba6.8k sqft6025 Over Hadden Ct, Raleigh, NC 27614For SaleMLS ID #10190404, Sheri Hagerty. Doorify MLS
- $1,950,0004 bd4 ba5.1k sqft11409 Royal Amber Way, Raleigh, NC 27614For SaleMLS ID #10196257, Susan Doninger Greer. Doorify MLS
- $2,395,0005 bd6 ba4.7k sqft2508 Brassfield Rd, Raleigh, NC 27614For SaleMLS ID #10188141, Jason Kogok. Doorify MLS
- $2,995,0005 bd6 ba5k sqft7508 Grist Mill Rd, Raleigh, NC 27615New ConstructionMLS ID #10177211, Jim Allen. Doorify MLS
- $2,200,0004 bd4 ba4.9k sqft8900 Barleymoor Dr, Raleigh, NC 27615For SaleMLS ID #10196526, Casey Styers. Doorify MLS
- $3,475,0004 bd8 ba6k sqft6448 Sanctuary Falls Dr, Raleigh, NC 27614New ConstructionMLS ID #10140909, Leslie Young. Doorify MLS
- $2,585,0005 bd6 ba5.1k sqft408 Shinleaf Pond Trl, Raleigh, NC 27614New ConstructionMLS ID #10140835, Leslie Young. Doorify MLS
- $3,250,0004 bd6 ba5.3k sqft906 Lake Boone Trl, Raleigh, NC 27607For SaleMLS ID #10192912, Tiffany Clark. Doorify MLS
- $3,100,0005 bd6 ba5.6k sqft5042 Langley Cir, Raleigh, NC 27609New ConstructionMLS ID #10195636, Jim Allen. Doorify MLS
- $3,575,0004 bd7 ba6.2k sqft6460 Sanctuary Falls Dr, Raleigh, NC 27614New ConstructionMLS ID #10140877, John Young. Doorify MLS
- $2,925,0005 bd6 ba5.5k sqft806 Tyrrell Rd, Raleigh, NC 27609New ConstructionMLS ID #10195866, Johnny Chappell. Doorify MLS
- $2,325,0004 bd7 ba5.5k sqft404 Shinleaf Pond Trl, Raleigh, NC 27614New ConstructionMLS ID #10115757, John Young. Doorify MLS
- $1,499,9994 bd6 ba5.2k sqft2111 Cook Ridge Ct, Raleigh, NC 27615For SaleMLS ID #10156864, Sheri Hagerty. Doorify MLS
- $2,395,0004 bd5 ba6.6k sqft1009 Linenhall Way, Wake Forest, NC 27587For SaleMLS ID #10195134, Carter Kennemur. Doorify MLS
