Skip main navigation
Sold for $2,475,000
  • $2,475,000

    5137 Avalaire Oaks Dr, Raleigh, NC 27614

    5beds
    5,352sqft
    Single Family Residence, Residential
    Built in 2019
    1.04 Acres Lot
    $2,420,700 Zestimate®
    $462/sqft
    $6,785 Estimated rent

    Home value

    $2,420,700

    $2.28M - $2.57M

    $6,785/mo

    Zestimate® history
    Loading
    Loading...

    Owner options

    List your home for rent

    $6,785/mo

    Rent Zestimate®

    Find your next renter with Zillow Rental Manager. Plus, with online applications, you can quickly screen prospective tenants – for free.

    Learn more

    $6,785/mo

    Rent Zestimate®

    Refinance and save

    $15,164/mo

    Est. payment

    Refinancing to a lower rate could help reduce your monthly payments and save thousands over the life of the loan.

    See today's rates

    $15,164/mo

    Est. payment

    Explore your selling options

    Work with a Zillow partner agent

    Leverage their expertise and Zillow's premium Showcase listings to get your home seen by more buyers.

    Get started

    List with your own agent

    Get your home in front of millions of buyers by listing it on Zillow.

    Learn how to do it

    Sell it yourself

    Take full control of how buyers see your home on Zillow by listing For Sale by Owner (FSBO).

    List your home

    What's special

    Room for a poolHigh-end finishesBluestone porch fireplaceWhite oak floorsRounded archwayExpansive lotSteam humidifier
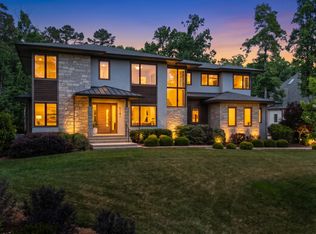
    Nestled in the prestigious Avalaire neighborhood, this stunning custom-built 5 bedroom home offers luxury, modern amenities and energy efficiency on an expansive lot overlooking a serene wooded area that will never be developed. Warm and inviting with touches of a cottage traditional feel, the home features charming details like a rounded archway and a beautifully curved entrance door. From almost every window, you'll enjoy breathtaking views of the expansive front and back yards, creating a seamless connection with the beautiful outdoor surroundings. Inside, high-end finishes include white oak floors, Thermador appliances, quartz countertops, and a Dekton quartz linear fireplace. Designed for comfort, it boasts a dual zone gas HVAC, open cell sprayed insulation, a tankless water heater, and a steam humidifier. Enjoy indoor-outdoor living with a bluestone porch fireplace, Phantom retractable screen and room for a pool. Tech savvy features like interior/exterior cameras, video doorbell, Ubiquiti Pro Wi-Fi hotspots, and ANSI grade 1 deadbolts provide security and connectivity. Additional highlights include a garage 330v charger, generator hookup, dog wash, and whole-house water filtration system. This home combines elegance and convenience in a prime Raleigh location.

    Zillow last checked:

    Listing updated:

    Listed by:

    Megan Hackley 919-649-1610,

    Hodge & Kittrell Sotheby's Int

    Bought with:

    Candice Lynn York, 326258

    Long & Foster Real Estate INC/Cary

    Source: Doorify MLS,MLS#: 10075392MLS Logo

    Facts & features

    Interior

    Bedrooms & bathrooms
    • Bedrooms: 5
    • Bathrooms: 6
    • Full bathrooms: 5
    • 1/2 bathrooms: 1
    Heating
    • Forced Air, Humidity Control, Natural Gas, Zoned
    Cooling
    • Ceiling Fan(s), Central Air, Dual, Zoned
    Appliances
    • Included: Built-In Gas Range, Built-In Refrigerator, Dishwasher, Electric Oven, Gas Cooktop, Gas Range, Humidifier, Instant Hot Water, Microwave, Range Hood, Self Cleaning Oven, Tankless Water Heater, Vented Exhaust Fan, Water Softener
    • Laundry: Electric Dryer Hookup, Gas Dryer Hookup, Laundry Room, Main Level, Sink
    Features
    • Bathtub/Shower Combination, Bookcases, Built-in Features, Pantry, Ceiling Fan(s), Chandelier, Crown Molding, Double Vanity, Eat-in Kitchen, Entrance Foyer, High Ceilings, High Speed Internet, Kitchen Island, Open Floorplan, Quartz Counters, Recessed Lighting, Separate Shower, Smooth Ceilings, Sound System, Walk-In Closet(s), Walk-In Shower, Water Closet
    • Flooring: Carpet, Tile, Wood
    • Doors: Sliding Doors
    • Windows: Double Pane Windows, Shutters, Window Coverings
    • Has fireplace: Yes
    • Fireplace features: Gas, Gas Log
    • Common walls with other units/homes: No Common Walls
    Interior area
    • Total structure area: 5,352
    • Total interior livable area: 5,352 sqft
    • Finished area above ground: 5,352
    • Finished area below ground: 0

    Property

    Parking
    • Total spaces: 6
    • Parking features: Attached, Concrete, Garage Faces Side, Kitchen Level, Oversized, Storage, Workshop in Garage
    • Attached garage spaces: 3
    • Uncovered spaces: 3
    Features
    • Levels: Two
    • Stories: 2
    • Patio & porch: Patio, Screened
    • Exterior features: Lighting, Private Yard, Rain Gutters
    • Fencing: Invisible
    • Has view: Yes
    • View description: Trees/Woods
    Lot
    • Size: 1.04 Acres
    • Features: Front Yard, Hardwood Trees, Landscaped, Level, Private
    Details
    • Parcel number: 1718193505
    • Special conditions: Standard

    Construction

    Type & style
    • Home type: SingleFamily
    • Architectural style: Transitional
    • Property subtype: Single Family Residence, Residential
    Materials
    • Brick, Spray Foam Insulation, Other
    • Foundation: Combination
    • Roof: Shingle
    Condition
    • New construction: No
    • Year built: 2019

    Utilities & green energy

    • Sewer: Septic Tank
    • Water: Public
    • Utilities for property: Cable Connected, Electricity Connected, Natural Gas Connected, Water Connected

    Community & neighborhood

    Location
    • Region: Raleigh
    • Subdivision: Avalaire

    HOA & financial

    HOA
    • Has HOA: Yes
    • HOA fee: $650 quarterly
    • Services included: Maintenance Grounds

    Price history

    DateEventPrice
    2/28/2025Sold$2,475,000-1%$462/sqft
    Source: Doorify MLS #10075392 Report a problem
    2/9/2025Pending sale$2,500,000$467/sqft
    Source: Doorify MLS #10075392 Report a problem
    2/7/2025Listed for sale$2,500,000$467/sqft
    Source: Doorify MLS #10075392 Report a problem
    11/18/2024Listing removed$2,500,000$467/sqft
    Source: Doorify MLS #10052337 Report a problem
    9/12/2024Listed for sale$2,500,000+71.5%$467/sqft
    Source: Doorify MLS #10052337 Report a problem
    11/17/2018Sold$1,457,641+273.8%$272/sqft
    Source: Agent Provided Report a problem
    6/29/2018Sold$390,000+8.9%$73/sqft
    Source: Public Record Report a problem
    1/25/2017Sold$358,000$67/sqft
    Source: Public Record Report a problem

    Public tax history

    YearProperty taxesTax assessment
    2025$11,448 +11.6%$1,786,667 +8.4%
    2024$10,253 -9.3%$1,647,897 +13.9%
    2023$11,299 +7.9%$1,446,633
    2022$10,468 +2.8%$1,446,633
    2021$10,185 +1.7%$1,446,633
    2020$10,016 +93.5%$1,446,633 +128.2%
    2019$5,176 $633,800 +86.4%
    2018$5,176 +114.1%$340,000
    2017$2,417 $340,000

    Find assessor info on the county website

    Neighborhood: 27614

    Nearby schools

    GreatSchools rating
    Schools provided by the listing agent
    • Elementary: Wake - Brassfield
    • Middle: Wake - West Millbrook
    • High: Wake - Millbrook

    Source: Doorify MLS. This data may not be complete. We recommend contacting the local school district to confirm school assignments for this home.

    Get a cash offer in 3 minutes
    Find out how much your home could sell for in as little as 3 minutes with a no-obligation cash offer.
    Estimated market value
    $2,420,700
    Get a cash offer in 3 minutes
    Find out how much your home could sell for in as little as 3 minutes with a no-obligation cash offer.
    Estimated market value
    $2,420,700