
Experience one of North Raleigh's most extraordinary luxury estates, where timeless architecture, exceptional craftsmanship, and resort-style living come together on a beautifully landscaped 1.84-acre private homesite. With over 10,000 square feet of living space, this remarkable residence was thoughtfully designed for both grand entertaining and everyday living. Guests are welcomed by a breathtaking two-story foyer featuring gleaming porcelain floors, soaring ceilings, elegant niches, and a dramatic curved staircase. At the heart of the home is a true chef's kitchen, equipped with a commercial-grade Viking range, Sub-Zero refrigerator, full-size warming cabinet, ice maker, wine cooler, two dishwashers, oversized quartz island, four sinks, and an adjacent service station designed for effortless entertaining. A spacious gathering room, family room, breakfast area, and formal dining room create a wonderful flow for everything from intimate gatherings to large celebrations. The luxurious owner's retreat is a private sanctuary featuring a sitting room, wet bar with mini refrigerator, and an extraordinary spa-inspired bath complete with a freestanding soaking tub, steam shower with dual shower heads, and custom walk-in closet. Every bedroom offers its own private en-suite bath. Designed with entertaining in mind, the home features a formal dining room highlighted by an imported Italian chandelier and luxury upholstered wall treatments, a private theater with projector and surround sound, an atrium, and an exceptionally spacious bonus room offering incredible flexibility for recreation, entertaining, or additional living space. The upper level also offers additional sitting areas, generous walk-in closets, built-ins, and abundant storage. The finished lower level creates another destination entirely, with expansive recreation and flex spaces, a den, fitness room with equipment, wine room, and additional unfinished and dedicated storage areas—giving this level endless possibilities. Step outside to your own private resort. The heated saltwater pool is surrounded by impeccably manicured landscaping, a spacious veranda, and elegant wrought-iron fencing, creating the perfect setting for relaxing or entertaining year-round. Additional luxury features include three fireplaces, hardwood flooring, an oversized four-car garage, extensive floored attic storage, newer roof, copper gutters and lightning rods installed in 2022, new carpet, and fresh interior paint. A rare opportunity to own one of North Raleigh's premier luxury estates, offering unmatched space, privacy, flexibility, and amenities in an exceptional location.
For sale
$1,990,000
11204 Trescott Ct, Raleigh, NC 27614
4beds
10,036sqft
Single Family Residence
Built in 1997
1.84 Acres Lot
$-- Zestimate®
$198/sqft
$125/mo HOA
What's special
Soaring ceilingsPrivate sanctuaryImpeccably manicured landscapingThree fireplacesLuxury upholstered wall treatmentsGleaming porcelain floorsHardwood flooring
- 15 days
- 1,029
- 77
Zillow last checked:
Listing updated:
Listed by:
Tina Caul 919-665-8210,
EXP Realty LLC,
Minda Coe 919-656-0651,
EXP Realty LLC
Source: Doorify MLS,MLS#: 10193257
Facts & features
Interior
Bedrooms & bathrooms
- Bedrooms: 4
- Bathrooms: 8
- Full bathrooms: 5
- 1/2 bathrooms: 3
- Main level bathrooms: 3
- Main level bedrooms: 1
Primary bedroom
- Level: Second
- Area: 350 Square Feet
- Dimensions: 14.0 x 25.0
Bedroom 2
- Level: Main
- Area: 270 Square Feet
- Dimensions: 18.0 x 15.0
Bedroom 3
- Level: Second
- Area: 285 Square Feet
- Dimensions: 15.0 x 19.0
Bedroom 4
- Level: Second
- Area: 261.8 Square Feet
- Dimensions: 17.0 x 15.4
Bonus room
- Level: Second
- Area: 644 Square Feet
- Dimensions: 46.0 x 14.0
Breakfast room
- Level: Main
- Area: 215.8 Square Feet
- Dimensions: 16.6 x 13.0
Den
- Level: Basement
- Area: 565 Square Feet
- Dimensions: 22.6 x 25.0
Dining room
- Level: Main
- Area: 347.19 Square Feet
- Dimensions: 21.3 x 16.3
Family room
- Level: Main
- Area: 485.76 Square Feet
- Dimensions: 18.4 x 26.4
Kitchen
- Level: Main
- Area: 304 Square Feet
- Dimensions: 20.0 x 15.2
Laundry
- Level: Main
- Area: 104.39 Square Feet
- Dimensions: 14.3 x 7.3
Other
- Description: Sitting Room
- Level: Second
- Area: 236.25 Square Feet
- Dimensions: 17.5 x 13.5
Other
- Description: Theater Room
- Level: Main
- Area: 288 Square Feet
- Dimensions: 19.2 x 15.0
Other
- Description: Gathering Room
- Level: Main
- Area: 352.5 Square Feet
- Dimensions: 23.5 x 15.0
Other
- Description: Flex Room
- Level: Basement
- Area: 867.1 Square Feet
- Dimensions: 23.0 x 37.7
Other
- Description: Wine Room
- Level: Basement
- Area: 160 Square Feet
- Dimensions: 10.0 x 16.0
Other
- Description: Garage1
- Level: Main
- Area: 884.85 Square Feet
- Dimensions: 34.7 x 25.5
Other
- Description: Garage2
- Level: Main
- Area: 368.4 Square Feet
- Dimensions: 12.0 x 30.7
Other
- Description: Rear Porch
- Level: Main
- Area: 328.6 Square Feet
- Dimensions: 12.4 x 26.5
Other
- Description: Floored Attic Storage
- Level: Second
- Area: 741 Square Feet
- Dimensions: 13.0 x 57.0
Heating
- Forced Air, Natural Gas
Cooling
- Central Air, Electric
Appliances
- Included: Disposal, Dishwasher, Gas Range, Microwave, Plumbed For Ice Maker, Range Hood, Stainless Steel Appliance(s), Wine Refrigerator
- Laundry: Electric Dryer Hookup, In Garage, Gas Dryer Hookup, Laundry Room, Main Level, Sink, Washer Hookup
Features
- Breakfast Bar, Built-in Features, Bookcases, Ceiling Fan(s), Chandelier, Crown Molding, Central Vacuum, Double Vanity, Entrance Foyer, Granite Counters, High Ceilings, High Speed Internet, Kitchen Island, Open Floorplan, Pantry, Recessed Lighting, Storage, Vaulted Ceiling(s), Walk-In Closet(s), Separate Shower, Bathtub/Shower Combination, Walk-In Shower, Smooth Ceilings
- Flooring: Carpet, Hardwood, Luxury Vinyl, Tile
- Basement: Finished,Interior Entry,Partial,Partially Finished,Storage Space,Heated
- Number of fireplaces: 3
- Fireplace features: Basement, Family Room, Gas Log, Living Room
Interior area
- Total structure area: 10,036
- Total interior livable area: 10,036 sqft
- Finished area above ground: 8,134
- Finished area below ground: 1,902
Video & virtual tour
Property
Parking
- Total spaces: 8
- Parking features: Attached, Circular Driveway, Concrete, Driveway, Garage Faces Side, Garage, Inside Entrance
- Garage spaces: 4
- Uncovered spaces: 4
Features
- Levels: Three Or More
- Stories: 2
- Patio & porch: Covered, Front Porch, Patio, Rear Porch
- Exterior features: Garden, Private Yard, Rain Gutters, Fenced Yard
- Pool features: Association, Community, In Ground
- Fencing: Back Yard,Fenced,Full
Lot
- Size: 1.84 Acres
- Features: Back Yard, Front Yard, Garden, Landscaped, Hardwood Trees
Details
- Parcel number: 1729134005
- Zoning: R-80W
- Special conditions: Standard
- Other equipment: Air Purifier, Generator, Home Theater
Construction
Type & style
- Home type: SingleFamily
- Architectural style: Traditional,Transitional
- Property subtype: Single Family Residence
Materials
- Brick Veneer
- Foundation: Other
- Roof: Shingle
Condition
- New construction: No
- Year built: 1997
Utilities & green energy
- Sewer: Septic Tank
- Water: Private, Well
Community & HOA
Community
- Subdivision: River Oaks
HOA
- Has HOA: Yes
- Amenities included: Clubhouse, Maintenance Grounds, Pool, Tennis Court(s), Trail(s)
- Services included: Maintenance Grounds
- HOA fee: $1,500 annually
- HOA name: CAMS
- HOA phone: 919-874-5691
Location
- Region: Raleigh
Financial & listing details
- Price per square foot: $198/sqft
- Tax assessed value: $1,821,443
- Annual tax amount: $12,034
- Date on market: 9/17/2026
- Listing agreement: Exclusive Right To Sell
- Listing terms: Cash,Conventional,FHA,VA Loan
Estimated market value
Not available
Estimated sales range
Not available
Not available
Price history
| Date | Event | Price |
|---|---|---|
| 9/17/2026 | Listed for sale | $1,990,000+13.7%$198/sqft |
Source: eXp Realty #10193257 Report a problem | ||
| 8/15/2023 | Sold | $1,750,000-2.7%$174/sqft |
Source:  Doorify MLS #2512251 Report a problem Doorify MLS #2512251 Report a problem | ||
| 6/29/2023 | Contingent | $1,799,000$179/sqft |
Source: Doorify MLS #2512251 Report a problem | ||
| 6/19/2023 | Price change | $1,799,000-10.1%$179/sqft |
Source: Doorify MLS #2512251 Report a problem | ||
| 5/23/2023 | Listed for sale | $2,000,000+1.3%$199/sqft |
Source: Doorify MLS #2512251 Report a problem | ||
| 12/20/2022 | Listing removed | -- |
Source:  Long & Foster Broker Feed Report a problem Long & Foster Broker Feed Report a problem | ||
| 10/15/2022 | Listed for sale | $1,975,000+116.3%$197/sqft |
Source: Doorify MLS #2479456 Report a problem | ||
| 8/21/2020 | Sold | $913,000-16.6%$91/sqft |
Source: Doorify MLS #2241385 Report a problem | ||
| 7/12/2020 | Pending sale | $1,095,000$109/sqft |
Source: Hodge & Kittrell Sotheby's International Realty #2241385 Report a problem | ||
| 2/26/2020 | Price change | $1,095,000-8.4%$109/sqft |
Source: Hodge & Kittrell Sotheby's International Realty #2241385 Report a problem | ||
| 9/9/2019 | Listed for sale | $1,195,000-7.7%$119/sqft |
Source: Hodge & Kittrell Sotheby's International Realty #2241385 Report a problem | ||
| 3/11/2019 | Listed for sale | $1,295,000-17.8%$129/sqft |
Source: Hodge & Kittrell Sotheby's International Realty #2241385 Report a problem | ||
| 10/25/2018 | Listing removed | $1,575,000$157/sqft |
Source: Coldwell Banker Advantage #2168890 Report a problem | ||
| 7/2/2018 | Price change | $1,575,000-3.1%$157/sqft |
Source: Coldwell Banker Advantage #2168890 Report a problem | ||
| 4/24/2018 | Price change | $1,625,000-1.5%$162/sqft |
Source: Coldwell Banker Advantage #2168890 Report a problem | ||
| 1/21/2018 | Listed for sale | $1,650,000-2.6%$164/sqft |
Source: Coldwell Banker Advantage #2168890 Report a problem | ||
| 10/10/2017 | Listing removed | $1,693,400$169/sqft |
Source: Berkshire Hathaway HomeServices YSU #2115674 Report a problem | ||
| 3/14/2017 | Price change | $1,693,400-5.9%$169/sqft |
Source: Berkshire Hathaway HomeServices Carolinas Realty #2115674 Report a problem | ||
| 10/20/2016 | Price change | $1,800,000-1.4%$179/sqft |
Source: Berkshire Hathaway HomeServices Carolinas Realty #2063506 Report a problem | ||
| 6/27/2016 | Price change | $1,825,000-3.7%$182/sqft |
Source: Berkshire Hathaway HomeServices Carolinas Realty #2063506 Report a problem | ||
| 4/27/2016 | Listed for sale | $1,895,000-13.9%$189/sqft |
Source: Berkshire Hathaway HomeServices Carolinas Realty #2063506 Report a problem | ||
| 1/8/2015 | Listing removed | $2,200,000$219/sqft |
Source: Berkshire Hathaway HomeServices York Simpson Underwood Realty #1935776 Report a problem | ||
| 3/12/2014 | Listed for sale | $2,200,000$219/sqft |
Source: Berkshire Hathaway HomeServices York Simpson Underwood Realty #1935776 Report a problem | ||
Public tax history
| Year | Property taxes | Tax assessment |
|---|---|---|
| 2025 | $11,670 +3% | $1,821,443 |
| 2024 | $11,331 +54.6% | $1,821,443 +94.4% |
| 2023 | $7,327 +7.9% | $937,184 |
| 2022 | $6,788 +2.8% | $937,184 |
| 2021 | $6,606 | $937,184 |
| 2020 | -- | $937,184 -16.7% |
| 2019 | $9,209 | $1,125,106 |
| 2018 | $9,209 +14.8% | $1,125,106 |
| 2017 | $8,020 +2.1% | $1,125,106 |
| 2016 | $7,856 -10.4% | $1,125,106 -6.2% |
| 2015 | $8,768 +10.9% | $1,198,855 |
| 2014 | $7,908 | $1,198,855 |
| 2013 | -- | $1,198,855 |
| 2012 | -- | $1,198,855 |
| 2011 | -- | $1,198,855 |
| 2010 | -- | $1,198,855 |
| 2009 | -- | $1,198,855 |
| 2008 | -- | -- |
| 2007 | -- | -- |
| 2006 | -- | -- |
| 2005 | -- | -- |
| 2004 | -- | -- |
Find assessor info on the county website
Monthly payment
Est. payment
Payment breakdown
Explore the cost of this home by adjusting the details. Changes won't be saved.Climate risks
Neighborhood: 27614
Nearby schools
Schools provided by the listing agent
- Elementary: Wake - Brassfield Road Elementary
- Middle: Wake - Wakefield Middle
- High: Wake - Wakefield High
Source: Doorify MLS. This data may not be complete. We recommend contacting the local school district to confirm school assignments for this home.
Similar homes
- $2,000,0004 bd7 ba9.6k sqft1125 Barclay Manor Way, Raleigh, NC 27614For Sale
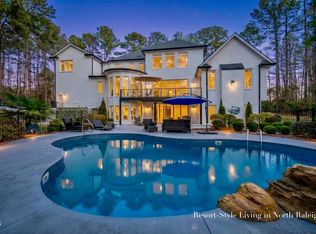
 MLS ID #10148457, Chris Morton. Doorify MLS
 - $1,950,0004 bd6 ba6.2k sqft928 Oak Creek Rd, Raleigh, NC 27615For Sale
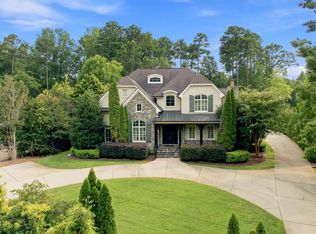 MLS ID #10189315, Ryan Reynolds. Doorify MLS
 - $2,500,0004 bd7 ba6.4k sqft6604 Fifebrew Ln, Raleigh, NC 27614For Sale
 MLS ID #10190888, Travis Groome. Doorify MLS
 - $2,525,0004 bd6 ba6.8k sqft6025 Over Hadden Ct, Raleigh, NC 27614For Sale
 MLS ID #10190404, Sheri Hagerty. Doorify MLS
 - $2,200,0005 bd5 ba8.4k sqft6324 Wakefalls Dr, Wake Forest, NC 27587For SaleMLS ID #10167735, Adrienne Mickels. Doorify MLS
- $2,250,0004 bd5 ba7.2k sqft501 Vista Del Lago Ln, Wake Forest, NC 27587For SaleMLS ID #10174742, Phillip Marquis. Doorify MLS
- $2,395,0004 bd5 ba6.6k sqft1009 Linenhall Way, Wake Forest, NC 27587For SaleMLS ID #10195134, Carter Kennemur. Doorify MLS
- $1,399,9004 bd6 ba5.7k sqft6121 Carlyle Dr, Raleigh, NC 27614For SaleMLS ID #10157011, David Wilson. Doorify MLS
- $1,500,0006 bd7 ba7k sqft2515 Village Manor Way, Raleigh, NC 27614For SaleMLS ID #10173213, Christina Valkanoff. Doorify MLS
- $1,275,0005 bd5 ba5.5k sqft2908 Aquila Way, Raleigh, NC 27614For SaleMLS ID #10189530, Mike Ruth. Doorify MLS
- $1,250,0004 bd5 ba5k sqft1308 Ballyclare Ct, Raleigh, NC 27614For SaleMLS ID #10175445, Gaye Orr. Doorify MLS
- $1,625,0006 bd5 ba6.3k sqft7304 Incline Dr, Wake Forest, NC 27587For SaleMLS ID #10188696, Kimberly Conroy. Doorify MLS
- $1,950,0004 bd5 ba5.6k sqft3207 Sussex Rd, Raleigh, NC 27607For SaleMLS ID #10155582, John Merriman. Doorify MLS
- $1,650,0004 bd4 ba5k sqft116 Crestview Rd, Raleigh, NC 27609For SaleMLS ID #10192908, Sheri Hagerty. Doorify MLS
- $1,499,9994 bd6 ba5.2k sqft2111 Cook Ridge Ct, Raleigh, NC 27615For SaleMLS ID #10156864, Sheri Hagerty. Doorify MLS
- $2,700,0005 bd9 ba8.9k sqft6309 Wakefalls Dr, Wake Forest, NC 27587For SaleMLS ID #10150984, Martin Verdi. Doorify MLS
- $2,170,0004 bd7 ba5.3k sqft9004 Meadow Pointe Ct, Wake Forest, NC 27587New ConstructionMLS ID #10180049, Morgan Womble. Doorify MLS
- $2,299,9004 bd5 ba5.3k sqft1530 Brooks Ave, Raleigh, NC 27607For SaleMLS ID #10182788, Stacey Jacobs. Doorify MLS
- $1,050,0005 bd5 ba5k sqft429 Grosvenor Dr, Raleigh, NC 27615For SaleMLS ID #10168072, Melissa Schambs. Doorify MLS
- $1,459,0004 bd5 ba5.8k sqft7801 Sonoma Creek Ln, Wake Forest, NC 27587For SaleMLS ID #10188845, Amy Penner. Doorify MLS
