Skip main navigation
Off market
  • $2,114,300

    12616 Village Springs Rd, Raleigh, NC 27614

    5beds
    8,304sqft
    Single Family Residence
    Built in 2017
    0.42 Acres Lot
    $2,114,300 Zestimate®
    $255/sqft
    $5,626 Estimated rent

    Home value

    $2,114,300

    $2.01M - $2.22M

    $5,626/mo

    Zestimate® history
    Loading
    Loading...

    Owner options

    List your home for rent

    $5,626/mo

    Rent Zestimate®

    Find your next renter with Zillow Rental Manager. Plus, with online applications, you can quickly screen prospective tenants – for free.

    Learn more

    $5,626/mo

    Rent Zestimate®

    Refinance and save

    $13,019/mo

    Est. payment

    Refinancing to a lower rate could help reduce your monthly payments and save thousands over the life of the loan.

    See today's rates

    $13,019/mo

    Est. payment

    Explore your selling options

    Work with a Zillow partner agent

    Leverage their expertise and Zillow's premium Showcase listings to get your home seen by more buyers.

    Get started

    List with your own agent

    Get your home in front of millions of buyers by listing it on Zillow.

    Learn how to do it

    Sell it yourself

    Take full control of how buyers see your home on Zillow by listing For Sale by Owner (FSBO).

    List your home

    What's special

    Beautifully appointed spacesExquisite millworkTimeless all-brick estateTray ceilingWalk-in showerPaneled private officeNatural stone accents

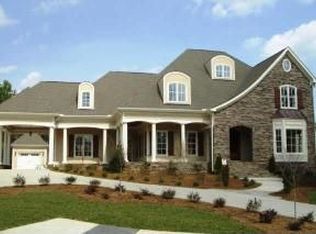
    The home that truly has everything! Builders personal custom-built Fairview Manor Estate offering more than 8,300 square feet of refined living space perfectly positioned on the tee box of Hole #8 at Wakefield Country Club. Designed for both everyday living and exceptional entertaining, this timeless all-brick estate features natural stone accents, exquisite millwork, and solid wood doors throughout. A dramatic two-story foyer sets the tone, opening to beautifully appointed spaces including a paneled private office and formal dining room. The main-level primary suite offers a luxurious retreat with a tray ceiling, spa-inspired bath featuring dual vanities, a soaking tub, walk-in shower, and an expansive custom closet complete with built-in shelving and a full-length 10-foot mirror. At the heart of the home, the family room with coffered ceiling, fireplace, and custom built-ins flows into a chef's kitchen equipped with professional-grade appliances, an oversized center island, dining area, and a spacious walk-in pantry. Upstairs, you'll find four generously sized bedrooms, each with its own bathroom and walk-in closet, along with a bonus room featuring custom cabinetry and an impressive 24' x 39' gaming room with a golf simulator--every golfer's dream. Site-finished white oak hardwood floors run throughout the main living areas and bedrooms, adding warmth and timeless elegance. Outdoor living is equally impressive with two covered porches designed for year-round enjoyment. The main-level porch features motorized phantom screens and built-in heaters, creating the perfect setting for relaxing or entertaining in any season. The fully finished basement expands the home's entertainment potential with a gym, wine storage, secondary kitchen, large recreation area ideal for a pool table, and a private theater room. Additional highlights include an oversized three-car garage with a 100-amp EV charger and custom workbench. Move-in ready and meticulously crafted, this Fairview Manor Estate offers luxury, comfort, and an exceptional golf course lifestyle in one remarkable home.

    This property is not currently displayed as for sale or rent on Zillow. This may be different from what's on other websites or public sources.

    Zillow last checked:

    Source: Coldwell Banker Advantage,MLS#: 10152092MLS Logo

    Facts & features

    Interior

    Bedrooms & bathrooms
    • Bedrooms: 5
    • Bathrooms: 7
    • Full bathrooms: 5
    • 1/2 bathrooms: 2
    Features
    • Basement: Yes
    Interior area
    • Total structure area: 8,304
    • Total interior livable area: 8,304 sqft

    Property

    Lot
    • Size: 0.42 Acres
    Details
    • Parcel number: 1830034786

    Construction

    Type & style
    • Home type: SingleFamily
    • Property subtype: Single Family Residence
    Condition
    • Year built: 2017

    Community & HOA

    Location
    • Region: Raleigh

    Financial & listing details

    • Price per square foot: $255/sqft
    • Tax assessed value: $1,581,360
    • Annual tax amount: $13,811
    • Date on market: 8/4/2026
    • Lease term: Contact For Details

    Price history

    DateEventPrice
    9/14/2026Listing removed$2,250,000$271/sqft
    Source: Coldwell Banker Advantage #10152092 Report a problem
    7/22/2026Price change$2,250,000-10%$271/sqft
    Source: Doorify MLS #10152092 Report a problem
    4/17/2026Price change$2,500,000-3.8%$301/sqft
    Source: Doorify MLS #10152092 Report a problem
    3/12/2026Listed for sale$2,600,000$313/sqft
    Source: Doorify MLS #10152092 Report a problem

    Public tax history

    YearProperty taxesTax assessment
    2025$13,811 +1.7%$1,581,360
    2024$13,583 +10.7%$1,581,360 +40.8%
    2023$12,266 +7.6%$1,123,463
    2022$11,395 +4.1%$1,123,463
    2021$10,951 +1.9%$1,123,463
    2020$10,751 -15.1%$1,123,463 +3%
    2019$12,660 $1,090,704 +549.2%
    2018$12,660 +624.4%$168,000
    2017$1,748 +2.1%$168,000
    2016$1,712 -28.1%$168,000 -27%
    2015$2,382 $230,000
    Find assessor info on the county website

    Neighborhood: North Raleigh

    Nearby schools

    GreatSchools rating
    Get a cash offer in 3 minutes
    Find out how much your home could sell for in as little as 3 minutes with a no-obligation cash offer.
    Estimated market value
    $2,114,300
    Get a cash offer in 3 minutes
    Find out how much your home could sell for in as little as 3 minutes with a no-obligation cash offer.
    Estimated market value
    $2,114,300