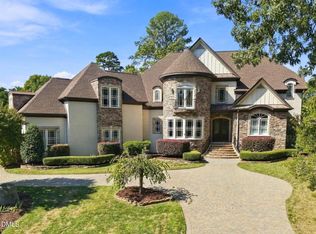
This Stunning Robuck Custom Home Will Check All The Items On Your Wish List. 1521 Grand Willow Way Offers: A First-floor primary suite and executive office, luxury 38x16 saltwater pool and spa with incredible back yard privacy. You will be thrilled with the Luxury appliances that include Wolfe, Subzero and Fisher & Paykal. You will enjoy multiple outdoor entertaining venues including the relaxing pergola with swings, cozy firepit, beautiful landscape design, playground and fenced backyard. The main level screen porch is equipped with automated Phantom screens. This allows you the choice of having the screens in place or retracting them effortlessly. In addition to the fabulous screen porch, you will love being able to open the wall of windows in the family room. These luxury sliders allow you to expand your outdoor living space and enjoy the changing seasons anytime of year. Your family, friends and guest will all appreciate the four car garage and circular drive. The basement is an entertainer's dream that includes a second full kitchen, gym, spacious guest suite and room to gather for movies, games or sleepovers. Multigenerational living is easily achieved on every level with future elevator access already in place! This home also offers Control4 automation, walk-in attic and basement storage, and spray foam insulation. This large 1.1ac lot in North Raleigh is nestled inside the prestigious Avalaire subdivision. This gorgeous subdivision is located close to shopping, entertainment, and greenway trails. Everyone will enjoy the easy access to downtown Raleigh, 540, 440, RTP and RDU airport.
For sale
$2,999,900
1521 Grand Willow Way, Raleigh, NC 27614
5beds
6,563sqft
Single Family Residence
Built in 2019
1.1 Acres Lot
$-- Zestimate®
$457/sqft
$217/mo HOA
What's special
- 38 days
- 1,862
- 154
Zillow last checked:
Listing updated:
Listed by:
Angela Moseley 919-412-6655,
Raleigh Custom Realty, LLC
Source: Doorify MLS,MLS#: 10191094
Facts & features
Interior
Bedrooms & bathrooms
- Bedrooms: 5
- Bathrooms: 6
- Full bathrooms: 5
- 1/2 bathrooms: 1
- Main level bathrooms: 2
- Main level bedrooms: 1
Primary bedroom
- Level: Main
- Area: 311.6 Square Feet
- Dimensions: 19.0 x 16.4
Bedroom 2
- Level: Second
- Area: 229.32 Square Feet
- Dimensions: 15.6 x 14.7
Bedroom 3
- Level: Second
- Area: 218.4 Square Feet
- Dimensions: 15.6 x 14.0
Bedroom 4
- Level: Second
- Area: 182.16 Square Feet
- Dimensions: 13.8 x 13.2
Bedroom 5
- Level: Basement
- Area: 314 Square Feet
- Dimensions: 20.0 x 15.7
Bonus room
- Level: Second
- Area: 377.58 Square Feet
- Dimensions: 20.3 x 18.6
Breakfast room
- Level: Main
- Area: 114.39 Square Feet
- Dimensions: 12.3 x 9.3
Dining room
- Level: Main
- Area: 184.8 Square Feet
- Dimensions: 14.0 x 13.2
Family room
- Level: Main
- Area: 358.75 Square Feet
- Dimensions: 20.5 x 17.5
Gym
- Level: Basement
- Area: 185.6 Square Feet
- Dimensions: 16.0 x 11.6
Kitchen
- Level: Main
- Area: 176 Square Feet
- Dimensions: 16.0 x 11.0
Kitchen
- Description: 2nd Kitchen
- Level: Basement
Laundry
- Level: Main
- Area: 85.26 Square Feet
- Dimensions: 9.8 x 8.7
Mud room
- Level: Main
- Area: 84.7 Square Feet
- Dimensions: 11.0 x 7.7
Office
- Level: Main
- Area: 170.8 Square Feet
- Dimensions: 14.0 x 12.2
Other
- Description: Pantry
- Level: Main
- Area: 68 Square Feet
- Dimensions: 8.5 x 8.0
Other
- Description: Screen Porch
- Level: Main
- Area: 260 Square Feet
- Dimensions: 20.0 x 13.0
Other
- Description: Covered Patio
- Level: Main
- Area: 598 Square Feet
- Dimensions: 46.0 x 13.0
Other
- Description: pool
- Area: 608 Square Feet
- Dimensions: 38.0 x 16.0
Recreation room
- Level: Basement
- Area: 607.2 Square Feet
- Dimensions: 25.3 x 24.0
Heating
- Forced Air, Natural Gas, Zoned
Cooling
- Central Air, Ceiling Fan(s), Zoned
Appliances
- Included: Dishwasher, Free-Standing Gas Range, Microwave, Refrigerator, Tankless Water Heater
- Laundry: Main Level
Features
- Built-in Features, Bookcases, Ceiling Fan(s), Chandelier, Crown Molding, Coffered Ceiling(s), Double Vanity, Entrance Foyer, High Ceilings, High Speed Internet, Kitchen Island, Open Floorplan, Other, Pantry, Primary Downstairs, Recessed Lighting, Smart Home, See Remarks, Storage, Wet Bar, Walk-In Closet(s), Wired for Sound, Butler's Pantry, Separate Shower, Walk-In Shower, Water Closet, Quartz Counters, Smooth Ceilings
- Flooring: See Remarks
- Basement: Bath/Stubbed,Concrete,Daylight,Exterior Entry,Finished,Full,Interior Entry,Other,Storage Space,Walk-Out Access,Heated
- Number of fireplaces: 2
- Fireplace features: Family Room, Gas Log, Outside
Interior area
- Total structure area: 6,563
- Total interior livable area: 6,563 sqft
- Finished area above ground: 4,830
- Finished area below ground: 1,733
Property
Parking
- Total spaces: 4
- Parking features: Circular Driveway, Garage Faces Side, Garage Door Opener
- Garage spaces: 4
- Has uncovered spaces: Yes
Features
- Levels: Three Or More
- Stories: 3
- Patio & porch: Covered, Front Porch, Screened, See Remarks
- Exterior features: Gas Grill, Outdoor Grill, Outdoor Kitchen, Other, Private Yard, Rain Gutters, Fenced Yard
- Has private pool: Yes
- Pool features: In Ground, Outdoor Pool, Private, See Remarks, Salt Water
- Fencing: Back Yard
- Has view: Yes
- View description: Garden, Neighborhood, Pool, See Remarks, Trees/Woods
Lot
- Size: 1.1 Acres
- Features: Back Yard, Front Yard, Landscaped, Level, Private, Sprinklers In Front, Sprinklers In Rear, See Remarks
- Residential vegetation: See Remarks
Details
- Additional structures: Pergola, Storage
- Parcel number: 1718181674
- Zoning: R-80W
- Special conditions: Standard
- Other equipment: Irrigation Equipment
Construction
Type & style
- Home type: SingleFamily
- Architectural style: Contemporary,Farmhouse,Transitional
- Property subtype: Single Family Residence
Materials
- Brick, Fiber Cement
- Foundation: Permanent, See Remarks, Other
- Roof: Architectural Shingle
Condition
- New construction: No
- Year built: 2019
Utilities & green energy
- Sewer: Septic Tank
- Water: Community Water
Community & HOA
Community
- Features: Street Lights
- Security: Smoke Detector(s), See Remarks, Security System
- Subdivision: Avalaire
HOA
- Has HOA: Yes
- Amenities included: Other
- Services included: Storm Water Maintenance
- HOA fee: $650 quarterly
- HOA name: CAS
- HOA phone: 910-295-3791
Location
- Region: Raleigh
Financial & listing details
- Price per square foot: $457/sqft
- Tax assessed value: $2,240,756
- Annual tax amount: $14,800
- Date on market: 9/15/2026
- Listing agreement: Exclusive Right To Sell
- Listing terms: Cash,Conventional
- Road surface type: Asphalt
Estimated market value
Not available
Estimated sales range
Not available
Not available
Price history
| Date | Event | Price |
|---|---|---|
| 9/15/2026 | Listed for sale | $2,999,900$457/sqft |
Source:  Doorify MLS #10191094 Report a problem Doorify MLS #10191094 Report a problem | ||
| 9/14/2026 | Pending sale | $2,999,900$457/sqft |
Source: Doorify MLS #10191094 Report a problem | ||
| 9/13/2026 | Listed for sale | $2,999,900+50.1%$457/sqft |
Source: Doorify MLS #10191094 Report a problem | ||
| 2/2/2021 | Sold | $1,999,000$305/sqft |
Source: Public Record Report a problem | ||
| 12/11/2020 | Pending sale | $1,999,000$305/sqft |
Source: Howard Perry & Walston Realtor #2286285 Report a problem | ||
| 9/24/2020 | Listed for sale | $1,999,000-4.8%$305/sqft |
Source: Howard Perry & Walston Realtor #2286285 Report a problem | ||
| 10/29/2019 | Listed for sale | $2,100,000+445.5%$320/sqft |
Source: Howard Perry & Walston Realtor #2286285 Report a problem | ||
| 12/20/2016 | Sold | $385,000$59/sqft |
Source: Public Record Report a problem | ||
Public tax history
| Year | Property taxes | Tax assessment |
|---|---|---|
| 2025 | $14,352 +3% | $2,240,756 |
| 2024 | $13,935 -8.3% | $2,240,756 +15.2% |
| 2023 | $15,189 +8% | $1,945,512 |
| 2022 | $14,070 +2.8% | $1,945,512 |
| 2021 | $13,691 +34.4% | $1,945,512 |
| 2020 | $10,188 +233.5% | $1,945,512 +420.2% |
| 2019 | $3,054 | $374,000 |
| 2018 | $3,054 +14.9% | $374,000 |
| 2017 | $2,659 | $374,000 |
Find assessor info on the county website
Monthly payment
Est. payment
Payment breakdown
Explore the cost of this home by adjusting the details. Changes won't be saved.Climate risks
Neighborhood: 27614
Nearby schools
Schools provided by the listing agent
- Elementary: Wake - Brassfield Road Elementary
- Middle: Wake - West Millbrook Middle
- High: Wake - Millbrook High
Source: Doorify MLS. This data may not be complete. We recommend contacting the local school district to confirm school assignments for this home.
- $2,850,700-- bd3 ba7.8k sqft1525 Grand Willow Way, Raleigh, NC 27614Off Market
- $3,698,3004 bd7 ba8.5k sqft1517 Grand Willow Way, Raleigh, NC 27614Off Market

- $2,390,0005 bd8 ba6k sqft1529 Grand Willow Way, Raleigh, NC 27614Sold
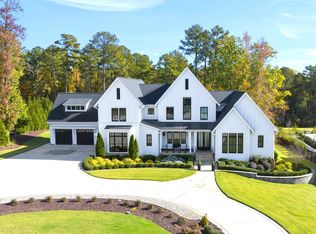
- $3,276,2005 bd7 ba6.9k sqft1513 Grand Willow Way, Raleigh, NC 27614Off Market
Similar homes
- $3,000,0005 bd6 ba9.4k sqft1024 Stradshire Dr, Raleigh, NC 27614For Sale
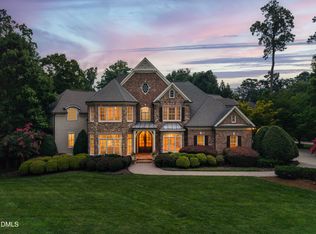
 MLS ID #10187484, Lynette McEvoy. Doorify MLS
 - $2,999,9004 bd7 ba5.1k sqft5141 Avalaire Oaks Dr, Raleigh, NC 27614For Sale
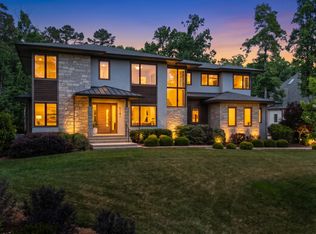 MLS ID #10167828, Gilliam Kittrell. Doorify MLS
 - $2,795,0004 bd5 ba5.5k sqft1625 Morning Mountain Rd, Raleigh, NC 27614For Sale
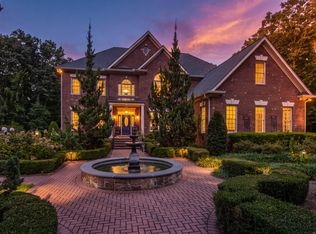 MLS ID #10196841, Sheri Hagerty. Doorify MLS
 - $2,875,0005 bd6 ba6.2k sqft6701 Foxfire Pl, Raleigh, NC 27615For Sale
 MLS ID #10196418, Steve Wall. Doorify MLS
 - $2,500,0004 bd7 ba6.4k sqft6604 Fifebrew Ln, Raleigh, NC 27614For SaleMLS ID #10190888, Travis Groome. Doorify MLS
- $2,995,0005 bd5 ba5.3k sqft2101 Gresham Lake Rd, Raleigh, NC 27615For SaleMLS ID #10178625, Mollie Owen. Doorify MLS
- $2,525,0004 bd6 ba6.8k sqft6025 Over Hadden Ct, Raleigh, NC 27614For SaleMLS ID #10190404, Sheri Hagerty. Doorify MLS
- $3,500,0004 bd7 ba7.4k sqft5420 Deer Forest Trl, Raleigh, NC 27614For SaleMLS ID #10181637, Linda Craft. Doorify MLS
- $2,777,0004 bd5 ba5.5k sqft2424 Heartley Dr, Raleigh, NC 27615For SaleMLS ID #10195289, Marti Hampton. Doorify MLS
- $1,950,0004 bd4 ba5.1k sqft11409 Royal Amber Way, Raleigh, NC 27614For SaleMLS ID #10196257, Susan Doninger Greer. Doorify MLS
- $2,995,0005 bd6 ba5k sqft7508 Grist Mill Rd, Raleigh, NC 27615New ConstructionMLS ID #10177211, Jim Allen. Doorify MLS
- $2,495,0003 bd6 ba4.8k sqft700 Lochgarton Ln, Raleigh, NC 27614For SaleMLS ID #10183653, Eric Mikus. Doorify MLS
- $2,395,0005 bd6 ba4.7k sqft2508 Brassfield Rd, Raleigh, NC 27614For SaleMLS ID #10188141, Jason Kogok. Doorify MLS
- $3,890,0005 bd7 ba8.3k sqft1421 Alpine Creek Drive, Raleigh, NC 27614For Sale
 MLS ID #100581431, K. Mark Jackson, Coldwell Banker HPW Raleigh Midtown. Hive MLS
 - $1,900,0004 bd6 ba6.2k sqft928 Oak Creek Rd, Raleigh, NC 27615For SaleMLS ID #10189315, Ryan Reynolds. Doorify MLS
- $2,200,0004 bd4 ba4.9k sqft8900 Barleymoor Dr, Raleigh, NC 27615For SaleMLS ID #10196526, Casey Styers. Doorify MLS
- $3,100,0005 bd6 ba5.6k sqft5042 Langley Cir, Raleigh, NC 27609New ConstructionMLS ID #10195636, Jim Allen. Doorify MLS
- $2,925,0005 bd6 ba5.5k sqft806 Tyrrell Rd, Raleigh, NC 27609New ConstructionMLS ID #10195866, Johnny Chappell. Doorify MLS
- $1,750,0004 bd6 ba4.3k sqft10773 Trego Trl, Raleigh, NC 27614For SaleMLS ID #10160676, Nicolle Bowers. Doorify MLS
- $3,249,0004 bd9 ba7.8k sqft1608 Estate Valley Ln, Raleigh, NC 27613For SaleMLS ID #10154434, Gretchen Coley. Doorify MLS
