Skip main navigation
Sold for $2,390,000
  • $2,390,000

    1529 Grand Willow Way, Raleigh, NC 27614

    5beds
    6,047sqft
    Single Family Residence
    Built in 2018
    1.09 Acres Lot
    $2,605,700 Zestimate®
    $395/sqft
    $5,984 Estimated rent

    Home value

    $2,605,700

    $2.42M - $2.81M

    $5,984/mo

    Zestimate® history
    Loading
    Loading...

    Owner options

    List your home for rent

    $5,984/mo

    Rent Zestimate®

    Find your next renter with Zillow Rental Manager. Plus, with online applications, you can quickly screen prospective tenants – for free.

    Learn more

    $5,984/mo

    Rent Zestimate®

    Refinance and save

    $16,337/mo

    Est. payment

    Refinancing to a lower rate could help reduce your monthly payments and save thousands over the life of the loan.

    See today's rates

    $16,337/mo

    Est. payment

    Explore your selling options

    Work with a Zillow partner agent

    Leverage their expertise and Zillow's premium Showcase listings to get your home seen by more buyers.

    Get started

    List with your own agent

    Get your home in front of millions of buyers by listing it on Zillow.

    Learn how to do it

    Sell it yourself

    Take full control of how buyers see your home on Zillow by listing For Sale by Owner (FSBO).

    List your home

    What's special

    Exercise roomMeticulously landscaped surroundingsHardwood floorsCathedral ceilingsState-of-the-art dacor appliancesPrep kitchenSpacious covered porch
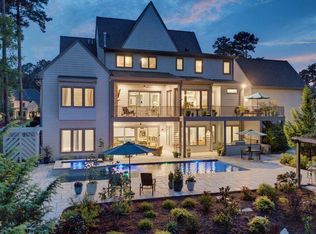
    Introducing a Luxurious Estate that Epitomizes Opulence and Functionality. A circular driveway and meticulously landscaped surroundings set the tone for this remarkable residence. Inside, multi-panel glass doors lead to a spacious covered porch with cathedral ceilings and a Masonry outdoor kitchen. The Master Suite boasts its own privacy deck, Lavish Spa Bath w/double vanities, an oversized zero-entry shower and freestanding tub, massive walk-in closet! 5 BR, 6 full baths, and 2 partial baths. Entertainment options abound with a Media Rm, Game Rm, and a Beamed Family Rm with a 42" fireplace. The chef's kitchen includes state-of-the-art Dacor appliances, built-in refrigerator, Large Island, and a fully equipped Prep Kitchen. Breakfast area and separate dining rm, w/butler's pantry. Hardwood floors, Exercise Room, a full house generator, and water filtration system add to the appeal. A 4-car garage, conditioned storage, and workshop provide practical spaces, while the property offers room for a future pool. This home is a masterpiece of luxury living, blending design and functionality for an extraordinary lifestyle.

    Zillow last checked:

    Listing updated:

    Listed by:

    Leslie Young 919-280-5401,

    Coldwell Banker HPW,

    John Young 919-271-8820,

    Coldwell Banker HPW

    Bought with:

    Aisha Buttar, 301029

    Coldwell Banker Advantage

    Source: Doorify MLS,MLS#: 2539412MLS Logo

    Facts & features

    Interior

    Bedrooms & bathrooms
    • Bedrooms: 5
    • Bathrooms: 8
    • Full bathrooms: 6
    • 1/2 bathrooms: 2
    Primary bedroom
    • Description: Primary Bedrooom with Sitting Room
    • Level: Main
    Bedroom 2
    • Level: Second
    Bedroom 3
    • Level: Second
    Bedroom 4
    • Level: Second
    Bedroom 5
    • Level: Second
    Bathroom 2
    • Level: Main
    Bonus room
    • Description: Finished Bonus Room, Bonus Room Over Garage
    Breakfast room
    • Level: Main
    Dining room
    • Level: Main
    Other
    • Level: Main
    Family room
    • Level: Main
    Kitchen
    • Level: Main
    Office
    • Level: Main
    Other
    • Description: Cov. Porch
    • Level: Main
    Other
    • Description: Media/Rec
    • Level: Second
    Other
    • Description: Exercise
    • Level: Second
    Other
    • Description: Game/5BR
    • Level: Second
    Utility room
    • Level: Main
    Heating
    • Forced Air, Natural Gas, Zoned
    Cooling
    • Central Air, Zoned
    Appliances
    • Included: Convection Oven, Double Oven, Dishwasher, Gas Range, Microwave, Plumbed For Ice Maker, Refrigerator, Range Hood, Self Cleaning Oven, Tankless Water Heater, Water Purifier
    • Laundry: Laundry Room, Main Level
    Features
    • Bookcases, Cathedral Ceiling(s), Coffered Ceiling(s), Double Vanity, Entrance Foyer, Granite Counters, High Ceilings, Pantry, Primary Downstairs, Storage, Tray Ceiling(s), Vaulted Ceiling(s), Wet Bar, Walk-In Closet(s), Butler's Pantry, Shower Only, Separate Shower, Walk-In Shower, Water Closet, Bathtub Only, Quartz Counters, Room Over Garage, Smooth Ceilings
    • Flooring: Carpet, Ceramic Tile, Hardwood
    • Windows: Blinds, Insulated Windows
    • Basement: Crawl Space,Walk-In Crawl Space
    • Number of fireplaces: 1
    • Fireplace features: Family Room, Gas Log
    Interior area
    • Total structure area: 6,047
    • Total interior livable area: 6,047 sqft
    • Finished area above ground: 6,047
    • Finished area below ground: 0

    Property

    Parking
    • Total spaces: 4
    • Parking features: Circular Driveway, Concrete, Driveway, Garage Faces Side, Garage, Garage Door Opener, Workshop in Garage
    • Garage spaces: 4
    • Has uncovered spaces: Yes
    Features
    • Levels: Two
    • Stories: 2
    • Patio & porch: Covered, Deck, Patio, Porch
    • Exterior features: Gas Grill, Rain Gutters, In Parade of Homes
    Lot
    • Size: 1.09 Acres
    • Features: Landscaped, Hardwood Trees
    Details
    • Additional structures: Shed(s), Storage
    • Parcel number: 1718183307
    • Other equipment: Generator, Irrigation Equipment

    Construction

    Type & style
    • Home type: SingleFamily
    • Architectural style: Transitional
    • Property subtype: Single Family Residence
    Materials
    • Board & Batten Siding, Fiber Cement
    Condition
    • New construction: No
    • Year built: 2018
    Details
    • Builder name: Blue Heron Signature Homes

    Utilities & green energy

    • Sewer: Septic Tank
    • Water: Community Water
    • Utilities for property: Cable Available
    Green energy
    • Energy efficient items: Thermostat

    Community & HOA

    Community
    • Security: Smoke Detector(s), Security System
    • Subdivision: Avalaire
    HOA
    • Has HOA: Yes
    • Services included: Insurance, Storm Water Maintenance
    • HOA fee: $448 quarterly
    • HOA name: Charleston Management
    • HOA phone: 919-847-3003
    Location
    • Region: Raleigh

    Financial & listing details

    • Price per square foot: $395/sqft
    • Tax assessed value: $1,647,560
    • Annual tax amount: $12,866
    • Date on market: 10/27/2023
    • Listing agreement: Exclusive Right To Sell
    • Listing terms: Cash,Conventional
    • Ownership type: Other

    Price history

    DateEventPrice
    12/20/2023Sold$2,390,000-0.4%$395/sqft
    Source: Doorify MLS #2539412 Report a problem
    11/11/2023Pending sale$2,399,000$397/sqft
    Source: Doorify MLS #2539412 Report a problem
    11/11/2023Contingent$2,399,000$397/sqft
    Source: Doorify MLS #2539412 Report a problem
    10/27/2023Listed for sale$2,399,000+50%$397/sqft
    Source: Doorify MLS #2539412 Report a problem
    5/3/2019Sold$1,599,000$264/sqft
    Source: Public Record Report a problem
    2/14/2019Pending sale$1,599,000$264/sqft
    Source: Coldwell Banker Howard Perry and Walston #2208795 Report a problem
    2/1/2019Price change$1,599,000-4.6%$264/sqft
    Source: Coldwell Banker Howard Perry and Walston #2208795 Report a problem
    8/10/2018Listed for sale$1,675,900+330.8%$277/sqft
    Source: Coldwell Banker Howard Perry and Walston #2208795 Report a problem
    12/7/2017Sold$389,000$64/sqft
    Source: Public Record Report a problem

    Public tax history

    YearProperty taxesTax assessment
    2025$15,220 +3%$2,376,406
    2024$14,777 +14.9%$2,376,406 +44.2%
    2023$12,866 +7.9%$1,647,560
    2022$11,919 +2.8%$1,647,560
    2021$11,597 +1.7%$1,647,560
    2020$11,405 -9.3%$1,647,560 +7.2%
    2019$12,573 $1,537,022 +311%
    2018$12,573 +1250.9%$374,000
    2017$931 $374,000
    Find assessor info on the county website

    Neighborhood: 27614

    Nearby schools

    GreatSchools rating
    Schools provided by the listing agent
    • Elementary: Wake - Brassfield Road Elementary
    • Middle: Wake - West Millbrook Middle
    • High: Wake - Millbrook High

    Source: Doorify MLS. This data may not be complete. We recommend contacting the local school district to confirm school assignments for this home.

    Get a cash offer in 3 minutes
    Find out how much your home could sell for in as little as 3 minutes with a no-obligation cash offer.
    Estimated market value
    $2,605,700
    Get a cash offer in 3 minutes
    Find out how much your home could sell for in as little as 3 minutes with a no-obligation cash offer.
    Estimated market value
    $2,605,700