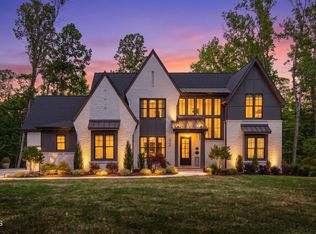
Rare is not an overstatement here. A custom-built 2022 estate spanning 7,835 square feet on a private, gated one-acre lot in Raleigh does not come to market often, and when it does, the details matter. This one holds up. Four bedrooms, nine baths, and two fully finished residential floors deliver a scale that functions as designed: the main level anchored by an open-concept kitchen with dedicated breakfast area and a separate scullery, a large family room that flows naturally from the kitchen, and a private home office with real separation from the main living areas. The main-level primary suite is generous in footprint with a private bath and a walk-in closet built to match. A separate main-level guest suite adds a second bedroom and full bath on the same floor, providing independent comfort for extended family or guests. The screened porch and open patio look out over a fenced backyard backed by mature trees, with deep privacy and a pool-ready lot positioned for a future installation. Upstairs, three additional bedrooms, multiple bathrooms, a large bonus room, a dedicated exercise room, flex rooms, secondary laundry, and substantial storage deliver a second floor that carries its full residential weight. A multi-car garage and extended driveway complete the property. Convenient to a full range of shopping, dining, and services, with I-540 access connecting quickly to RDU International Airport and the broader Triangle. William B. Umstead State Park is nearby for trail access and outdoor recreation year-round. For the buyer who has been watching this listing, this is the one. It has not changed -- because it did not need to.
For sale
Price cut: $50K (6/30)
$3,249,000
1608 Estate Valley Ln, Raleigh, NC 27613
4beds
7,835sqft
Single Family Residence
Built in 2022
1.01 Acres Lot
$3,104,800 Zestimate®
$415/sqft
$196/mo HOA
What's special
Private gated one-acre lotNine bathsOpen patioOpen-concept kitchenExtended drivewayMulti-car garageScreened porch
- 184 days
- 350
- 13
Zillow last checked:
Listing updated:
Listed by:
Gretchen Coley 919-526-0401,
Compass -- Raleigh,
Christian Beca 214-901-6354,
Compass -- Raleigh
Source: Doorify MLS,MLS#: 10154434
Facts & features
Interior
Bedrooms & bathrooms
- Bedrooms: 4
- Bathrooms: 9
- Full bathrooms: 6
- 1/2 bathrooms: 3
- Main level bedrooms: 2
Primary bedroom
- Level: Main
- Area: 336.2 Square Feet
- Dimensions: 20.5 x 16.4
Bedroom 2
- Level: Second
- Area: 251.12 Square Feet
- Dimensions: 14.6 x 17.2
Bedroom 3
- Level: Second
- Area: 221.52 Square Feet
- Dimensions: 14.2 x 15.6
Bedroom 4
- Level: Second
- Area: 282.08 Square Feet
- Dimensions: 16.4 x 17.2
Bonus room
- Level: Second
- Area: 421.74 Square Feet
- Dimensions: 21.3 x 19.8
Breakfast room
- Level: Main
- Area: 323.84 Square Feet
- Dimensions: 17.6 x 18.4
Exercise room
- Level: Second
- Area: 284.08 Square Feet
- Dimensions: 13.4 x 21.2
Family room
- Level: Main
- Area: 473 Square Feet
- Dimensions: 22.0 x 21.5
Kitchen
- Level: Main
- Area: 391.92 Square Feet
- Dimensions: 21.3 x 18.4
Laundry
- Level: Main
- Area: 131.04 Square Feet
- Dimensions: 15.6 x 8.4
Laundry
- Level: Second
- Area: 146.3 Square Feet
- Dimensions: 13.3 x 11.0
Mud room
- Level: Main
- Area: 93.79 Square Feet
- Dimensions: 8.3 x 11.3
Office
- Level: Main
- Area: 209.1 Square Feet
- Dimensions: 12.3 x 17.0
Office
- Description: Office Nook
- Level: Main
- Area: 88 Square Feet
- Dimensions: 11.0 x 8.0
Other
- Description: Guest Suite
- Level: Main
- Area: 306.16 Square Feet
- Dimensions: 17.8 x 17.2
Other
- Description: Storage
- Level: Second
- Area: 64.4 Square Feet
- Dimensions: 7.0 x 9.2
Other
- Description: Flex Room
- Level: Second
- Area: 576 Square Feet
- Dimensions: 24.0 x 24.0
Heating
- Forced Air
Cooling
- Central Air
Appliances
- Included: Dishwasher, Gas Range, Microwave, Range Hood, Stainless Steel Appliance(s), Wall Oven
- Laundry: Laundry Room, Main Level
Features
- Built-in Features, Ceiling Fan(s), Crown Molding, Double Vanity, Entrance Foyer, Eat-in Kitchen, High Ceilings, In-Law Floorplan, Kitchen Island, Open Floorplan, Pantry, Primary Downstairs, Sauna, Soaking Tub, Storage, Wet Bar, Walk-In Closet(s), Butler's Pantry, Walk-In Shower, Smooth Ceilings
- Flooring: Hardwood, Tile, Wood
Interior area
- Total structure area: 7,835
- Total interior livable area: 7,835 sqft
- Finished area above ground: 7,835
- Finished area below ground: 0
Property
Parking
- Total spaces: 4
- Parking features: Concrete, Driveway, Garage
- Garage spaces: 4
- Has uncovered spaces: Yes
Features
- Levels: Two
- Stories: 2
- Patio & porch: Covered, Front Porch, Rear Porch
- Exterior features: Lighting, Private Entrance, Private Yard, Fenced Yard
Lot
- Size: 1.01 Acres
- Features: Back Yard
Details
- Parcel number: 089003240860000 0456438
- Zoning: R-80W
- Special conditions: Standard
Construction
Type & style
- Home type: SingleFamily
- Architectural style: Traditional,Transitional
- Property subtype: Single Family Residence
Materials
- Brick, Fiber Cement
- Foundation: Crawlspace
- Roof: Shingle
Condition
- New construction: No
- Year built: 2022
- Major remodel year: 2023
Utilities & green energy
- Sewer: Septic Tank
- Water: Shared Well
Community & HOA
Community
- Subdivision: Southern Hills Estates
HOA
- Has HOA: Yes
- Services included: Maintenance Grounds
- HOA fee: $2,352 annually
- HOA name: Southern Hills Estates HOA
- HOA phone: 919-787-9000
Location
- Region: Raleigh
Financial & listing details
- Price per square foot: $415/sqft
- Tax assessed value: $3,149,899
- Annual tax amount: $20,166
- Date on market: 3/20/2026
- Listing agreement: Exclusive Right To Sell
- Listing terms: Cash,Conventional,VA Loan
Estimated market value
$3,104,800
$2.95M - $3.26M
Not available
Price history
| Date | Event | Price |
|---|---|---|
| 6/30/2026 | Price change | $3,249,000-1.5%$415/sqft |
Source:  Doorify MLS #10154434 Report a problem Doorify MLS #10154434 Report a problem | ||
| 3/20/2026 | Listed for sale | $3,299,000+8.2%$421/sqft |
Source: Doorify MLS #10154434 Report a problem | ||
| 10/23/2024 | Sold | $3,050,000-4.7%$389/sqft |
Source: Doorify MLS #10047033 Report a problem | ||
| 9/7/2024 | Pending sale | $3,199,900$408/sqft |
Source: Doorify MLS #10047033 Report a problem | ||
| 9/5/2024 | Listed for sale | $3,199,900$408/sqft |
Source: Doorify MLS #10047033 Report a problem | ||
| 8/26/2024 | Pending sale | $3,199,900$408/sqft |
Source: Doorify MLS #10047033 Report a problem | ||
| 8/15/2024 | Listed for sale | $3,199,900-3%$408/sqft |
Source: Doorify MLS #10047033 Report a problem | ||
| 4/15/2024 | Listing removed | -- |
Source: Doorify MLS #2543220 Report a problem | ||
| 4/9/2024 | Listing removed | -- |
Source: Doorify MLS #2543218 Report a problem | ||
| 11/22/2023 | Listed for rent | $16,000$2/sqft |
Source: Doorify MLS #2543220 Report a problem | ||
| 6/20/2023 | Listing removed | -- |
Source: Doorify MLS #2481442 Report a problem | ||
| 4/13/2023 | Price change | $3,299,900-1.5%$421/sqft |
Source: Doorify MLS #2481442 Report a problem | ||
| 2/25/2023 | Price change | $3,349,900+4.8%$428/sqft |
Source: Doorify MLS #2481442 Report a problem | ||
| 10/28/2022 | Listed for sale | $3,195,000+752%$408/sqft |
Source: Doorify MLS #2481442 Report a problem | ||
| 12/11/2020 | Sold | $375,000+5.6%$48/sqft |
Source: Public Record Report a problem | ||
| 8/29/2018 | Sold | $355,000$45/sqft |
Source: Public Record Report a problem | ||
Public tax history
| Year | Property taxes | Tax assessment |
|---|---|---|
| 2025 | $20,167 +3% | $3,149,899 |
| 2024 | $19,581 +22.9% | $3,149,899 +54.4% |
| 2023 | $15,930 +539.3% | $2,040,483 +491.4% |
| 2022 | $2,492 +2.8% | $345,000 |
| 2021 | $2,424 +1.7% | $345,000 |
| 2020 | $2,384 +26.9% | $345,000 +50% |
| 2019 | $1,878 | $230,000 |
Find assessor info on the county website
Monthly payment
Est. payment
Payment breakdown
Explore the cost of this home by adjusting the details. Changes won't be saved.Climate risks
Neighborhood: 27613
Nearby schools
Schools provided by the listing agent
- Elementary: Wake - Pleasant Union Elementary
- Middle: Wake - West Millbrook Middle
- High: Wake - Millbrook High
Source: Doorify MLS. This data may not be complete. We recommend contacting the local school district to confirm school assignments for this home.
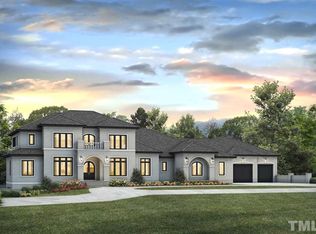
Similar homes
- $3,599,9995 bd7 ba8.8k sqft1425 Sky Vista Way, Raleigh, NC 27613For Sale
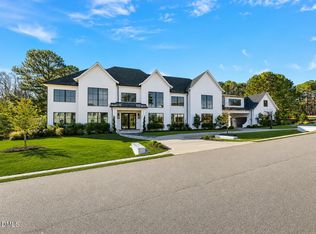
 MLS ID #10068573, Tip Iuliucci. Doorify MLS
 - $3,599,0004 bd7 ba9.9k sqft6205 Autrey Ct, Raleigh, NC 27613For Sale
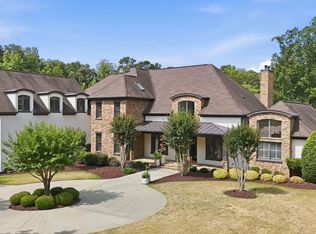 MLS ID #10176451, Jared Cozart. Doorify MLS
 - $3,750,0005 bd8 ba9.6k sqft6508 Century Oak Ct, Raleigh, NC 27615For Sale
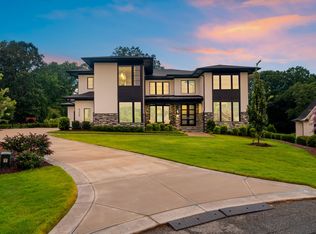 MLS ID #10175753, Christina Valkanoff. Doorify MLS
 - $1,949,0004 bd5 ba4.7k sqft1424 Lake Adventure Ct, Raleigh, NC 27613New
 MLS ID #12765291, Gretchen Coley, Compass. MRED as distributed by MLS GRID
 - $3,800,0005 bd9 ba11k sqftPhil Miller, Raleigh, NC 27613For SaleMLS ID #10164486, Shawn Britt. Doorify MLS
- $2,525,0004 bd6 ba6.8k sqft6025 Over Hadden Ct, Raleigh, NC 27614For SaleMLS ID #10190404, Sheri Hagerty. Doorify MLS
- $3,299,0005 bd9 ba7.5k sqft1208 Hunting Ridge Rd, Raleigh, NC 27615For SaleMLS ID #10160655, Steve Wall. Doorify MLS
- $2,999,9005 bd6 ba6.5k sqft1521 Grand Willow Way, Raleigh, NC 27614For SaleMLS ID #10191094, Angela Moseley. Doorify MLS
- $3,500,0004 bd7 ba7.4k sqft5420 Deer Forest Trl, Raleigh, NC 27614For SaleMLS ID #10181637, Linda Craft. Doorify MLS
- $3,050,0004 bd7 ba5.1k sqft5141 Avalaire Oaks Dr, Raleigh, NC 27614For SaleMLS ID #10167828, Gilliam Kittrell. Doorify MLS
- $3,575,0004 bd7 ba6.2k sqft6460 Sanctuary Falls Dr, Raleigh, NC 27614New ConstructionMLS ID #10140877, John Young. Doorify MLS
- $3,475,0004 bd8 ba6k sqft6448 Sanctuary Falls Dr, Raleigh, NC 27614New ConstructionMLS ID #10140909, Leslie Young. Doorify MLS
- $1,900,0004 bd7 ba5.4k sqft10336 Grafton Rd, Raleigh, NC 27615For SaleMLS ID #10191822, Karen Coe. Doorify MLS
- $2,500,0004 bd7 ba6.4k sqft6604 Fifebrew Ln, Raleigh, NC 27614For SaleMLS ID #10190888, Travis Groome. Doorify MLS
- $3,790,0005 bd7 ba6.3k sqft6477 Sanctuary Falls Dr, Raleigh, NC 27614New ConstructionMLS ID #10143487, John Young. Doorify MLS
- $2,995,0005 bd5 ba5.3k sqft2101 Gresham Lake Rd, Raleigh, NC 27615For SaleMLS ID #10178625, Mollie Owen. Doorify MLS
- $2,495,0003 bd6 ba4.8k sqft700 Lochgarton Ln, Raleigh, NC 27614For SaleMLS ID #10183653, Eric Mikus. Doorify MLS
- $2,000,0004 bd7 ba9.6k sqft1125 Barclay Manor Way, Raleigh, NC 27614For SaleMLS ID #10148457, Chris Morton. Doorify MLS
- $3,300,0005 bd6 ba5.9k sqft822 Pebblebrook Dr, Raleigh, NC 27609For SaleMLS ID #10190746, Jim Allen. Doorify MLS
- $3,700,0005 bd7 ba10k sqft2115 Rolling Rock Rd, Wake Forest, NC 27587For SaleMLS ID #10189265, Stephanie B Mann. Doorify MLS
