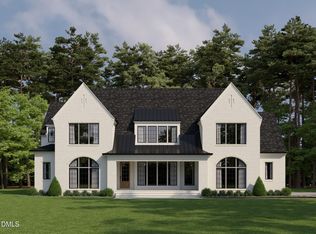
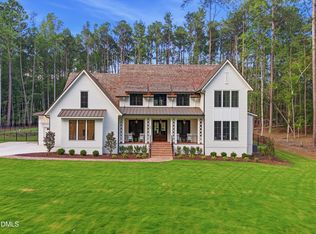
Set within North Raleigh's premier gated community of Sanctuary at Falls Lake, this exceptional residence by Blue Heron Signature Homes offers refined Luxury and serene Wooded Privacy, backing to the protected woodlands of Falls Lake. Grand Two-Story Foyer sets the tone, complemented by 11-Foot Main-Level Ceilings, 10-Foot Upper-Level Ceilings, and dramatic Vaulted/Beamed Ceilings featured throughout multiple living spaces. The Chef's Kitchen is both elegant and functional, showcasing Wolf Range and Sub-Zero Refrigerator/Freezer columns, Quartzite Surfaces, and Custom Cabinetry, complemented by a Scullery with Bosch Appliances and expansive Walk-In Pantry. A Butler's Pantry / Serving Bar with Wine Frig & Sink thoughtfully positioned for direct flow to the Outdoor Grilling Porch featuring 42'' Coyote Grill & Hood, ideal for entertaining. Seamless outdoor living continues with a Phantom Screened Porch, Fireplace, and Ceiling Heaters all overlooking an incredible Private pool & Spa with built-in planters and 24x24 marble stone across all the back outdoor areas! Upstairs offers Four Ensuite Bedrooms, Second Laundry Room, and spacious Recreation Room with Vaulted Ceiling & Wet Bar. An Elevator provides effortless access to all levels. Curated finishes throughout complete this exceptional offering.
New construction
$3,790,000
6477 Sanctuary Falls Dr, Raleigh, NC 27614
5beds
6,328sqft
Single Family Residence
Built in 2026
1.08 Acres Lot
$3,650,800 Zestimate®
$599/sqft
$340/mo HOA
What's special
Four ensuite bedroomsCurated finishes throughoutExpansive walk-in pantryScullery with bosch appliancesSecond laundry roomPhantom screened porchSerene wooded privacy
- 242 days
- 726
- 62
Zillow last checked:
Listing updated:
Listed by:
John Young 919-271-8820,
Coldwell Banker HPW,
Leslie Young 919-280-5401,
Coldwell Banker HPW
Source: Doorify MLS,MLS#: 10143487
Facts & features
Interior
Bedrooms & bathrooms
- Bedrooms: 5
- Bathrooms: 7
- Full bathrooms: 5
- 1/2 bathrooms: 2
- Main level bathrooms: 2
- Main level bedrooms: 1
Primary bedroom
- Description: Vaulted Beam Ceiling
- Level: Main
- Area: 349.44 Square Feet
- Dimensions: 19.2 x 18.2
Bedroom 2
- Description: Secondary Vaulted Primary Suite
- Level: Second
- Area: 272.64 Square Feet
- Dimensions: 19.2 x 14.2
Bedroom 3
- Description: Vaulted Private ensuite
- Level: Second
- Area: 193.12 Square Feet
- Dimensions: 14.2 x 13.6
Bedroom 4
- Description: Vaulted Private enSuite
- Level: Second
- Area: 199.66 Square Feet
- Dimensions: 14.9 x 13.4
Bathroom 5
- Description: Vaulted Private ensuite
- Level: Second
- Area: 189.8 Square Feet
- Dimensions: 14.6 x 13.0
Dining room
- Level: Main
- Area: 195 Square Feet
- Dimensions: 15.0 x 13.0
Other
- Level: Main
- Area: 315.84 Square Feet
- Dimensions: 18.8 x 16.8
Family room
- Level: Main
- Area: 445.2 Square Feet
- Dimensions: 21.2 x 21.0
Kitchen
- Description: with Large Central Island
- Level: Main
- Area: 252.2 Square Feet
- Dimensions: 19.4 x 13.0
Laundry
- Level: Main
- Area: 79 Square Feet
- Dimensions: 10.0 x 7.9
Laundry
- Level: Second
- Area: 67.2 Square Feet
- Dimensions: 9.6 x 7.0
Office
- Description: Study / Library
- Level: Main
- Area: 254.8 Square Feet
- Dimensions: 18.2 x 14.0
Other
- Description: Scullery & Pantry
- Level: Main
- Area: 120.96 Square Feet
- Dimensions: 12.6 x 9.6
Other
- Description: Conditioned Walk-in Storage
- Level: Second
- Area: 258 Square Feet
- Dimensions: 20.0 x 12.9
Other
- Description: Phantom Screen Porch
- Level: Main
- Area: 495 Square Feet
- Dimensions: 25.0 x 19.8
Other
- Description: Grilling Porch
- Level: Main
- Area: 160 Square Feet
- Dimensions: 20.0 x 8.0
Other
- Description: 2 - Car Garage
- Level: Main
- Area: 655 Square Feet
- Dimensions: 26.2 x 25.0
Other
- Description: 1-Car Garage
- Level: Main
- Area: 347.2 Square Feet
- Dimensions: 24.8 x 14.0
Other
- Description: Front Porch
- Level: Main
- Area: 98.56 Square Feet
- Dimensions: 15.4 x 6.4
Recreation room
- Description: w/Wet Bar
- Level: Second
- Area: 406.08 Square Feet
- Dimensions: 21.6 x 18.8
Heating
- Forced Air, Natural Gas, Radiant Floor
Cooling
- Central Air, Ceiling Fan(s), Dual
Appliances
- Included: Bar Fridge, Built-In Freezer, Built-In Refrigerator, Convection Oven, Double Oven, Dishwasher, Freezer, Gas Range, Microwave, Range Hood, Stainless Steel Appliance(s), Tankless Water Heater, Wine Refrigerator
- Laundry: Laundry Room, Main Level, Multiple Locations, Sink, Upper Level
Features
- Bar, Breakfast Bar, Built-in Features, Cathedral Ceiling(s), Ceiling Fan(s), Chandelier, Crown Molding, Double Vanity, Entrance Foyer, Elevator, Granite Counters, High Ceilings, High Speed Internet, In-Law Floorplan, Kitchen Island, Open Floorplan, Pantry, Primary Downstairs, Recessed Lighting, Smart Camera(s)/Recording, Smart Light(s), Smart Thermostat, Soaking Tub, Sound System, Storage, Vaulted Ceiling(s), Wet Bar, Walk-In Closet(s), Wired for Sound, Second Primary Bedroom, Shower Only, Separate Shower, Bathtub/Shower Combination, Walk-In Shower, Water Closet, Quartz Counters, Smooth Ceilings
- Flooring: Carpet, Ceramic Tile, Hardwood, Tile
- Doors: Sliding Doors
- Windows: Double Pane Windows, Insulated Windows
- Number of fireplaces: 2
- Fireplace features: Family Room, Gas Log, Outside
Interior area
- Total structure area: 6,328
- Total interior livable area: 6,328 sqft
- Finished area above ground: 6,328
- Finished area below ground: 0
Property
Parking
- Total spaces: 3
- Parking features: Attached, Driveway, Electric Vehicle Charging Station(s), Garage Faces Front, Garage Faces Side, Garage, Garage Door Opener
- Garage spaces: 3
- Has uncovered spaces: Yes
Features
- Levels: Two
- Stories: 2
- Patio & porch: Covered, Front Porch, Rear Porch, Screened
- Exterior features: Gas Grill, Lighting, Outdoor Grill, Outdoor Kitchen, Private Yard, Rain Gutters, Smart Camera(s)/Recording, Smart Light(s), Fenced Yard
- Has private pool: Yes
- Pool features: Fenced, Heated, In Ground, Outdoor Pool, Private, Pool/Spa Combo
- Has spa: Yes
- Spa features: Heated, In Ground, Private
- Has view: Yes
- View description: Park/Greenbelt, Pool, Trees/Woods
Lot
- Size: 1.08 Acres
- Dimensions: 142 x 298 x 188 x 247
- Features: Back Yard, Corners Marked, Landscaped, Many Trees, Wooded, Hardwood Trees, Partially Cleared
- Residential vegetation: Partially Wooded
Details
- Parcel number: 0890648627
- Zoning: R-80W
- Special conditions: Standard
Construction
Type & style
- Home type: SingleFamily
- Architectural style: Transitional
- Property subtype: Single Family Residence
Materials
- Batts Insulation, Brick, Cement Siding, HardiPlank Type, Lap Siding, Radiant Barrier
- Foundation: Crawlspace
- Roof: Metal,Architectural Shingle
Condition
- New Construction,Under Construction
- New construction: Yes
- Year built: 2026
- Major remodel year: 2026
Details
- Builder model: Custom Build
- Builder name: Blue Heron Signature Homes
Utilities & green energy
- Sewer: Septic Tank
- Water: Community Water
- Utilities for property: Cable Connected, Electricity Connected, Natural Gas Connected, Underground Utilities, Water Connected, Septic Connected
Community & HOA
Community
- Features: Gated, Street Lights
- Security: Carbon Monoxide Detector(s), Gated Community, Smoke Detector(s), Security System
- Subdivision: Sanctuary at Falls Lake
HOA
- Has HOA: Yes
- Amenities included: Gated, Insurance, Maintenance Grounds, Management
- Services included: Insurance, Maintenance Grounds, Road Maintenance, Storm Water Maintenance
- HOA fee: $1,020 quarterly
- HOA name: Sanctuary at Falls Lake HOA by Charleston Mgmnt
- HOA phone: 919-847-3003
Location
- Region: Raleigh
Financial & listing details
- Price per square foot: $599/sqft
- Annual tax amount: $3,453
- Date on market: 1/28/2026
- Listing agreement: Exclusive Right To Sell
- Listing terms: Cash,Conventional
- Road surface type: Asphalt
Estimated market value
$3,650,800
$3.47M - $3.83M
Not available
Price history
| Date | Event | Price |
|---|---|---|
| 5/27/2026 | Price change | $3,790,000+7.5%$599/sqft |
Source:  Doorify MLS #10143487 Report a problem Doorify MLS #10143487 Report a problem | ||
| 1/28/2026 | Listed for sale | $3,525,000$557/sqft |
Source: Doorify MLS #10143487 Report a problem | ||
Public tax history
Tax history is unavailable.
Monthly payment
Est. payment
Payment breakdown
Explore the cost of this home by adjusting the details. Changes won't be saved.Climate risks
Neighborhood: 27614
Nearby schools
Schools provided by the listing agent
- Elementary: Wake - Pleasant Union Elementary
- Middle: Wake - West Millbrook Middle
- High: Wake - Millbrook High
Source: Doorify MLS. This data may not be complete. We recommend contacting the local school district to confirm school assignments for this home.
- $3,700,0005 bd8 ba7.7k sqft6469 Sanctuary Falls Dr, Raleigh, NC 27614Pending
- $3,575,0004 bd7 ba6.2k sqft6460 Sanctuary Falls Dr, Raleigh, NC 27614New Construction
- $1,108,000-- bd3 ba3.9k sqft1048 Raindipper Dr, Raleigh, NC 27614Off Market
- $1,874,6006 bd7 ba8.3k sqft1217 Barclay Manor Way, Raleigh, NC 27614Off Market
Similar homes
- $3,575,0004 bd7 ba6.2k sqft6460 Sanctuary Falls Dr, Raleigh, NC 27614New Construction
 MLS ID #10140877, John Young. Doorify MLS
 - $3,475,0004 bd8 ba6k sqft6448 Sanctuary Falls Dr, Raleigh, NC 27614New Construction
 MLS ID #10140909, Leslie Young. Doorify MLS
 - $4,250,0005 bd8 ba7k sqft6745 Brixley Crest Ct, Raleigh, NC 27614New Construction
 MLS ID #10175603, Jim Allen. Doorify MLS
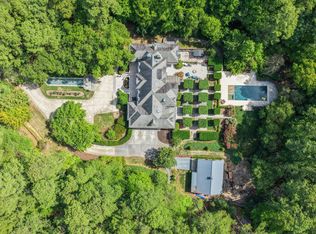
 - $3,500,0004 bd7 ba7.4k sqft5420 Deer Forest Trl, Raleigh, NC 27614For Sale
 MLS ID #10181637, Linda Craft. Doorify MLS
 - $3,890,0005 bd7 ba8.3k sqft1421 Alpine Creek Drive, Raleigh, NC 27614For Sale
 MLS ID #100581431, K. Mark Jackson, Coldwell Banker HPW Raleigh Midtown. Hive MLS
 - $4,295,0005 bd7 ba6k sqft6804 Brixley Cir, Raleigh, NC 27614New ConstructionMLS ID #10108816, Jim Allen. Doorify MLS
- $2,525,0004 bd6 ba6.8k sqft6025 Over Hadden Ct, Raleigh, NC 27614For SaleMLS ID #10190404, Sheri Hagerty. Doorify MLS
- $2,999,9005 bd6 ba6.5k sqft1521 Grand Willow Way, Raleigh, NC 27614For SaleMLS ID #10191094, Angela Moseley. Doorify MLS
- $3,249,0004 bd9 ba7.8k sqft1608 Estate Valley Ln, Raleigh, NC 27613For SaleMLS ID #10154434, Gretchen Coley. Doorify MLS
- $3,025,0005 bd7 ba4.7k sqft6744 Brixley Crest Ct, Raleigh, NC 27614New ConstructionMLS ID #10182929, Jim Allen. Doorify MLS
- $3,499,9995 bd7 ba8.8k sqft1425 Sky Vista Way, Raleigh, NC 27613For SaleMLS ID #10068573, Tip Iuliucci. Doorify MLS
- $3,050,0004 bd7 ba5.1k sqft5141 Avalaire Oaks Dr, Raleigh, NC 27614For SaleMLS ID #10167828, Gilliam Kittrell. Doorify MLS
- $2,500,0004 bd7 ba6.4k sqft6604 Fifebrew Ln, Raleigh, NC 27614For SaleMLS ID #10190888, Travis Groome. Doorify MLS
- $2,295,0005 bd7 ba4.6k sqft2008 Cadenza Ln, Raleigh, NC 27614New ConstructionMLS ID #10195147, Susan Doninger Greer. Doorify MLS
- $2,585,0005 bd6 ba5.1k sqft408 Shinleaf Pond Trl, Raleigh, NC 27614New ConstructionMLS ID #10140835, Leslie Young. Doorify MLS
- $3,299,0005 bd9 ba7.5k sqft1208 Hunting Ridge Rd, Raleigh, NC 27615For SaleMLS ID #10160655, Steve Wall. Doorify MLS
- $2,325,0004 bd7 ba5.5k sqft404 Shinleaf Pond Trl, Raleigh, NC 27614New ConstructionMLS ID #10115757, John Young. Doorify MLS
- $2,395,0004 bd5 ba6.6k sqft1009 Linenhall Way, Wake Forest, NC 27587For SaleMLS ID #10195134, Carter Kennemur. Doorify MLS
- $2,395,0005 bd6 ba4.7k sqft2508 Brassfield Rd, Raleigh, NC 27614For SaleMLS ID #10188141, Jason Kogok. Doorify MLS
- $3,250,0004 bd6 ba5.3k sqft906 Lake Boone Trl, Raleigh, NC 27607For SaleMLS ID #10192912, Tiffany Clark. Doorify MLS
