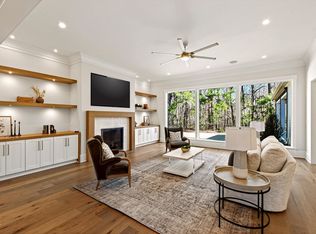
Experience resort style luxury living in this spectacular 10,000 square foot estate home featuring a breathtaking backyard retreat designed for entertaining and relaxation. The showpiece outdoor oasis includes a stunning triple level cascading pool with grotto, spa, expansive outdoor kitchen, and multiple bar areas creating the ultimate private resort experience. Extensively renovated from top to bottom with more than $750,000 in recent improvements completed within the past few months, this exceptional 4 bedroom, 7 bathroom residence blends timeless elegance with modern sophistication. The gourmet chef kitchen showcases dual oversized islands, quartz countertops, and top tier appliances. The main level primary suite offers direct access to a enormous deck overlooking the oasis inspired backyard and pool. An expansive first floor also features a guest suite or flex room, large family room, private office, keeping room, screened porch, and spacious deck. Upstairs you will find 3 generously sized bedrooms with private baths, an enormous bonus room, and an additional living area. The finished walkout basement provides endless possibilities with a large entertainment space, full bar, media area, additional bedroom and bath, exercise room, and game room. Additional highlights include a 3 car garage large enough for a full size SUV with EV charging, circular driveway, additional parking pads, Control 4 home automation system, commercial grade backup generator, solar panel, fenced yard, and abundant unfinished storage space. Ideally located with convenient access to Raleigh, North Hills, Midtown, Downtown Raleigh, RTP, RDU Airport, I440, I540, and the area's premier dining, shopping, and entertainment destinations, this extraordinary estate offers luxury living at its finest with NO city taxes.
For sale
$3,599,000
6205 Autrey Ct, Raleigh, NC 27613
4beds
9,963sqft
Single Family Residence
Built in 2008
2.06 Acres Lot
$3,380,600 Zestimate®
$361/sqft
$25/mo HOA
What's special
Fenced yardFinished walkout basementExpansive first floorGourmet chef kitchenGame roomEnormous bonus roomPrivate office
- 80 days
- 1,144
- 87
Zillow last checked:
Listing updated:
Listed by:
Jared Cozart 252-230-1090,
Luxe Residential, LLC,
Chryl Tritt 919-345-3050,
Luxe Residential, LLC
Source: Doorify MLS,MLS#: 10176451
Facts & features
Interior
Bedrooms & bathrooms
- Bedrooms: 4
- Bathrooms: 7
- Full bathrooms: 6
- 1/2 bathrooms: 1
- Main level bathrooms: 2
- Main level bedrooms: 1
Primary bedroom
- Level: Main
- Area: 413.28 Square Feet
- Dimensions: 25.83 x 16.0
Bedroom 2
- Level: Main
- Area: 223.3 Square Feet
- Dimensions: 15.67 x 14.25
Bedroom 3
- Level: Second
- Area: 281.44 Square Feet
- Dimensions: 19.75 x 14.25
Bedroom 4
- Level: Second
- Area: 194.82 Square Feet
- Dimensions: 16.58 x 11.75
Primary bathroom
- Level: Main
- Area: 243.69 Square Feet
- Dimensions: 16.16 x 15.08
Bathroom 2
- Level: Main
- Area: 57.01 Square Feet
- Dimensions: 8.25 x 6.91
Bathroom 3
- Level: Second
- Area: 59.81 Square Feet
- Dimensions: 8.25 x 7.25
Bathroom 5
- Level: Second
- Area: 97.04 Square Feet
- Dimensions: 15.33 x 6.33
Breakfast room
- Level: Main
- Area: 70.92 Square Feet
- Dimensions: 10.91 x 6.5
Dining room
- Level: Main
- Area: 201.11 Square Feet
- Dimensions: 17.0 x 11.83
Dining room
- Level: Lower
- Area: 128.31 Square Feet
- Dimensions: 11.58 x 11.08
Exercise room
- Level: Lower
- Area: 334.99 Square Feet
- Dimensions: 19.33 x 17.33
Family room
- Level: Main
- Area: 604.83 Square Feet
- Dimensions: 28.25 x 21.41
Family room
- Level: Lower
- Area: 485.75 Square Feet
- Dimensions: 29.0 x 16.75
Game room
- Level: Lower
- Area: 259.22 Square Feet
- Dimensions: 19.33 x 13.41
Kitchen
- Level: Main
- Area: 404.32 Square Feet
- Dimensions: 23.91 x 16.91
Laundry
- Level: Main
- Area: 211.76 Square Feet
- Dimensions: 19.41 x 10.91
Media room
- Level: Lower
- Area: 370.12 Square Feet
- Dimensions: 21.67 x 17.08
Office
- Level: Main
- Area: 162.96 Square Feet
- Dimensions: 13.58 x 12.0
Heating
- Active Solar, ENERGY STAR Qualified Equipment, Forced Air, Heat Pump, Hot Water, Natural Gas, Solar, Varies by Unit, Zoned
Cooling
- Attic Fan, Central Air, Ceiling Fan(s), Exhaust Fan, Heat Pump, Multi Units, Varies by Unit, Zoned
Appliances
- Included: Dryer, Disposal, Double Oven, Dishwasher, Gas Cooktop, Gas Range, Ice Maker, Microwave, Range, Refrigerator, Range Hood, Self Cleaning Oven, Washer, Warming Drawer, Water Heater, Water Purifier, Water Softener
- Laundry: Laundry Chute, Laundry Room, Main Level
Features
- Bar, Bookcases, Cathedral Ceiling(s), Ceiling Fan(s), Double Vanity, Entrance Foyer, Eat-in Kitchen, High Ceilings, Pantry, Primary Downstairs, Recessed Lighting, Smart Home, Smart Light(s), Smart Thermostat, Soaking Tub, Sound System, Wet Bar, Walk-In Closet(s), Wired for Data, Wired for Sound, Kitchen/Dining Room Combination, Keeping Room, Central Vacuum Prewired, Whirlpool Tub, Separate Shower, Walk-In Shower, Water Closet, Quartz Counters, Smooth Ceilings
- Flooring: Carpet, Ceramic Tile, Hardwood, Tile, Wood
- Doors: ENERGY STAR Qualified Doors, Sliding Doors, Storm Door(s)
- Windows: Blinds, Double Pane Windows, Skylight(s)
- Basement: Exterior Entry,Finished,Full,Interior Entry,Heated
- Number of fireplaces: 4
- Fireplace features: Basement, Fire Pit, Family Room, Gas, Gas Log, Living Room, Primary Bedroom
Interior area
- Total structure area: 9,963
- Total interior livable area: 9,963 sqft
- Finished area above ground: 7,065
- Finished area below ground: 2,898
Video & virtual tour
Property
Parking
- Total spaces: 3
- Parking features: Concrete, Driveway, Electric Vehicle Charging Station(s), Garage Faces Side, Garage, Garage Door Opener, Inside Entrance, Private, Storage
- Garage spaces: 3
- Has uncovered spaces: Yes
Features
- Levels: Two
- Stories: 2
- Patio & porch: Covered, Deck, Patio, Rear Porch, Screened, Terrace
- Exterior features: Balcony, Fire Pit, Gas Grill, Lighting, Outdoor Grill, Outdoor Kitchen, Private Yard, Rain Gutters, Smart Light(s), Smart Lock(s), Fenced Yard
- Pool features: Heated, In Ground, Outdoor Pool, Salt Water, Waterfall
- Has spa: Yes
- Spa features: Heated, In Ground
- Fencing: Back Yard,Fenced,Wrought Iron
- Has view: Yes
- View description: Pool, Trees/Woods
Lot
- Size: 2.06 Acres
- Dimensions: 285 x 147 x 191 x 138 x 192 x 275
- Features: Back Yard, Cul-De-Sac, Corner Lot, Front Yard, Landscaped, Pond on Lot, Wooded, Hardwood Trees, Partially Cleared
- Residential vegetation: Grassed, Partially Wooded
Details
- Additional structures: Outdoor Kitchen
- Parcel number: 089003109473000 0345557
- Zoning: R-40W
- Special conditions: Standard
- Other equipment: Generator, Home Theater, Irrigation Equipment
Construction
Type & style
- Home type: SingleFamily
- Architectural style: Contemporary,Transitional
- Property subtype: Single Family Residence
Materials
- Stucco, Stone Veneer
- Foundation: Slab
- Roof: Shingle
Condition
- New construction: No
- Year built: 2008
Utilities & green energy
- Sewer: Septic Tank, Community Sewer
- Water: Community Water
- Utilities for property: Cable Connected, Electricity Connected, Natural Gas Connected, Sewer Connected, Water Connected, Septic Connected
Green energy
- Energy generation: Solar
Community & HOA
Community
- Features: Street Lights
- Security: Smoke Detector(s), Security System Owned
- Subdivision: de Montfort
HOA
- Has HOA: Yes
- Amenities included: None
- Services included: None
- HOA fee: $300 annually
- HOA name: Shelton Pointe HOA
- HOA phone: 919-523-4658
Location
- Region: Raleigh
Financial & listing details
- Price per square foot: $361/sqft
- Tax assessed value: $2,960,376
- Annual tax amount: $18,954
- Date on market: 6/25/2026
- Listing agreement: Exclusive Agency
- Listing terms: Cash,Conventional,VA Loan
- Road surface type: Asphalt
Estimated market value
$3,380,600
$3.21M - $3.55M
Not available
Price history
| Date | Event | Price |
|---|---|---|
| 6/25/2026 | Listed for sale | $3,599,000+9.1%$361/sqft |
Source:  Doorify MLS #10176451 Report a problem Doorify MLS #10176451 Report a problem | ||
| 11/1/2023 | Listing removed | -- |
Source: Doorify MLS #2506037 Report a problem | ||
| 9/11/2023 | Listed for sale | $3,300,000$331/sqft |
Source: Doorify MLS #2506037 Report a problem | ||
| 7/26/2023 | Listing removed | -- |
Source: Doorify MLS #2506037 Report a problem | ||
| 4/20/2023 | Listed for sale | $3,300,000+10%$331/sqft |
Source: Doorify MLS #2506037 Report a problem | ||
| 6/26/2021 | Listing removed | -- |
Source: Doorify MLS #2380314 Report a problem | ||
| 5/27/2021 | Listed for sale | $2,999,000$301/sqft |
Source: Doorify MLS #2380314 Report a problem | ||
| 8/20/2018 | Listing removed | $2,999,000$301/sqft |
Source: Linda Craft & Team, REALTORS #2174020 Report a problem | ||
| 2/20/2018 | Listed for sale | $2,999,000+164.9%$301/sqft |
Source: Linda Craft & Team, REALTORS #2174020 Report a problem | ||
| 1/30/2012 | Sold | $1,132,000-5.7%$114/sqft |
Source: Public Record Report a problem | ||
| 10/19/2011 | Listing removed | $1,200,000$120/sqft |
Source: Visual Tour #1751887 Report a problem | ||
| 9/13/2011 | Pending sale | $1,200,000$120/sqft |
Source: Visual Tour #1751887 Report a problem | ||
| 8/9/2011 | Price change | $1,200,000-29.4%$120/sqft |
Source: Visual Tour #1751887 Report a problem | ||
| 10/20/2010 | Price change | $1,700,000-2.9%$171/sqft |
Source: Visual Tour #1751887 Report a problem | ||
| 8/29/2010 | Price change | $1,750,000-2.2%$176/sqft |
Source: Terry Realty Group with Keller Williams #1699388 Report a problem | ||
| 6/6/2010 | Price change | $1,790,000-5.8%$180/sqft |
Source: Linda Sandifer #1699388 Report a problem | ||
| 12/26/2009 | Price change | $1,900,000-2.6%$191/sqft |
Source: Linda Sandifer #1699388 Report a problem | ||
| 11/7/2009 | Price change | $1,950,000-9.3%$196/sqft |
Source: Coldwell Banker Howard Perry and Walston #1679541 Report a problem | ||
| 8/16/2009 | Listed for sale | $2,150,000+1128.6%$216/sqft |
Source: Coldwell Banker Howard Perry and Walston #1679541 Report a problem | ||
| 5/21/2007 | Sold | $175,000$18/sqft |
Source: Public Record Report a problem | ||
Public tax history
| Year | Property taxes | Tax assessment |
|---|---|---|
| 2025 | $18,955 +3% | $2,960,376 |
| 2024 | $18,404 +99.4% | $2,960,376 +150.7% |
| 2023 | $9,228 +7.9% | $1,180,986 |
| 2022 | $8,549 +2.8% | $1,180,986 |
| 2021 | $8,319 +1.7% | $1,180,986 |
| 2020 | $8,181 -28.4% | $1,180,986 -15.5% |
| 2019 | $11,432 | $1,397,291 |
| 2018 | $11,432 | $1,397,291 |
| 2017 | -- | $1,397,291 |
| 2016 | -- | $1,397,291 +11.4% |
| 2015 | -- | $1,254,376 +3% |
| 2014 | $8,030 | $1,217,377 |
| 2013 | -- | $1,217,377 |
| 2012 | -- | $1,217,377 |
| 2011 | -- | $1,217,377 |
| 2010 | -- | $1,217,377 +214.9% |
| 2009 | -- | $386,600 |
| 2008 | -- | -- |
Find assessor info on the county website
Monthly payment
Est. payment
Payment breakdown
Explore the cost of this home by adjusting the details. Changes won't be saved.Climate risks
Neighborhood: 27613
Nearby schools
Schools provided by the listing agent
- Elementary: Wake - Pleasant Union Elementary
- Middle: Wake - West Millbrook Middle
- High: Wake - Millbrook High
Source: Doorify MLS. This data may not be complete. We recommend contacting the local school district to confirm school assignments for this home.
Similar homes
- $3,990,0005 bd9 ba11k sqftPhil Miller, Raleigh, NC 27613For Sale
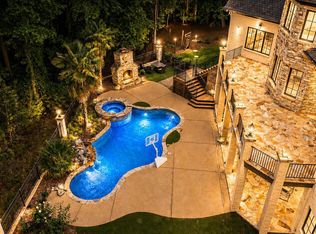
 MLS ID #10164486, Shawn Britt. Doorify MLS
 - $3,599,9995 bd7 ba8.8k sqft1425 Sky Vista Way, Raleigh, NC 27613For Sale
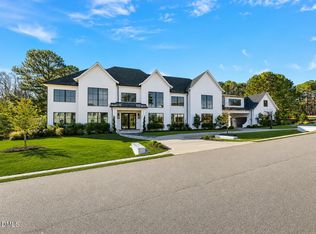 MLS ID #10068573, Tip Iuliucci. Doorify MLS
 - $3,249,0004 bd9 ba7.8k sqft1608 Estate Valley Ln, Raleigh, NC 27613For Sale
 MLS ID #10154434, Gretchen Coley. Doorify MLS
 - $3,750,0005 bd8 ba9.6k sqft6508 Century Oak Ct, Raleigh, NC 27615For Sale
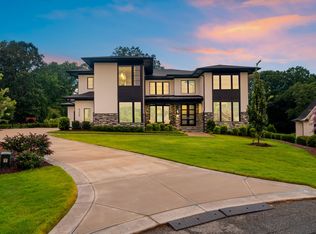 MLS ID #10175753, Christina Valkanoff. Doorify MLS
 - $3,199,0004 bd10 ba12k sqft9800 Najma St, Raleigh, NC 27613For SaleMLS ID #10172708, Larry Terry. Doorify MLS
- $3,500,0004 bd7 ba7.4k sqft5420 Deer Forest Trl, Raleigh, NC 27614For SaleMLS ID #10181637, Linda Craft. Doorify MLS
- $1,900,0004 bd7 ba5.4k sqft10336 Grafton Rd, Raleigh, NC 27615For SaleMLS ID #10191822, Karen Coe. Doorify MLS
- $3,700,0005 bd7 ba10k sqft2115 Rolling Rock Rd, Wake Forest, NC 27587For SaleMLS ID #10189265, Stephanie B Mann. Doorify MLS
- $3,890,0005 bd7 ba8.3k sqft1421 Alpine Creek Drive, Raleigh, NC 27614For Sale
 MLS ID #100581431, K. Mark Jackson, Coldwell Banker HPW Raleigh Midtown. Hive MLS
 - $2,999,9005 bd6 ba6.5k sqft1521 Grand Willow Way, Raleigh, NC 27614For SaleMLS ID #10191094, Angela Moseley. Doorify MLS
- $3,099,0004 bd7 ba5.1k sqft5141 Avalaire Oaks Dr, Raleigh, NC 27614For SaleMLS ID #10167828, Gilliam Kittrell. Doorify MLS
- $3,575,0004 bd7 ba6.2k sqft6460 Sanctuary Falls Dr, Raleigh, NC 27614New ConstructionMLS ID #10140877, John Young. Doorify MLS
- $2,000,0004 bd7 ba9.6k sqft1125 Barclay Manor Way, Raleigh, NC 27614For SaleMLS ID #10148457, Chris Morton. Doorify MLS
- $3,475,0004 bd8 ba6k sqft6448 Sanctuary Falls Dr, Raleigh, NC 27614New ConstructionMLS ID #10140909, Leslie Young. Doorify MLS
- $3,500,0004 bd7 ba6k sqft10305 Old Creedmoor Rd, Raleigh, NC 27613For SaleMLS ID #10072287, Steve Wall. Doorify MLS
- $3,790,0005 bd7 ba6.3k sqft6477 Sanctuary Falls Dr, Raleigh, NC 27614New ConstructionMLS ID #10143487, John Young. Doorify MLS
- $3,299,0005 bd9 ba7.5k sqft1208 Hunting Ridge Rd, Raleigh, NC 27615For SaleMLS ID #10160655, Steve Wall. Doorify MLS
- $5,200,0005 bd7 ba5.6k sqft1817 Hunting Ridge Rd, Raleigh, NC 27615For SaleMLS ID #10192089, Mollie Owen. Doorify MLS
- $1,950,0004 bd6 ba6.2k sqft928 Oak Creek Rd, Raleigh, NC 27615For SaleMLS ID #10189315, Ryan Reynolds. Doorify MLS
- $2,995,0005 bd5 ba5.3k sqft2101 Gresham Lake Rd, Raleigh, NC 27615For SaleMLS ID #10178625, Mollie Owen. Doorify MLS
