Stately, elegant brick estate set on a 1.57-acre lot along sought-after White Oak Road. Designed for both grand entertaining and everyday living, this exceptional home features 12' ceilings, exquisite custom craftsmanship, and a thoughtfully curated floor plan.
The state-of-the-art kitchen anchors the home, complemented by dual primary suites on the main and second levels, six bedrooms, and 6.5 baths. A full suite of lifestyle spaces includes a private fitness room, theater, and expansive recreation areas.
Outdoor living is equally impressive with covered front and rear porches and an inviting outdoor fireplace. Additional highlights include a 3-car garage, four fireplaces, solid wood doors, custom cabinetry and trim, and a striking Flemish bond brick exterior.
Ideally located with convenient access to top schools, greenways, dining, and shopping.
For sale
Price cut: $251K (8/7)
$5,499,000
3309 White Oak Rd, Raleigh, NC 27609
6beds
10,224sqft
Single Family Residence
Built in 2005
1.57 Acres Lot
$5,120,100 Zestimate®
$538/sqft
$-- HOA
What's special
Thoughtfully curated floor planExquisite custom craftsmanshipState-of-the-art kitchenSix bedroomsStately elegant brick estateExpansive recreation areasPrivate fitness room
- 136 days
- 1,484
- 65
Zillow last checked:
Listing updated:
Listed by:
Graham Young 919-345-5500,
Berkshire Hathaway HomeService,
Speck Underwood 919-227-7331,
Berkshire Hathaway HomeService
Source: Doorify MLS,MLS#: 10163428
Facts & features
Interior
Bedrooms & bathrooms
- Bedrooms: 6
- Bathrooms: 7
- Full bathrooms: 6
- 1/2 bathrooms: 1
- Main level bedrooms: 1
Primary bedroom
- Description: primary 1
- Level: Main
- Area: 416 Square Feet
- Dimensions: 20.8 x 20
Bedroom 2
- Description: primary 2
- Level: Second
- Area: 470.4 Square Feet
- Dimensions: 22.4 x 21
Bedroom 3
- Level: Second
- Area: 263.34 Square Feet
- Dimensions: 17.1 x 15.4
Bedroom 4
- Level: Second
- Area: 265.2 Square Feet
- Dimensions: 17 x 15.6
Bedroom 5
- Level: Second
- Area: 238.64 Square Feet
- Dimensions: 15.7 x 15.2
Bonus room
- Level: Second
- Area: 400.35 Square Feet
- Dimensions: 25.5 x 15.7
Breakfast room
- Level: Main
- Area: 180 Square Feet
- Dimensions: 15 x 12
Den
- Level: Main
- Area: 253.98 Square Feet
- Dimensions: 16.6 x 15.3
Dining room
- Level: Main
- Area: 319.48 Square Feet
- Dimensions: 19.6 x 16.3
Other
- Level: Main
- Area: 228.15 Square Feet
- Dimensions: 19.5 x 11.7
Family room
- Level: Main
- Area: 512.5 Square Feet
- Dimensions: 25 x 20.5
Game room
- Level: Third
- Area: 284.31 Square Feet
- Dimensions: 24.3 x 11.7
Kitchen
- Level: Main
- Area: 474.24 Square Feet
- Dimensions: 30.4 x 15.6
Laundry
- Level: Second
- Area: 76.8 Square Feet
- Dimensions: 9.6 x 8
Library
- Level: Main
- Area: 218.95 Square Feet
- Dimensions: 15.1 x 14.5
Living room
- Level: Main
- Area: 414.15 Square Feet
- Dimensions: 25.1 x 16.5
Media room
- Level: Third
- Area: 325.62 Square Feet
- Dimensions: 24.3 x 13.4
Other
- Description: bedroom 6
- Level: Second
- Area: 235.5 Square Feet
- Dimensions: 15.7 x 15
Recreation room
- Level: Third
- Area: 358.4 Square Feet
- Dimensions: 22.4 x 16
Heating
- Forced Air, Natural Gas, Zoned
Cooling
- Central Air, Multi Units, Zoned
Appliances
- Included: Bar Fridge, Built-In Refrigerator, Dryer, Disposal, Double Oven, Dishwasher, Exhaust Fan, Gas Range, Gas Water Heater, Ice Maker, Microwave, Oven, Range, Refrigerator, Range Hood, Stainless Steel Appliance(s), Vented Exhaust Fan, Washer, Wine Cooler, Warming Drawer, Water Heater, Wine Refrigerator
- Laundry: Laundry Closet, Laundry Room, Main Level, Multiple Locations, Upper Level
Features
- Bar, Built-in Features, Bookcases, Ceiling Fan(s), Chandelier, Crown Molding, Central Vacuum, Double Vanity, Entrance Foyer, Eat-in Kitchen, Elevator, Granite Counters, High Ceilings, Kitchen Island, Natural Woodwork, Open Floorplan, Pantry, Primary Downstairs, Recessed Lighting, Sound System, Wet Bar, Walk-In Closet(s), Second Primary Bedroom, Dressing Room, Butler's Pantry, Whirlpool Tub, Separate Shower, Bathtub/Shower Combination, Water Closet, Smooth Ceilings
- Flooring: Carpet, Hardwood, Tile
- Windows: Insulated Windows
- Number of fireplaces: 4
- Fireplace features: Den, Family Room, Gas Starter, Library, Masonry, Outside, Fireplace Screen
Interior area
- Total structure area: 10,224
- Total interior livable area: 10,224 sqft
- Finished area above ground: 10,224
- Finished area below ground: 0
Video & virtual tour
Property
Parking
- Total spaces: 3
- Parking features: Asphalt, Circular Driveway, Detached, Garage, Garage Door Opener
- Garage spaces: 3
- Has uncovered spaces: Yes
Features
- Levels: Three Or More
- Stories: 3
- Patio & porch: Covered, Front Porch, Patio, Porch, Rear Porch
- Exterior features: Lighting, Rain Gutters, Fenced Yard
- Fencing: Back Yard
Lot
- Size: 1.57 Acres
- Dimensions: 156 x 446 x 171 x 390
- Features: Back Yard, Front Yard, Landscaped, Hardwood Trees
Details
- Additional structures: Garage(s)
- Parcel number: 170514436691000 0064280
- Zoning: R-2
- Special conditions: Standard
- Other equipment: Home Theater, Irrigation Equipment
Construction
Type & style
- Home type: SingleFamily
- Architectural style: Traditional,Transitional
- Property subtype: Single Family Residence
Materials
- Brick Veneer
- Foundation: Crawlspace
- Roof: Asphalt
Condition
- New construction: No
- Year built: 2005
Utilities & green energy
- Sewer: Public Sewer
- Water: Public
Community & HOA
Community
- Security: Security System
- Subdivision: White Oak
HOA
- Has HOA: No
Location
- Region: Raleigh
Financial & listing details
- Price per square foot: $538/sqft
- Tax assessed value: $3,488
- Annual tax amount: $30,441
- Date on market: 4/29/2026
- Listing agreement: Exclusive Right To Sell
- Listing terms: Cash,Conventional
Estimated market value
$5,120,100
$4.86M - $5.38M
Not available
Price history
| Date | Event | Price |
|---|---|---|
| 8/7/2026 | Price change | $5,499,000-4.4%$538/sqft |
Source:  Doorify MLS #10163428 Report a problem Doorify MLS #10163428 Report a problem | ||
| 5/27/2026 | Price change | $5,750,000-3.4%$562/sqft |
Source: Doorify MLS #10163428 Report a problem | ||
| 4/29/2026 | Listed for sale | $5,950,000+2083.5%$582/sqft |
Source: Doorify MLS #10163428 Report a problem | ||
| 5/2/2013 | Sold | $272,500-90.6%$27/sqft |
Source: Public Record Report a problem | ||
| 2/1/2013 | Listing removed | $2,899,000$284/sqft |
Source: Allen Tate Company #1846894 Report a problem | ||
| 7/21/2012 | Listed for sale | $2,899,000-3.4%$284/sqft |
Source: Allen Tate Company #1846894 Report a problem | ||
| 3/10/2012 | Listing removed | $2,999,999$293/sqft |
Source: Allen Tate Company #1809578 Report a problem | ||
| 11/10/2011 | Listed for sale | $2,999,999-9.1%$293/sqft |
Source: Allen Tate Company #1809578 Report a problem | ||
| 7/31/2011 | Listing removed | $3,299,999$323/sqft |
Source: Allen Tate Company #1745340 Report a problem | ||
| 9/4/2010 | Listed for sale | $3,299,999+459.3%$323/sqft |
Source: Allen Tate Company #1745340 Report a problem | ||
| 8/8/2008 | Sold | $590,000-82.4%$58/sqft |
Source: Public Record Report a problem | ||
| 5/17/2007 | Sold | $3,350,000+243.8%$328/sqft |
Source: Public Record Report a problem | ||
| 1/21/2005 | Sold | $974,500$95/sqft |
Source: Public Record Report a problem | ||
Public tax history
| Year | Property taxes | Tax assessment |
|---|---|---|
| 2025 | $30,441 +0.4% | $3,488,270 |
| 2024 | $30,316 -2.3% | $3,488,270 +22.6% |
| 2023 | $31,044 +7.6% | $2,846,211 |
| 2022 | $28,838 +4.1% | $2,846,211 |
| 2021 | $27,714 +1.9% | $2,846,211 |
| 2020 | $27,207 -16.3% | $2,846,211 +1.5% |
| 2019 | $32,505 | $2,803,102 |
| 2018 | $32,505 | $2,803,102 |
| 2017 | -- | $2,803,102 |
| 2016 | $28,578 -13.9% | $2,803,102 -12.5% |
| 2015 | $33,199 +5.5% | $3,204,124 |
| 2014 | $31,478 | $3,204,124 |
| 2013 | -- | $3,204,124 |
| 2012 | -- | $3,204,124 |
| 2011 | -- | $3,204,124 |
| 2010 | -- | $3,204,124 |
| 2009 | -- | $3,204,124 |
| 2008 | -- | -- |
| 2007 | -- | -- |
| 2006 | -- | -- |
| 2005 | -- | -- |
| 2004 | -- | -- |
| 2003 | -- | -- |
| 2002 | -- | -- |
| 2001 | -- | -- |
Find assessor info on the county website
Monthly payment
Est. payment
Payment breakdown
Explore the cost of this home by adjusting the details. Changes won't be saved.Climate risks
Neighborhood: Glenwood
Nearby schools
Schools provided by the listing agent
- Elementary: Wake - Root Elementary
- Middle: Wake - Oberlin Middle
- High: Wake - Needham Broughton High
Source: Doorify MLS. This data may not be complete. We recommend contacting the local school district to confirm school assignments for this home.
Similar homes
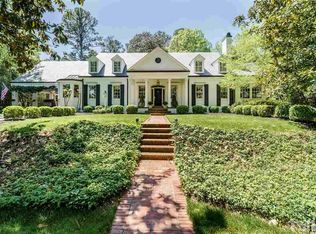
- $4,195,0006 bd7 ba8.1k sqft308 Marlowe Rd, Raleigh, NC 27609For Sale

 MLS ID #10167038, Christina Valkanoff. Doorify MLS
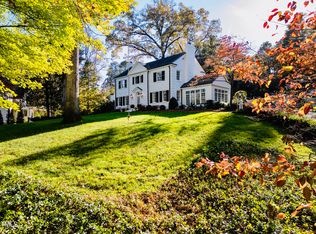
 - $5,500,0005 bd8 ba6.9k sqft2809 Grant Ave, Raleigh, NC 27607For Sale
 MLS ID #10154044, Christina Valkanoff. Doorify MLS
 - $4,249,0004 bd7 ba7k sqft508 Ramblewood Dr, Raleigh, NC 27609For Sale
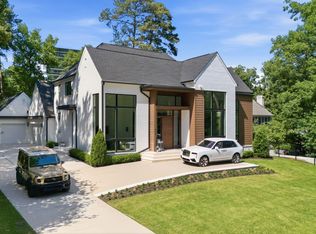 MLS ID #10165768, Jared Cozart. Doorify MLS
 - $2,800,0005 bd6 ba5.5k sqft2123 Saint Marys St, Raleigh, NC 27608For Sale
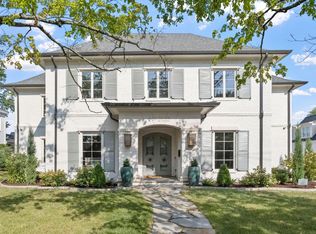 MLS ID #10191566, Theo Highsmith. Doorify MLS
 - $4,200,0006 bd7 ba5.9k sqft1716 Nottingham Rd, Raleigh, NC 27607For SaleMLS ID #10185959, Anne Godwin. Doorify MLS
- $5,850,0004 bd6 ba6.4k sqft5301 Inglewood Ln, Raleigh, NC 27609New ConstructionMLS ID #10176606, Jenny Hensley. Doorify MLS
- $6,250,0005 bd8 ba7.2k sqftPinnacle of North Hills, Raleigh, NC 27609New ConstructionMLS ID #10135318, Eric Mikus. Doorify MLS
- $3,750,0005 bd7 ba5.9k sqft2709 Rothgeb Dr, Raleigh, NC 27609New ConstructionMLS ID #10147752, Steve Wall. Doorify MLS
- $4,500,0005 bd7 ba6.2k sqft213 Dartmouth Rd, Raleigh, NC 27609New ConstructionMLS ID #10164322, Jim Allen. Doorify MLS
- $6,995,0005 bd8 ba7.1k sqft401 Marlowe Rd, Raleigh, NC 27609New ConstructionMLS ID #10053132, Jim Allen. Doorify MLS
- $3,670,0005 bd6 ba7.4k sqft2817 Rothgeb Dr, Raleigh, NC 27609New ConstructionMLS ID #10169579, Stacy Lynn McMillan. Doorify MLS
- $2,750,0005 bd6 ba7.5k sqft2658 Davis St, Raleigh, NC 27608For SaleMLS ID #10076825, Martin Verdi. Doorify MLS
- $6,250,0005 bd7 ba7k sqft1132 Wimbleton Dr, Raleigh, NC 27609New ConstructionMLS ID #10100186, Stacey Jacobs. Doorify MLS
- $3,995,0005 bd7 ba5.7k sqft613 Sampson St, Raleigh, NC 27609New ConstructionMLS ID #10175139, Jared Cozart. Doorify MLS
- $3,900,0006 bd7 ba6k sqft4500 Wilkes St, Raleigh, NC 27609New ConstructionMLS ID #10189126, Jim Allen. Doorify MLS
- $3,990,0005 bd9 ba11k sqftPhil Miller, Raleigh, NC 27613For SaleMLS ID #10164486, Shawn Britt. Doorify MLS
- $4,250,0005 bd6 ba6.2k sqft842 Manchester Dr, Raleigh, NC 27609New ConstructionMLS ID #10184474, Jim Allen. Doorify MLS
- $3,800,0005 bd6 ba6.3k sqft508 Oakland Dr, Raleigh, NC 27609New ConstructionMLS ID #10158228, Jim Allen. Doorify MLS
- $3,999,9006 bd8 ba8.1k sqft1021 Manchester Dr, Raleigh, NC 27609New ConstructionMLS ID #10174399, Stacey Jacobs. Doorify MLS
- $3,990,0005 bd7 ba5.9k sqft4305 Pamlico Dr, Raleigh, NC 27609New ConstructionMLS ID #10148145, Jared Cozart. Doorify MLS
