Presale opportunity with award winning Exeter Building Company in coveted Farrior Hills in the heart of North Hills-Midtown. This is a rare opportunity to partner with a premier local custom home builder to design/build your dream home in Raleighs most desirable community.
New construction
$4,500,000
213 Dartmouth Rd, Raleigh, NC 27609
5beds
6,203sqft
Single Family Residence
Built in 2027
0.46 Acres Lot
$4,350,600 Zestimate®
$725/sqft
$-- HOA
What's special
- 135 days
- 572
- 17
Zillow last checked:
Listing updated:
Listed by:
Jim Allen 919-645-2114,
Coldwell Banker HPW,
Russell Zuccone 919-522-9337,
Coldwell Banker HPW
Source: Doorify MLS,MLS#: 10164322
Facts & features
Interior
Bedrooms & bathrooms
- Bedrooms: 5
- Bathrooms: 7
- Full bathrooms: 6
- 1/2 bathrooms: 1
- Main level bedrooms: 2
Primary bedroom
- Level: Main
- Area: 342 Square Feet
- Dimensions: 19 x 18
Bedroom 2
- Level: Main
- Area: 180 Square Feet
- Dimensions: 15 x 12
Bedroom 3
- Level: Second
- Area: 180 Square Feet
- Dimensions: 15 x 12
Bedroom 4
- Level: Second
- Area: 187.5 Square Feet
- Dimensions: 15 x 12.5
Bedroom 5
- Level: Second
- Area: 182 Square Feet
- Dimensions: 14 x 13
Dining room
- Level: Main
- Area: 180 Square Feet
- Dimensions: 15 x 12
Other
- Level: Main
- Area: 190 Square Feet
- Dimensions: 19 x 10
Family room
- Level: Main
- Area: 504 Square Feet
- Dimensions: 24 x 21
Kitchen
- Level: Main
- Area: 273 Square Feet
- Dimensions: 21 x 13
Laundry
- Level: Second
- Area: 60 Square Feet
- Dimensions: 10 x 6
Laundry
- Description: 2nd Laundry Room
- Level: Main
- Area: 80 Square Feet
- Dimensions: 10 x 8
Media room
- Level: Second
- Area: 418 Square Feet
- Dimensions: 22 x 19
Other
- Description: Scullery
- Level: Main
- Area: 117 Square Feet
- Dimensions: 13 x 9
Other
- Description: Storage
- Level: Second
- Area: 475 Square Feet
- Dimensions: 25 x 19
Other
- Description: Screened Porch
- Level: Main
- Area: 456 Square Feet
- Dimensions: 24 x 19
Other
- Description: 2-Car Garage
- Level: Main
- Area: 630 Square Feet
- Dimensions: 28 x 22.5
Other
- Description: 1-Car Garage
- Level: Main
- Area: 350 Square Feet
- Dimensions: 25 x 14
Recreation room
- Level: Second
- Area: 400 Square Feet
- Dimensions: 25 x 16
Heating
- Central, Electric, Fireplace(s), Forced Air, Heat Pump, Natural Gas, Zoned
Cooling
- Central Air, Ceiling Fan(s), Dual, Electric, Zoned
Appliances
- Included: Bar Fridge, Built-In Freezer, Built-In Gas Range, Built-In Refrigerator, Convection Oven, Disposal, Double Oven, Dishwasher, Freezer, Gas Oven, Gas Range, Gas Water Heater, Ice Maker, Microwave, Plumbed For Ice Maker, Range, Refrigerator, Range Hood, Self Cleaning Oven, Stainless Steel Appliance(s), Tankless Water Heater, Vented Exhaust Fan, Wine Cooler
- Laundry: Electric Dryer Hookup, Laundry Room, Main Level, Multiple Locations, Sink, Upper Level, Washer Hookup
Features
- Bar, Breakfast Bar, Bookcases, Cathedral Ceiling(s), Ceiling Fan(s), Chandelier, Double Vanity, Entrance Foyer, Eat-in Kitchen, High Ceilings, In-Law Floorplan, Kitchen Island, Open Floorplan, Pantry, Primary Downstairs, Recessed Lighting, Smart Thermostat, Soaking Tub, Storage, Tray Ceiling(s), Wet Bar, Walk-In Closet(s), Butler's Pantry, Separate Shower, Bathtub/Shower Combination, Walk-In Shower, Water Closet, Quartz Counters, Smooth Ceilings
- Flooring: Carpet, Hardwood, Tile
- Doors: Sliding Doors
- Number of fireplaces: 2
- Fireplace features: Family Room, Gas, Gas Log
- Common walls with other units/homes: No Common Walls
Interior area
- Total structure area: 6,203
- Total interior livable area: 6,203 sqft
- Finished area above ground: 6,203
- Finished area below ground: 0
Property
Parking
- Total spaces: 6
- Parking features: Attached, Concrete, Driveway, Garage Faces Side, Garage, Garage Door Opener, Parking Pad
- Garage spaces: 3
- Uncovered spaces: 3
Features
- Levels: Two
- Stories: 2
- Patio & porch: Covered, Porch, Rear Porch, Screened
- Exterior features: Built-in Barbecue, Gas Grill, Lighting, Outdoor Kitchen, Private Yard, Rain Gutters, Fenced Yard
- Pool features: Fenced, Gunite, Heated, In Ground, Outdoor Pool, Salt Water
- Has spa: Yes
- Spa features: Gunite, Heated, In Ground, Private
- Fencing: Back Yard,Front Yard
- Has view: Yes
- View description: City Lights, Neighborhood, Skyline
Lot
- Size: 0.46 Acres
- Features: Back Yard, Front Yard, Landscaped, Rectangular Lot, Hardwood Trees
Details
- Additional structures: None
- Parcel number: 1706800260
- Special conditions: Standard
- Other equipment: None
- Horse amenities: None
Construction
Type & style
- Home type: SingleFamily
- Architectural style: Traditional,Transitional
- Property subtype: Single Family Residence
Materials
- Batts Insulation, Brick, Brick Veneer, Fiber Cement, Foam Insulation
- Foundation: Brick/Mortar
- Roof: Metal,Shingle,Architectural Shingle
Condition
- New Construction
- New construction: Yes
- Year built: 2027
- Major remodel year: 2025
Details
- Builder model: Custom
- Builder name: Exeter Building Company
Utilities & green energy
- Sewer: Public Sewer
- Water: Public
- Utilities for property: Cable Available, Electricity Connected, Natural Gas Connected, Phone Available, Sewer Connected, Underground Utilities, Water Connected
Community & HOA
Community
- Features: Curbs, Street Lights, Sidewalks
- Security: Carbon Monoxide Detector(s), Smoke Detector(s)
- Subdivision: Farrior Hills
HOA
- Has HOA: No
- Amenities included: None
Location
- Region: Raleigh
Financial & listing details
- Price per square foot: $725/sqft
- Tax assessed value: $713,181
- Annual tax amount: $6,240
- Date on market: 5/1/2026
- Listing agreement: Exclusive Right To Sell
- Listing terms: Cash,Conventional
- Road surface type: Asphalt
Estimated market value
$4,350,600
$4.13M - $4.57M
$5,579/mo
Price history
| Date | Event | Price |
|---|---|---|
| 5/1/2026 | Listed for sale | $4,500,000+309.1%$725/sqft |
Source:  Doorify MLS #10164322 Report a problem Doorify MLS #10164322 Report a problem | ||
| 1/20/2026 | Sold | $1,100,000+426.3%$177/sqft |
Source: Public Record Report a problem | ||
| 6/22/2012 | Sold | $209,000-0.4%$34/sqft |
Source: Public Record Report a problem | ||
| 3/20/2012 | Price change | $209,900-2.3%$34/sqft |
Source: Coldwell Banker Howard Perry and Walston #1800541 Report a problem | ||
| 1/7/2012 | Price change | $214,900-4.4%$35/sqft |
Source: Coldwell Banker Howard Perry and Walston #1800541 Report a problem | ||
| 12/8/2011 | Price change | $224,900-2.2%$36/sqft |
Source: Coldwell Banker Howard Perry and Walston #1800541 Report a problem | ||
| 10/21/2011 | Price change | $229,900-6.1%$37/sqft |
Source: Coldwell Banker Howard Perry and Walston #1800541 Report a problem | ||
| 9/2/2011 | Listed for sale | $244,900$39/sqft |
Source: Coldwell Banker Howard Perry and Walston #1800541 Report a problem | ||
Public tax history
| Year | Property taxes | Tax assessment |
|---|---|---|
| 2025 | $6,240 +0.4% | $713,181 |
| 2024 | $6,214 +45.8% | $713,181 +83.3% |
| 2023 | $4,261 +7.6% | $389,058 |
| 2022 | $3,959 +4% | $389,058 |
| 2021 | $3,806 +1.9% | $389,058 |
| 2020 | $3,736 +15% | $389,058 +39.6% |
| 2019 | $3,250 | $278,677 |
| 2018 | $3,250 +11.3% | $278,677 |
| 2017 | $2,919 +2.1% | $278,677 |
| 2016 | $2,859 +6.2% | $278,677 +8% |
| 2015 | $2,691 +5.4% | $257,944 |
| 2014 | $2,553 | $257,944 |
| 2013 | -- | $257,944 |
| 2012 | -- | $257,944 |
| 2011 | -- | $257,944 |
| 2010 | -- | $257,944 |
| 2009 | -- | $257,944 |
| 2008 | -- | -- |
| 2007 | -- | -- |
| 2006 | -- | -- |
| 2005 | -- | -- |
| 2004 | -- | -- |
| 2003 | -- | -- |
| 2002 | -- | -- |
| 2001 | -- | -- |
Find assessor info on the county website
Monthly payment
Est. payment
Payment breakdown
Explore the cost of this home by adjusting the details. Changes won't be saved.Climate risks
Neighborhood: Falls of Neuse
Nearby schools
Schools provided by the listing agent
- Elementary: Wake - Douglas Elementary
- Middle: Wake - Carroll Middle
- High: Wake - Sanderson High
Source: Doorify MLS. This data may not be complete. We recommend contacting the local school district to confirm school assignments for this home.
Similar homes
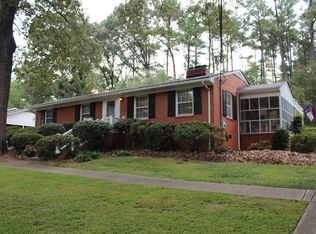
- $4,249,0004 bd7 ba7k sqft508 Ramblewood Dr, Raleigh, NC 27609For Sale
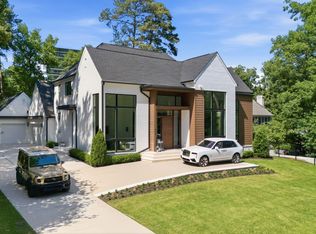
 MLS ID #10165768, Jared Cozart. Doorify MLS
 - $4,250,0005 bd6 ba6.2k sqft842 Manchester Dr, Raleigh, NC 27609New Construction
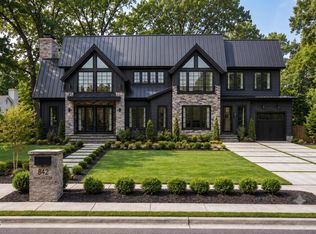 MLS ID #10184474, Jim Allen. Doorify MLS
 - $4,195,0006 bd7 ba8.1k sqft308 Marlowe Rd, Raleigh, NC 27609For Sale
 MLS ID #10167038, Christina Valkanoff. Doorify MLS
 - $3,995,0005 bd7 ba5.7k sqft613 Sampson St, Raleigh, NC 27609New Construction
 MLS ID #10175139, Jared Cozart. Doorify MLS
 - $5,200,0005 bd7 ba5.6k sqft1817 Hunting Ridge Rd, Raleigh, NC 27615For SaleMLS ID #10192089, Mollie Owen. Doorify MLS
- $3,800,0005 bd6 ba6.3k sqft508 Oakland Dr, Raleigh, NC 27609New ConstructionMLS ID #10158228, Jim Allen. Doorify MLS
- $4,500,0005 bd5 ba5.3k sqft4210 White Pine Dr, Raleigh, NC 27612New ConstructionMLS ID #10188763, Bryan Sinnett. Doorify MLS
- $4,495,0005 bd7 ba6.3k sqft1408 Pony Run Rd, Raleigh, NC 27615New ConstructionMLS ID #10168923, Jared Cozart. Doorify MLS
- $4,200,0006 bd7 ba5.9k sqft1716 Nottingham Rd, Raleigh, NC 27607For SaleMLS ID #10185959, Anne Godwin. Doorify MLS
- $3,670,0005 bd6 ba7.4k sqft2817 Rothgeb Dr, Raleigh, NC 27609New ConstructionMLS ID #10169579, Stacy Lynn McMillan. Doorify MLS
- $3,750,0005 bd7 ba5.9k sqft2709 Rothgeb Dr, Raleigh, NC 27609New ConstructionMLS ID #10147752, Steve Wall. Doorify MLS
- $4,495,0005 bd7 ba5.8k sqft1925 Hunting Ridge Rd, Raleigh, NC 27615New ConstructionMLS ID #10137619, Jim Allen. Doorify MLS
- $2,499,9996 bd7 ba5.3k sqft814 Tyrrell Rd, Raleigh, NC 27609For SaleMLS ID #10191474, Courtney LaMotte. Doorify MLS
- $6,250,0005 bd8 ba7.2k sqftPinnacle of North Hills, Raleigh, NC 27609New ConstructionMLS ID #10135318, Eric Mikus. Doorify MLS
- $3,999,9006 bd8 ba8.1k sqft1021 Manchester Dr, Raleigh, NC 27609New ConstructionMLS ID #10174399, Stacey Jacobs. Doorify MLS
- $3,750,0005 bd7 ba5.6k sqft4907 Yadkin Dr, Raleigh, NC 27609New ConstructionMLS ID #10109276, Jim Allen. Doorify MLS
- $4,850,0005 bd7 ba6.3k sqft1936 Torrey Pines Pl, Raleigh, NC 27615New ConstructionMLS ID #10165240, Jim Allen. Doorify MLS
- $4,500,0004 bd8 ba5.7k sqft2101 Reserve Ln, Raleigh, NC 27606New ConstructionMLS ID #10158045, Gretchen Coley. Doorify MLS
- $2,800,0005 bd6 ba5.5k sqft2123 Saint Marys St, Raleigh, NC 27608For SaleMLS ID #10191566, Theo Highsmith. Doorify MLS
- $2,295,0004 bd4 ba3.9k sqft2751 Toxey Dr, Raleigh, NC 27609For SaleMLS ID #10173143, Melanie Jones. Doorify MLS
