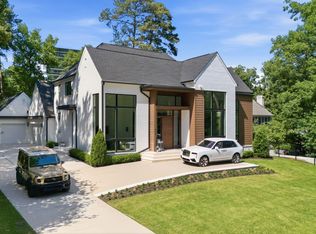
Welcome to 117 Dartmouth Road, a rare presale opportunity just steps from the shopping, dining and experiences of North Hills. Designed by the renowned Frazier Home Design and built by Exeter Building Company, this timeless residence offers approx. 6,000 heated SF with true main-level living. The main floor owner's suite is a true retreat with a spa bath featuring a zero-entry shower and freestanding tub, plus a walk-in closet with center island and laundry. An ensuite guest bedroom and a study with fireplace complete the main level. The open family and dining room with 11' ceilings and fireplace flows through French doors to a screened porch with motorized screens, fireplace and grill, overlooking the pool and spa. Chef's kitchen with separate scullery. Upstairs are three ensuite bedrooms, a media room, loft, second laundry and unfinished storage for future expansion. Three-car garage. Get involved now to work with Exeter through the build and make all your own design selections!
New construction
$4,995,000
117 Dartmouth Rd, Raleigh, NC 27609
5beds
6,024sqft
Single Family Residence
Built in 2027
0.45 Acres Lot
$1,186,900 Zestimate®
$829/sqft
$-- HOA
What's special
True main-level livingThree-car garageMedia roomSecond laundryStudy with fireplaceEnsuite guest bedroom
- 12 hours
- 296
- 26
Zillow last checked:
Listing updated:
Listed by:
Jared Cozart 252-230-1090,
Luxe Residential, LLC
Source: Doorify MLS,MLS#: 10192489
Facts & features
Interior
Bedrooms & bathrooms
- Bedrooms: 5
- Bathrooms: 6
- Full bathrooms: 5
- 1/2 bathrooms: 1
- Main level bedrooms: 2
Primary bedroom
- Level: Main
Heating
- Central, Forced Air
Cooling
- Central Air
Appliances
- Laundry: Lower Level, Laundry Room, Multiple Locations, See Remarks, Upper Level
Features
- Built-in Features, Cathedral Ceiling(s), Coffered Ceiling(s), Entrance Foyer, Eat-in Kitchen, High Ceilings, In-Law Floorplan, Kitchen Island, Natural Woodwork, Open Floorplan, Pantry, Primary Downstairs, Soaking Tub, See Remarks, Storage, Wet Bar, Walk-In Closet(s), Wired for Data, Wired for Sound, Kitchen/Dining Room Combination, Living/Dining Room Combination, Separate Shower, Walk-In Shower, Quartz Counters, Smooth Ceilings
- Flooring: Ceramic Tile, Hardwood, See Remarks
- Number of fireplaces: 3
- Fireplace features: Gas Log, Great Room, Library, Outside
- Common walls with other units/homes: No Common Walls
Interior area
- Total structure area: 6,024
- Total interior livable area: 6,024 sqft
- Finished area above ground: 6,024
- Finished area below ground: 0
Property
Parking
- Total spaces: 3
- Parking features: Garage Faces Side, Garage
- Garage spaces: 3
- Details: multiple areas to park outside garage
Features
- Levels: Two
- Stories: 2
- Patio & porch: Covered, Screened, See Remarks
- Exterior features: Built-in Barbecue, Lighting, Outdoor Kitchen, Fenced Yard
- Has private pool: Yes
- Pool features: Gunite, Heated, In Ground, Outdoor Pool, Private, Pool/Spa Combo, Salt Water
- Has spa: Yes
- Spa features: Gunite, Heated, In Ground, See Remarks
- Fencing: Back Yard,Wood
- Has view: Yes
- View description: Skyline
Lot
- Size: 0.45 Acres
- Features: Level, Sloped, See Remarks
Details
- Parcel number: 170619703553000 0055662
- Zoning: R-4
- Special conditions: Standard
Construction
Type & style
- Home type: SingleFamily
- Architectural style: Modern,Traditional,Williamsburg,Transitional
- Property subtype: Single Family Residence
Materials
- Brick Veneer, HardiPlank Type, Other, See Remarks
- Foundation: Brick/Mortar, Crawlspace
- Roof: See Remarks
Condition
- New Construction
- New construction: Yes
- Year built: 2027
- Major remodel year: 2027
Details
- Builder name: Exeter Building Company
Utilities & green energy
- Sewer: Public Sewer
- Water: Public
- Utilities for property: Cable Available, Natural Gas Available, Sewer Connected, Water Available, Water Connected
Community & HOA
Community
- Security: See Remarks
HOA
- Has HOA: No
Location
- Region: Raleigh
Financial & listing details
- Price per square foot: $829/sqft
- Tax assessed value: $713,738
- Annual tax amount: $6,508
- Date on market: 9/13/2026
- Listing agreement: Exclusive Right To Sell
- Listing terms: Cash,Conventional
- Road surface type: Asphalt
Estimated market value
$1,186,900
$1.13M - $1.25M
$2,369/mo
Price history
| Date | Event | Price |
|---|---|---|
| 9/13/2026 | Listed for sale | $4,995,000+354.1%$829/sqft |
Source:  Doorify MLS #10192489 Report a problem Doorify MLS #10192489 Report a problem | ||
| 1/6/2026 | Sold | $1,100,000-77.3%$183/sqft |
Source: Public Record Report a problem | ||
| 11/11/2025 | Listed for sale | $4,850,000+4750%$805/sqft |
Source: Doorify MLS #10132375 Report a problem | ||
| 10/3/2023 | Listing removed | -- |
Source: Zillow Rentals Report a problem | ||
| 9/17/2023 | Listed for rent | $2,195 |
Source: Zillow Rentals Report a problem | ||
| 9/3/2023 | Listing removed | -- |
Source: Zillow Rentals Report a problem | ||
| 9/2/2023 | Listed for rent | $2,195+75.6% |
Source: Zillow Rentals Report a problem | ||
| 11/3/2017 | Listing removed | $1,250 |
Source: Phoenix Realty Of Wake County #2154388 Report a problem | ||
| 10/4/2017 | Listed for rent | $1,250 |
Source: Phoenix Realty Of Wake County #2154388 Report a problem | ||
| 10/31/2005 | Sold | $100,000$17/sqft |
Source: Public Record Report a problem | ||
Public tax history
| Year | Property taxes | Tax assessment |
|---|---|---|
| 2025 | $6,245 +0.4% | $713,738 |
| 2024 | $6,219 +49% | $713,738 +87.3% |
| 2023 | $4,174 +7.6% | $381,124 |
| 2022 | $3,879 +4% | $381,124 |
| 2021 | $3,728 +1.9% | $381,124 |
| 2020 | $3,660 +15% | $381,124 +39.6% |
| 2019 | $3,183 | $272,941 |
| 2018 | $3,183 +11.3% | $272,941 |
| 2017 | $2,859 +2.1% | $272,941 |
| 2016 | $2,801 +9% | $272,941 +10.9% |
| 2015 | $2,568 +5.4% | $246,097 |
| 2014 | $2,436 | $246,097 |
| 2013 | -- | $246,097 |
| 2012 | -- | $246,097 |
| 2011 | -- | $246,097 |
| 2010 | -- | $246,097 |
| 2009 | -- | $246,097 |
| 2008 | -- | -- |
| 2007 | -- | -- |
| 2006 | -- | -- |
| 2005 | -- | -- |
| 2004 | -- | -- |
| 2003 | -- | -- |
| 2002 | -- | -- |
| 2001 | -- | -- |
Find assessor info on the county website
Monthly payment
Est. payment
Payment breakdown
Explore the cost of this home by adjusting the details. Changes won't be saved.Climate risks
Neighborhood: Falls of Neuse
Nearby schools
Schools provided by the listing agent
- Elementary: Wake - Douglas Elementary
- Middle: Wake - Carroll Middle
- High: Wake - Sanderson High
Source: Doorify MLS. This data may not be complete. We recommend contacting the local school district to confirm school assignments for this home.
Similar homes
- $5,200,0005 bd7 ba5.6k sqft1817 Hunting Ridge Rd, Raleigh, NC 27615For Sale

 MLS ID #10192089, Mollie Owen. Doorify MLS
 - $6,250,0005 bd8 ba7.2k sqftPinnacle of North Hills, Raleigh, NC 27609New Construction
 MLS ID #10135318, Eric Mikus. Doorify MLS
 - $4,250,0005 bd6 ba6.2k sqft842 Manchester Dr, Raleigh, NC 27609New Construction
 MLS ID #10184474, Jim Allen. Doorify MLS
 - $4,249,0004 bd7 ba7k sqft508 Ramblewood Dr, Raleigh, NC 27609For Sale
 MLS ID #10165768, Jared Cozart. Doorify MLS
 - $3,750,0005 bd7 ba5.6k sqft4312 Lambeth Dr, Raleigh, NC 27609New ConstructionMLS ID #10157131, Jim Allen. Doorify MLS
- $4,250,0005 bd8 ba5.8k sqft4308 Windsor Pl, Raleigh, NC 27609New ConstructionMLS ID #10128317, Jim Allen. Doorify MLS
- $3,900,0006 bd7 ba6k sqft4500 Wilkes St, Raleigh, NC 27609New ConstructionMLS ID #10189126, Jim Allen. Doorify MLS
- $3,995,0005 bd7 ba5.7k sqft613 Sampson St, Raleigh, NC 27609New ConstructionMLS ID #10175139, Jared Cozart. Doorify MLS
- $3,990,0005 bd7 ba5.9k sqft4305 Pamlico Dr, Raleigh, NC 27609New ConstructionMLS ID #10148145, Jared Cozart. Doorify MLS
- $2,499,9996 bd7 ba5.3k sqft814 Tyrrell Rd, Raleigh, NC 27609For SaleMLS ID #10191474, Courtney LaMotte. Doorify MLS
- $4,499,0005 bd8 ba6.1k sqft301 Dartmouth Rd, Raleigh, NC 27609New ConstructionMLS ID #10141483, Steve Wall. Doorify MLS
- $4,195,0006 bd7 ba8.1k sqft308 Marlowe Rd, Raleigh, NC 27609For SaleMLS ID #10167038, Christina Valkanoff. Doorify MLS
- $5,850,0004 bd6 ba6.4k sqft5301 Inglewood Ln, Raleigh, NC 27609New ConstructionMLS ID #10176606, Jenny Hensley. Doorify MLS
- $2,749,0005 bd7 ba6.4k sqft325 Buncombe St, Raleigh, NC 27609For SaleMLS ID #10186424, Joseph L Hodge. Doorify MLS
- $3,800,0005 bd6 ba6.3k sqft508 Oakland Dr, Raleigh, NC 27609New ConstructionMLS ID #10158228, Jim Allen. Doorify MLS
- $2,800,0005 bd6 ba5.5k sqft2123 Saint Marys St, Raleigh, NC 27608For SaleMLS ID #10191566, Theo Highsmith. Doorify MLS
- $4,500,0005 bd5 ba5.3k sqft4210 White Pine Dr, Raleigh, NC 27612New ConstructionMLS ID #10188763, Bryan Sinnett. Doorify MLS
- $4,850,0005 bd7 ba6.3k sqft1936 Torrey Pines Pl, Raleigh, NC 27615New ConstructionMLS ID #10165240, Jim Allen. Doorify MLS
- $3,225,0005 bd7 ba4.8k sqft208 Ellwood Dr, Raleigh, NC 27609New ConstructionMLS ID #10179063, Jim Allen. Doorify MLS
- $4,200,0006 bd7 ba5.9k sqft1716 Nottingham Rd, Raleigh, NC 27607For SaleMLS ID #10185959, Anne Godwin. Doorify MLS
