2026 PARADE OF HOMES! Tucked away on a private homesite in North Ridge Estates - custom built by award winning ICG Homes. With over 6,000 square feet of curated design and indulgent comfort-- including a luxurious salt water pool and spa and rare 4-car garage. With soaring 11'ceilings, wide-plank hardwoods, and sun drenched spaces throughout. The first-floor features a primary suite that is a private sanctuary with a spa-worthy bath featuring a zero-entry wet room, oversized soaking tub, and separate couture-inspired custom closet. A generous guest en suite functions perfectly as a private study on the main level. The chef's kitchen is a culinary dream--with professional gourmet appliances and a hidden prep kitchen. Opening to the casual dining and sitting area with it's own cozy fireplace. Large accordion sliders open to the rear covered porch with grilling station and pool bath access. The family room adjoins a wet bar area with access to the wine display room for seamless entertaining. Upstairs features three additional en suite bedrooms, a home fitness room, a recreational/club room with wet bar, entertainment loft, unfinished walk-in storage, plus conditioned walk-in storage areas. This is more than a home--it's a lifestyle.
New construction
Price increase: $350K (7/10)
$4,850,000
1936 Torrey Pines Pl, Raleigh, NC 27615
5beds
6,334sqft
Single Family Residence
Built in 2026
0.66 Acres Lot
$4,650,500 Zestimate®
$766/sqft
$-- HOA
What's special
Hidden prep kitchenSun drenched spaces throughoutProfessional gourmet appliancesWide-plank hardwoodsEntertainment loftHome fitness roomConditioned walk-in storage areas
- 142 days
- 466
- 26
Zillow last checked:
Listing updated:
Listed by:
Jim Allen 919-645-2114,
Coldwell Banker HPW,
Sydney Jordan Stumpo 919-900-0173,
Coldwell Banker HPW
Source: Doorify MLS,MLS#: 10165240
Facts & features
Interior
Bedrooms & bathrooms
- Bedrooms: 5
- Bathrooms: 7
- Full bathrooms: 6
- 1/2 bathrooms: 1
- Main level bedrooms: 2
Primary bedroom
- Level: Main
- Area: 324 Square Feet
- Dimensions: 18.0 x 18.0
Bedroom 2
- Level: Second
- Area: 162 Square Feet
- Dimensions: 13.5 x 12.0
Bedroom 3
- Level: Second
- Area: 180 Square Feet
- Dimensions: 15.0 x 12.0
Bedroom 4
- Level: Second
- Area: 168.75 Square Feet
- Dimensions: 13.5 x 12.5
Dining room
- Level: Main
- Area: 180 Square Feet
- Dimensions: 15.0 x 12.0
Other
- Level: Main
- Area: 112 Square Feet
- Dimensions: 14.0 x 8.0
Family room
- Level: Main
- Area: 399 Square Feet
- Dimensions: 21.0 x 19.0
Gym
- Level: Second
- Area: 221 Square Feet
- Dimensions: 17.0 x 13.0
Kitchen
- Description: w/Scullery
- Level: Main
- Area: 286 Square Feet
- Dimensions: 22.0 x 13.0
Laundry
- Level: Second
- Area: 48 Square Feet
- Dimensions: 8.0 x 6.0
Loft
- Level: Second
- Area: 108 Square Feet
- Dimensions: 13.5 x 8.0
Mud room
- Level: Main
- Area: 65 Square Feet
- Dimensions: 10.0 x 6.5
Office
- Description: Study/Bedroom 5
- Level: Main
- Area: 180 Square Feet
- Dimensions: 15.0 x 12.0
Other
- Description: Wine Display Room
- Level: Main
- Area: 54 Square Feet
- Dimensions: 9.0 x 6.0
Other
- Description: Conditioned Storage
- Level: Second
- Area: 80.5 Square Feet
- Dimensions: 11.5 x 7.0
Other
- Description: Covered Porch
- Level: Main
- Area: 322 Square Feet
- Dimensions: 23.0 x 14.0
Other
- Description: 4-Car Garage
- Level: Main
- Area: 1196 Square Feet
- Dimensions: 52.0 x 23.0
Recreation room
- Level: Second
- Area: 437 Square Feet
- Dimensions: 23.0 x 19.0
Heating
- Central, Fireplace(s)
Cooling
- Central Air
Appliances
- Included: Disposal, Dishwasher, Microwave, Plumbed For Ice Maker, Self Cleaning Oven, Stainless Steel Appliance(s), Tankless Water Heater
- Laundry: Electric Dryer Hookup, Laundry Room, Main Level, Multiple Locations, Sink, Washer Hookup
Features
- Bar, Breakfast Bar, Built-in Features, Bookcases, Ceiling Fan(s), Double Vanity, Entrance Foyer, Eat-in Kitchen, High Ceilings, High Speed Internet, In-Law Floorplan, Kitchen Island, Open Floorplan, Pantry, Primary Downstairs, Recessed Lighting, Soaking Tub, Wet Bar, Walk-In Closet(s), Kitchen/Dining Room Combination, Separate Shower, Bathtub/Shower Combination, Walk-In Shower, Water Closet, Quartz Counters, Smooth Ceilings
- Flooring: Carpet, Hardwood, Tile
- Doors: Sliding Doors
- Number of fireplaces: 2
- Fireplace features: Family Room, Gas Log, Outside
- Common walls with other units/homes: No Common Walls
Interior area
- Total structure area: 6,334
- Total interior livable area: 6,334 sqft
- Finished area above ground: 6,334
- Finished area below ground: 0
Property
Parking
- Total spaces: 8
- Parking features: Attached, Concrete, Garage Faces Front, Garage, Garage Door Opener, Inside Entrance
- Garage spaces: 4
- Uncovered spaces: 4
Features
- Levels: Two
- Stories: 2
- Patio & porch: Covered, Front Porch, Rear Porch, Screened
- Exterior features: Private Yard, Rain Gutters, In Parade of Homes
Lot
- Size: 0.66 Acres
Details
- Parcel number: 171712769825000 0172969
- Zoning: R-4
- Special conditions: Standard
Construction
Type & style
- Home type: SingleFamily
- Architectural style: Traditional,Transitional
- Property subtype: Single Family Residence
Materials
- Fiber Cement
- Foundation: Crawlspace
- Roof: Architectural Shingle
Condition
- New Construction
- New construction: Yes
- Year built: 2026
- Major remodel year: 2026
Details
- Builder model: Custom
- Builder name: ICG Homes
Utilities & green energy
- Sewer: Public Sewer
- Water: Public
- Utilities for property: Cable Available, Electricity Connected, Phone Not Available, Water Connected
Green energy
- Energy efficient items: Lighting, Thermostat
Community & HOA
Community
- Security: Carbon Monoxide Detector(s), Smoke Detector(s)
HOA
- Has HOA: No
Location
- Region: Raleigh
Financial & listing details
- Price per square foot: $766/sqft
- Tax assessed value: $576,000
- Annual tax amount: $5,023
- Date on market: 5/6/2026
- Listing agreement: Exclusive Right To Sell
- Listing terms: Cash,Conventional,FHA
Estimated market value
$4,650,500
$4.42M - $4.88M
Not available
Price history
| Date | Event | Price |
|---|---|---|
| 7/10/2026 | Price change | $4,850,000+7.8%$766/sqft |
Source:  Doorify MLS #10165240 Report a problem Doorify MLS #10165240 Report a problem | ||
| 5/6/2026 | Listed for sale | $4,500,000+352.3%$710/sqft |
Source: Doorify MLS #10165240 Report a problem | ||
| 3/31/2025 | Sold | $995,000-78.5%$157/sqft |
Source: Public Record Report a problem | ||
| 9/12/2024 | Listing removed | $4,635,000$732/sqft |
Source: Doorify MLS #10048742 Report a problem | ||
| 8/23/2024 | Listed for sale | $4,635,000+1224.3%$732/sqft |
Source: Doorify MLS #10048742 Report a problem | ||
| 3/22/2024 | Sold | $350,000+75%$55/sqft |
Source: Public Record Report a problem | ||
| 3/5/2002 | Sold | $200,000$32/sqft |
Source: Public Record Report a problem | ||
Public tax history
| Year | Property taxes | Tax assessment |
|---|---|---|
| 2025 | $5,023 +0.4% | $576,000 |
| 2024 | $5,003 +98.5% | $576,000 +149.1% |
| 2023 | $2,521 +7.7% | $231,250 |
| 2022 | $2,341 | $231,250 |
| 2021 | -- | $231,250 |
| 2020 | -- | $231,250 +5.7% |
| 2019 | -- | $218,750 |
| 2018 | -- | $218,750 |
| 2017 | -- | $218,750 |
| 2016 | -- | $218,750 -28.6% |
| 2015 | -- | $306,250 |
Find assessor info on the county website
Monthly payment
Est. payment
Payment breakdown
Explore the cost of this home by adjusting the details. Changes won't be saved.Climate risks
Neighborhood: North Raleigh
Nearby schools
Schools provided by the listing agent
- Elementary: Wake - North Ridge Elementary
- Middle: Wake - West Millbrook Middle
- High: Wake - Millbrook High
Source: Doorify MLS. This data may not be complete. We recommend contacting the local school district to confirm school assignments for this home.
Similar homes
- $5,200,0005 bd7 ba5.6k sqft1817 Hunting Ridge Rd, Raleigh, NC 27615For Sale

 MLS ID #10192089, Mollie Owen. Doorify MLS
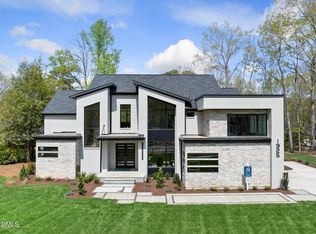
 - $4,495,0005 bd7 ba5.8k sqft1925 Hunting Ridge Rd, Raleigh, NC 27615New Construction
 MLS ID #10137619, Jim Allen. Doorify MLS
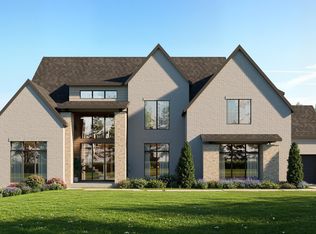
 - $5,395,0005 bd7 ba5.3k sqftMain residence 5,346 sqft + Casita 617 sqft, Raleigh, NC 27615New Construction
 MLS ID #10148753, Brian Wolborsky. Doorify MLS
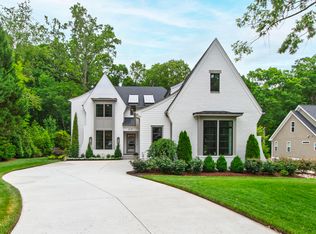
 - $2,995,0005 bd5 ba5.3k sqft2101 Gresham Lake Rd, Raleigh, NC 27615For Sale
 MLS ID #10178625, Mollie Owen. Doorify MLS
 - $6,000,0005 bd8 ba6k sqft7117 N Ridge Dr, Raleigh, NC 27615New ConstructionMLS ID #10145976, Adrienne Mickels. Doorify MLS
- $5,750,0006 bd8 ba6.7k sqft7136 N Ridge Dr, Raleigh, NC 27615New ConstructionMLS ID #10140814, Jim Allen. Doorify MLS
- $3,299,0005 bd9 ba7.5k sqft1208 Hunting Ridge Rd, Raleigh, NC 27615For SaleMLS ID #10160655, Steve Wall. Doorify MLS
- $4,995,0005 bd6 ba6k sqft117 Dartmouth Rd, Raleigh, NC 27609New ConstructionMLS ID #10192489, Jared Cozart. Doorify MLS
- $3,450,0005 bd8 ba5.7k sqft7013 Buckhead Dr, Raleigh, NC 27615New ConstructionMLS ID #10071592, Jim Allen. Doorify MLS
- $3,500,0005 bd7 ba5.5k sqft7917 S Bridgewater Ct, Raleigh, NC 27615New ConstructionMLS ID #10140067, Jim Allen. Doorify MLS
- $4,850,0004 bd6 ba6.1k sqft2125 Buckingham Rd, Raleigh, NC 27607New ConstructionMLS ID #10192137, Jeremy Gage. Doorify MLS
- $3,890,0005 bd7 ba8.3k sqft1421 Alpine Creek Drive, Raleigh, NC 27614For Sale
 MLS ID #100581431, K. Mark Jackson, Coldwell Banker HPW Raleigh Midtown. Hive MLS
 - $3,200,0005 bd8 ba5.1k sqft7700 Harps Mill Rd, Raleigh, NC 27615New ConstructionMLS ID #10168284, Steve Wall. Doorify MLS
- $4,250,0005 bd8 ba5.8k sqft4308 Windsor Pl, Raleigh, NC 27609New ConstructionMLS ID #10128317, Jim Allen. Doorify MLS
- $4,000,0005 bd5 ba4.8k sqft1716 Brassfield Rd, Raleigh, NC 27614For SaleMLS ID #10192225, Frank Gombatz. Doorify MLS
- $3,495,0005 bd7 ba5.6k sqft6832 Greystone Dr, Raleigh, NC 27615New ConstructionMLS ID #10131312, Jim Allen. Doorify MLS
- $2,999,9005 bd6 ba6.5k sqft1521 Grand Willow Way, Raleigh, NC 27614For SaleMLS ID #10191094, Angela Moseley. Doorify MLS
- $2,995,0005 bd6 ba5k sqft7508 Grist Mill Rd, Raleigh, NC 27615New ConstructionMLS ID #10177211, Jim Allen. Doorify MLS
- $3,650,0005 bd6 ba5.4k sqft1412 Pony Run Rd, Raleigh, NC 27615New ConstructionMLS ID #10131307, Jim Allen. Doorify MLS
- $2,695,0005 bd5 ba4.5k sqft1504 Strothmore Ct, Raleigh, NC 27615New ConstructionMLS ID #10174943, Jim Allen. Doorify MLS
