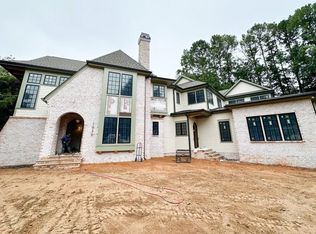
An EXTRAORDINARY offering by award-winning custom builder AR Homes, this architectural showpiece is perfectly positioned on a PREMIER homesite overlooking the #3 green of 'The Oaks' golf course at prestigious North Ridge Country Club. Luxury, legacy and lifestyle converge in one of Raleigh's most exceptional, established communities.
INCREDIBLE curated outdoor living space is anchored by a resort-caliber pool & spa, and complemented by a chef-inspired outdoor kitchen, fireplace, and expansive covered veranda, complete with infrared ceiling heaters and motorized screens for year-round entertaining- all overlooking tree-lined manicured fairways. The detached pool-side CASITA elevates this incredible property, with its own living room and bedroom, or office-- ideal for guests, extended family, or perhaps a private executive retreat.
Designed for refined entertaining and seamless indoor-outdoor integration, this home offers multiple intentional gathering spaces individually tailored to the most discerning lifestyle-- think intimate speakeasy, golf simulator, or vibrant game and media retreat.
The chef's kitchen is a true statement -- anchored by a dramatic island, professional-grade Thermador appliances, oversized scullery, and thoughtfully designed prep and storage spaces that keep the heart of the home both practical and beautiful.
The main-level primary suite and connecting spa-inspired ensuite offers an elevated peaceful retreat for morning coffee on the covered veranda overlooking the pool and lush greens. A secondary main-level guest suite provides the ultimate in convenience and flexibility for multigenerational living or visiting guests.
Additional highlights include:
-3-car garage
-High-end designer finishes
-Vaulted ceilings and expansive sliding glass walls
-Builder plans are elevator ready
-Seamless indoor-outdoor integration
-Steps to North Ridge Country Club
LUXURY. LOCATION. LEGACY. Welcome Home.
**Some images may include virtual staging or AI-assisted enhancements for illustrative purposes only; actual property features and conditions should be independently verified by buyers**
New construction
$5,395,000
1708 Hunting Ridge Rd, Raleigh, NC 27615
5beds
5,346sqft
Single Family Residence
Built in 2026
0.42 Acres Lot
$5,127,400 Zestimate®
$1,009/sqft
$-- HOA
What's special
Vaulted ceilingsInfrared ceiling heatersResort-caliber pool and spaExpansive covered verandaTree-lined manicured fairwaysIntimate speakeasyProfessional-grade thermador appliances
- 199 days
- 308
- 13
Zillow last checked:
Listing updated:
Listed by:
Brian Wolborsky 919-427-9508,
Howard Hanna Allen Tate Raleigh Falls of Neuse
Source: Doorify MLS,MLS#: 10148753
Facts & features
Interior
Bedrooms & bathrooms
- Bedrooms: 5
- Bathrooms: 7
- Full bathrooms: 5
- 1/2 bathrooms: 2
- Main level bedrooms: 2
Primary bedroom
- Level: Main
Heating
- Electric, ENERGY STAR Qualified Equipment, Forced Air, Heat Pump, Natural Gas, Zoned
Cooling
- Central Air, ENERGY STAR Qualified Equipment, Zoned
Appliances
- Included: Bar Fridge, Cooktop, Disposal, Dishwasher, ENERGY STAR Qualified Appliances, Gas Range, Gas Water Heater, Microwave, Plumbed For Ice Maker, Range, Refrigerator, Range Hood, Stainless Steel Appliance(s), Tankless Water Heater, Wine Refrigerator
- Laundry: Laundry Room, Main Level, Sink
Features
- Bar, Beamed Ceilings, Built-in Features, Ceiling Fan(s), Coffered Ceiling(s), Entrance Foyer, High Ceilings, His and Hers Closets, In-Law Floorplan, Natural Woodwork, Open Floorplan, Pantry, Recessed Lighting, Smart Home, Smart Light(s), Smart Thermostat, Soaking Tub, Sound System, Storage, Track Lighting, Tray Ceiling(s), Vaulted Ceiling(s), Walk-In Closet(s), WaterSense Fixture(s), Butler's Pantry, Separate Shower, Walk-In Shower, Water Closet, Quartz Counters
- Flooring: Carpet, Hardwood, Luxury Vinyl, See Remarks, Tile
- Doors: French Doors, Sliding Doors
- Windows: Aluminum Frames, ENERGY STAR Qualified Windows, Low-Emissivity Windows
Interior area
- Total structure area: 5,346
- Total interior livable area: 5,346 sqft
- Finished area above ground: 5,346
- Finished area below ground: 0
Property
Parking
- Total spaces: 3
- Parking features: Attached, Driveway, Garage Faces Front, Garage Faces Side, Garage
- Garage spaces: 3
- Has uncovered spaces: Yes
Features
- Levels: Two
- Stories: 2
- Patio & porch: Covered, Porch
- Exterior features: Fire Pit, Outdoor Grill, Outdoor Kitchen, Rain Gutters, Smart Lock(s), Fenced Yard
- Has private pool: Yes
- Pool features: Gunite, Heated, In Ground, Private, Pool/Spa Combo
- Has spa: Yes
- Spa features: Gunite, Heated, In Ground, Private
- Fencing: Back Yard
- Has view: Yes
- View description: Golf Course
- Frontage type: Golf Course
Lot
- Size: 0.42 Acres
- Dimensions: 120 x 181 x 102 x 158
- Features: Close to Clubhouse, Landscaped, Level, On Golf Course, Private, Views
- Residential vegetation: Cleared, Grassed, See Remarks
Details
- Additional structures: Guest House, Outdoor Kitchen, Pool House
- Parcel number: 171711554579000 0009849
- Zoning: R-6
- Special conditions: Standard
Construction
Type & style
- Home type: SingleFamily
- Architectural style: Transitional
- Property subtype: Single Family Residence
Materials
- Brick
- Foundation: Block, Brick/Mortar, Pillar/Post/Pier
- Roof: Shingle
Condition
- New Construction
- New construction: Yes
- Year built: 2026
- Major remodel year: 2026
Details
- Builder model: The Arlington at North Ridge
Utilities & green energy
- Sewer: Public Sewer
- Water: Public
- Utilities for property: Cable Available, Electricity Connected, Natural Gas Connected, Phone Available, Sewer Connected, Water Connected
Green energy
- Energy efficient items: Lighting, Windows
Community & HOA
Community
- Features: Clubhouse, Golf, Other, Pool, Suburban, Sidewalks, Tennis Court(s)
- Security: Smoke Detector(s)
HOA
- Has HOA: No
Location
- Region: Raleigh
Financial & listing details
- Price per square foot: $1,009/sqft
- Tax assessed value: $866,250
- Annual tax amount: $7,574
- Date on market: 2/26/2026
- Listing agreement: Exclusive Right To Sell
- Listing terms: Cash,Conventional,VA Loan
- Road surface type: Paved
Estimated market value
$5,127,400
$4.87M - $5.38M
$6,349/mo
Price history
| Date | Event | Price |
|---|---|---|
| 2/26/2026 | Listed for sale | $5,395,000+331.6%$1,009/sqft |
Source:  Doorify MLS #10148753 Report a problem Doorify MLS #10148753 Report a problem | ||
| 3/10/2025 | Sold | $1,250,000+184.1%$234/sqft |
Source: Public Record Report a problem | ||
| 5/21/2015 | Sold | $440,000-12%$82/sqft |
Source: Public Record Report a problem | ||
| 2/26/2015 | Price change | $499,900-7.3%$94/sqft |
Source: Allen Tate Realtors #1980128 Report a problem | ||
| 2/9/2015 | Price change | $539,000-2%$101/sqft |
Source: Allen Tate Realtors #1980128 Report a problem | ||
| 1/15/2015 | Price change | $549,900-4.4%$103/sqft |
Source: Allen Tate Realtors #1980128 Report a problem | ||
| 12/6/2014 | Listed for sale | $575,000$108/sqft |
Source: Allen Tate Realtors #1980128 Report a problem | ||
Public tax history
| Year | Property taxes | Tax assessment |
|---|---|---|
| 2025 | $9,392 +0.4% | $866,250 -19.4% |
| 2024 | $9,354 +26.3% | $1,074,688 +58.7% |
| 2023 | $7,403 +7.6% | $677,373 |
| 2022 | $6,878 +4% | $677,373 |
| 2021 | $6,611 +1.9% | $677,373 |
| 2020 | $6,490 -4.4% | $677,373 +15.9% |
| 2019 | $6,792 | $584,304 |
| 2018 | $6,792 +11.4% | $584,304 |
| 2017 | $6,099 | $584,304 |
| 2016 | -- | $584,304 -1.6% |
| 2015 | $6,167 +5.5% | $593,598 |
| 2014 | $5,848 | $593,598 |
| 2013 | -- | $593,598 |
| 2012 | -- | $593,598 |
| 2011 | -- | $593,598 |
| 2010 | -- | $593,598 |
| 2009 | -- | $593,598 |
| 2008 | -- | -- |
| 2007 | -- | -- |
| 2006 | -- | -- |
| 2005 | -- | -- |
| 2004 | -- | -- |
| 2003 | -- | -- |
| 2002 | -- | -- |
| 2001 | -- | -- |
Find assessor info on the county website
Monthly payment
Est. payment
Payment breakdown
Explore the cost of this home by adjusting the details. Changes won't be saved.Climate risks
Neighborhood: North Raleigh
Nearby schools
Schools provided by the listing agent
- Elementary: Wake - North Ridge Elementary
- Middle: Wake - West Millbrook Middle
- High: Wake - Millbrook High
Source: Doorify MLS. This data may not be complete. We recommend contacting the local school district to confirm school assignments for this home.

Similar homes
- $5,200,0005 bd7 ba5.6k sqft1817 Hunting Ridge Rd, Raleigh, NC 27615For Sale

 MLS ID #10192089, Mollie Owen. Doorify MLS
 - $6,000,0005 bd8 ba6k sqft7117 N Ridge Dr, Raleigh, NC 27615New Construction
 MLS ID #10145976, Adrienne Mickels. Doorify MLS
 - $5,750,0006 bd8 ba6.7k sqft7136 N Ridge Dr, Raleigh, NC 27615New Construction
 MLS ID #10140814, Jim Allen. Doorify MLS
 - $4,850,0005 bd7 ba6.3k sqft1936 Torrey Pines Pl, Raleigh, NC 27615New Construction
 MLS ID #10165240, Jim Allen. Doorify MLS
 - $4,995,0005 bd6 ba6k sqft117 Dartmouth Rd, Raleigh, NC 27609New ConstructionMLS ID #10192489, Jared Cozart. Doorify MLS
- $3,950,0005 bd6 ba5.9k sqft1620 Hunting Ridge Rd, Raleigh, NC 27615New ConstructionMLS ID #10176539, Eric Mikus. Doorify MLS
- $4,495,0005 bd7 ba5.8k sqft1925 Hunting Ridge Rd, Raleigh, NC 27615New ConstructionMLS ID #10137619, Jim Allen. Doorify MLS
- $4,495,0005 bd7 ba6.3k sqft1408 Pony Run Rd, Raleigh, NC 27615New ConstructionMLS ID #10168923, Jared Cozart. Doorify MLS
- $2,995,0005 bd5 ba5.3k sqft2101 Gresham Lake Rd, Raleigh, NC 27615For SaleMLS ID #10178625, Mollie Owen. Doorify MLS
- $3,299,0005 bd9 ba7.5k sqft1208 Hunting Ridge Rd, Raleigh, NC 27615For SaleMLS ID #10160655, Steve Wall. Doorify MLS
- $3,450,0005 bd8 ba5.7k sqft7013 Buckhead Dr, Raleigh, NC 27615New ConstructionMLS ID #10071592, Jim Allen. Doorify MLS
- $2,995,0005 bd6 ba5k sqft7508 Grist Mill Rd, Raleigh, NC 27615New ConstructionMLS ID #10177211, Jim Allen. Doorify MLS
- $3,495,0005 bd7 ba5.6k sqft6832 Greystone Dr, Raleigh, NC 27615New ConstructionMLS ID #10131312, Jim Allen. Doorify MLS
- $3,500,0005 bd7 ba5.5k sqft7917 S Bridgewater Ct, Raleigh, NC 27615New ConstructionMLS ID #10140067, Jim Allen. Doorify MLS
- $3,650,0005 bd6 ba5.4k sqft1412 Pony Run Rd, Raleigh, NC 27615New ConstructionMLS ID #10131307, Jim Allen. Doorify MLS
- $3,200,0005 bd8 ba5.1k sqft7700 Harps Mill Rd, Raleigh, NC 27615New ConstructionMLS ID #10168284, Steve Wall. Doorify MLS
- $2,999,9005 bd6 ba6.5k sqft1521 Grand Willow Way, Raleigh, NC 27614For SaleMLS ID #10191094, Angela Moseley. Doorify MLS
- $4,500,0005 bd7 ba6.2k sqft213 Dartmouth Rd, Raleigh, NC 27609New ConstructionMLS ID #10164322, Jim Allen. Doorify MLS
- $4,500,0005 bd5 ba5.3k sqft4210 White Pine Dr, Raleigh, NC 27612New ConstructionMLS ID #10188763, Bryan Sinnett. Doorify MLS
- $5,500,0005 bd8 ba6.9k sqft2809 Grant Ave, Raleigh, NC 27607For SaleMLS ID #10154044, Christina Valkanoff. Doorify MLS
