• Luxury custom home in the prestigious North Ridge Country Club area of Raleigh • 5 Bedrooms • 6 Full Bathrooms • 1 Half Bathroom • 6,316 Sq. Ft. of luxury living space • Beautifully landscaped .52 acre homesite in North Raleigh • Traditional architecture with timeless curb appeal • Extensive two piece crown molding throughout • Grand foyer and family room with soaring 12 foot ceilings • Open concept floor plan ideal for entertaining and everyday living • Oversized kitchen island with abundant seating and prep space • 48 inch dual fuel Fulgor professional range • Gourmet chef's kitchen with additional scullery and walk in pantry • Elegant dining room with adjoining lounge area and Isokern fireplace • Spacious two story screened porch overlooking backyard oasis • Main floor primary suite with luxury spa inspired design • Groin vault ceiling detail in primary bedroom • Private coffee bar in primary suite • Dual vanities and separate his and her water closets • Oversized his and her walk in closets • Laundry hookup conveniently located in primary bathroom • Main floor guest suite or private home office • Large recreation room on main floor perfect for entertaining • Additional wet bar and Isokern fireplace in rec room • Custom groin vault architectural detail at upstairs landing • Three upstairs bedrooms each featuring ensuite bathrooms • Additional upstairs flex space ideal for gym, media room, or playroom • Heated saltwater pool and spa with tanning shelf • Dedicated exterior pool bath for convenient outdoor living • 3 car garage with ample storage space • Walk in unfinished storage area • Future elevator ready with preplanned elevator shafts • Professionally landscaped yard with irrigation system and exterior uplighting • Located near North Ridge Country Club golf, dining, shopping, and private schools • Convenient access to Midtown Raleigh, North Hills, I 440, and downtown Raleigh • Exceptional luxury home opportunity in one of the most desirable communities in North Carolina
New construction
$4,495,000
1408 Pony Run Rd, Raleigh, NC 27615
5beds
6,316sqft
Single Family Residence
Built in 2026
0.52 Acres Lot
$4,289,500 Zestimate®
$712/sqft
$-- HOA
What's special
- 113 days
- 457
- 13
Zillow last checked:
Listing updated:
Listed by:
Jared Cozart 252-230-1090,
Luxe Residential, LLC
Source: Doorify MLS,MLS#: 10168923
Facts & features
Interior
Bedrooms & bathrooms
- Bedrooms: 5
- Bathrooms: 7
- Full bathrooms: 6
- 1/2 bathrooms: 1
- Main level bathrooms: 3
- Main level bedrooms: 2
Primary bedroom
- Level: Main
- Area: 345.69 Square Feet
- Dimensions: 16.7 x 20.7
Bedroom 2
- Level: Main
- Area: 196 Square Feet
- Dimensions: 14.0 x 14.0
Bedroom 3
- Level: Second
- Area: 207.2 Square Feet
- Dimensions: 14.0 x 14.8
Bedroom 5
- Level: Second
- Area: 188.19 Square Feet
- Dimensions: 15.3 x 12.3
Bathroom 4
- Level: Second
- Area: 192 Square Feet
- Dimensions: 12.0 x 16.0
Dining room
- Level: Main
- Area: 212.09 Square Feet
- Dimensions: 12.7 x 16.7
Family room
- Level: Main
- Area: 462 Square Feet
- Dimensions: 22.0 x 21.0
Gym
- Level: Second
- Area: 276.9 Square Feet
- Dimensions: 13.0 x 21.3
Recreation room
- Level: Main
- Area: 440 Square Feet
- Dimensions: 20.0 x 22.0
Heating
- Forced Air
Cooling
- Central Air, Multi Units
Appliances
- Included: Built-In Freezer, Built-In Range, Built-In Refrigerator, Tankless Water Heater
- Laundry: Main Level, See Remarks, Upper Level
Features
- Bar, Beamed Ceilings, Built-in Features, Chandelier, Crown Molding, Eat-in Kitchen, His and Hers Closets, Kitchen Island, Open Floorplan, Pantry, Primary Downstairs, Recessed Lighting, Soaking Tub, See Remarks, Storage, Wet Bar, Walk-In Closet(s), Separate Shower, Bathtub/Shower Combination, Walk-In Shower, Smooth Ceilings
- Flooring: Hardwood, Tile
- Number of fireplaces: 4
- Fireplace features: Gas Log, Living Room, Recreation Room, See Remarks
- Common walls with other units/homes: No Common Walls
Interior area
- Total structure area: 6,316
- Total interior livable area: 6,316 sqft
- Finished area above ground: 6,316
- Finished area below ground: 0
Property
Parking
- Total spaces: 3
- Parking features: Garage Faces Side, See Remarks
- Garage spaces: 3
Accessibility
- Accessibility features: Adaptable For Elevator
Features
- Levels: Two
- Stories: 2
- Patio & porch: Covered, Front Porch, Rear Porch, Screened
- Exterior features: Lighting, Rain Gutters, Fenced Yard
- Fencing: Back Yard
Lot
- Size: 0.52 Acres
- Features: Close to Clubhouse, Landscaped, Near Golf Course, Sprinklers In Front, Sprinklers In Rear, See Remarks
Details
- Parcel number: PIN # 1717329490
- Zoning: R-6
- Special conditions: Standard
Construction
Type & style
- Home type: SingleFamily
- Architectural style: Ranch,Traditional,Transitional
- Property subtype: Single Family Residence
Materials
- Brick, Cement Siding
- Foundation: Crawlspace
- Roof: Architectural Shingle
Condition
- New Construction
- New construction: Yes
- Year built: 2026
- Major remodel year: 2026
Utilities & green energy
- Sewer: Public Sewer
- Water: Public
- Utilities for property: Cable Available, Electricity Connected, Natural Gas Connected, Water Connected, Septic Connected
Community & HOA
Community
- Features: Clubhouse, Fitness Center, Golf, Pool, Restaurant, Tennis Court(s)
HOA
- Has HOA: No
Location
- Region: Raleigh
Financial & listing details
- Price per square foot: $712/sqft
- Tax assessed value: $781,836
- Annual tax amount: $6,838
- Date on market: 5/21/2026
- Listing agreement: Exclusive Right To Sell
- Listing terms: Contract
- Road surface type: Asphalt
Estimated market value
$4,289,500
$4.08M - $4.50M
$5,253/mo
Price history
| Date | Event | Price |
|---|---|---|
| 5/21/2026 | Listed for sale | $4,495,000+383.9%$712/sqft |
Source:  Doorify MLS #10168923 Report a problem Doorify MLS #10168923 Report a problem | ||
| 3/27/2026 | Sold | $929,000+60.2%$147/sqft |
Source: Public Record Report a problem | ||
| 11/9/2020 | Sold | $580,000-3.3%$92/sqft |
Source: Public Record Report a problem | ||
| 9/15/2020 | Price change | $599,900-4%$95/sqft |
Source: Mark Spain Real Estate #2341597 Report a problem | ||
| 9/8/2020 | Listed for sale | $625,000$99/sqft |
Source: Mark Spain Real Estate #2341597 Report a problem | ||
Public tax history
| Year | Property taxes | Tax assessment |
|---|---|---|
| 2025 | $6,838 -11% | $781,836 -16.2% |
| 2024 | $7,687 +22.5% | $932,801 +62.6% |
| 2023 | $6,273 +7.6% | $573,655 |
| 2022 | $5,828 +5.6% | $573,655 +1.5% |
| 2021 | $5,517 +1.9% | $564,929 |
| 2020 | $5,416 +2.2% | $564,929 +24.1% |
| 2019 | $5,297 | $455,347 |
| 2018 | $5,297 +11.4% | $455,347 |
| 2017 | $4,757 +2.1% | $455,347 |
| 2016 | $4,659 -1.1% | $455,347 +0.5% |
| 2015 | $4,712 +5.4% | $453,103 |
| 2014 | $4,469 | $453,103 |
| 2013 | -- | $453,103 |
| 2012 | -- | $453,103 |
| 2011 | -- | $453,103 |
| 2010 | -- | $453,103 |
| 2009 | -- | $453,103 |
| 2008 | -- | -- |
| 2007 | -- | -- |
| 2006 | -- | -- |
| 2005 | -- | -- |
| 2004 | -- | -- |
| 2003 | -- | -- |
| 2002 | -- | -- |
| 2001 | -- | -- |
Find assessor info on the county website
Monthly payment
Est. payment
Payment breakdown
Explore the cost of this home by adjusting the details. Changes won't be saved.Climate risks
Neighborhood: North Raleigh
Nearby schools
Schools provided by the listing agent
- Elementary: Wake - North Ridge Elementary
- Middle: Wake - West Millbrook Middle
- High: Wake - Millbrook High
Source: Doorify MLS. This data may not be complete. We recommend contacting the local school district to confirm school assignments for this home.

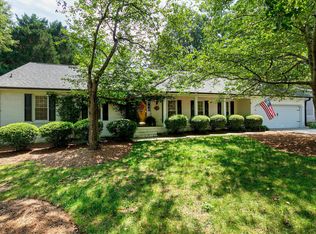
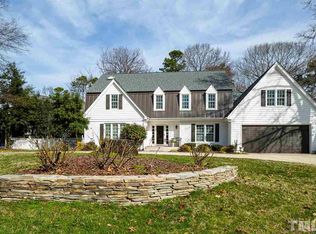
Similar homes
- $4,495,0005 bd7 ba5.8k sqft1925 Hunting Ridge Rd, Raleigh, NC 27615New Construction
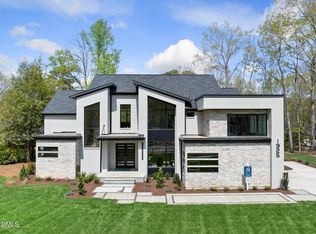
 MLS ID #10137619, Jim Allen. Doorify MLS
 - $3,950,0005 bd6 ba5.9k sqft1620 Hunting Ridge Rd, Raleigh, NC 27615New Construction
 MLS ID #10176539, Eric Mikus. Doorify MLS
 - $4,850,0005 bd7 ba6.3k sqft1936 Torrey Pines Pl, Raleigh, NC 27615New Construction
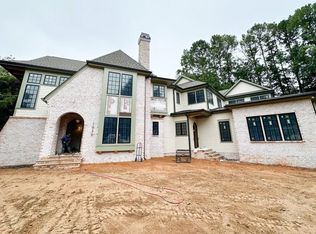 MLS ID #10165240, Jim Allen. Doorify MLS
 - $3,650,0005 bd6 ba5.4k sqft1412 Pony Run Rd, Raleigh, NC 27615New Construction
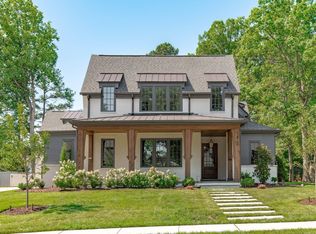 MLS ID #10131307, Jim Allen. Doorify MLS
 - $3,299,0005 bd9 ba7.5k sqft1208 Hunting Ridge Rd, Raleigh, NC 27615For SaleMLS ID #10160655, Steve Wall. Doorify MLS
- $3,495,0005 bd7 ba5.6k sqft6832 Greystone Dr, Raleigh, NC 27615New ConstructionMLS ID #10131312, Jim Allen. Doorify MLS
- $5,395,0005 bd7 ba5.3k sqftMain residence 5,346 sqft + Casita 617 sqft, Raleigh, NC 27615New ConstructionMLS ID #10148753, Brian Wolborsky. Doorify MLS
- $4,500,0005 bd7 ba6.2k sqft213 Dartmouth Rd, Raleigh, NC 27609New ConstructionMLS ID #10164322, Jim Allen. Doorify MLS
- $4,500,0005 bd5 ba5.3k sqft4210 White Pine Dr, Raleigh, NC 27612New ConstructionMLS ID #10188763, Bryan Sinnett. Doorify MLS
- $4,250,0005 bd6 ba6.2k sqft842 Manchester Dr, Raleigh, NC 27609New ConstructionMLS ID #10184474, Jim Allen. Doorify MLS
- $2,995,0005 bd5 ba5.3k sqft2101 Gresham Lake Rd, Raleigh, NC 27615For SaleMLS ID #10178625, Mollie Owen. Doorify MLS
- $4,249,0004 bd7 ba7k sqft508 Ramblewood Dr, Raleigh, NC 27609For SaleMLS ID #10165768, Jared Cozart. Doorify MLS
- $3,500,0005 bd7 ba5.5k sqft7917 S Bridgewater Ct, Raleigh, NC 27615New ConstructionMLS ID #10140067, Jim Allen. Doorify MLS
- $3,200,0005 bd8 ba5.1k sqft7700 Harps Mill Rd, Raleigh, NC 27615New ConstructionMLS ID #10168284, Steve Wall. Doorify MLS
- $5,750,0006 bd8 ba6.7k sqft7136 N Ridge Dr, Raleigh, NC 27615New ConstructionMLS ID #10140814, Jim Allen. Doorify MLS
- $3,890,0005 bd7 ba8.3k sqft1421 Alpine Creek Drive, Raleigh, NC 27614For Sale
 MLS ID #100581431, K. Mark Jackson, Coldwell Banker HPW Raleigh Midtown. Hive MLS
 - $4,195,0006 bd7 ba8.1k sqft308 Marlowe Rd, Raleigh, NC 27609For SaleMLS ID #10167038, Christina Valkanoff. Doorify MLS
- $3,995,0005 bd7 ba5.7k sqft613 Sampson St, Raleigh, NC 27609New ConstructionMLS ID #10175139, Jared Cozart. Doorify MLS
- $3,500,0004 bd7 ba7.4k sqft5420 Deer Forest Trl, Raleigh, NC 27614For SaleMLS ID #10181637, Linda Craft. Doorify MLS
- $4,200,0006 bd7 ba5.9k sqft1716 Nottingham Rd, Raleigh, NC 27607For SaleMLS ID #10185959, Anne Godwin. Doorify MLS
