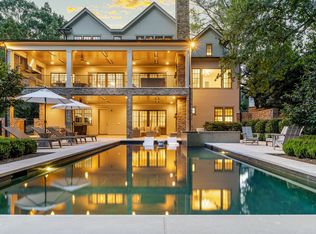
Experience a masterclass in modern architecture with this exceptional estate by the award-winning Speight Built. Poised on a rare 1.56-acre expanse in the coveted Laurel Hills community, this residence offers a sophisticated retreat where clean contemporary lines meet the profound tranquility of nature. The home is artfully positioned to embrace its surroundings, featuring expansive walls of glass that frame serene, gallery-like views of the private pond. Every inch of the interior reflects a relentless commitment to craftsmanship and intentional design. The culinary center is a true showpiece, anchored by a suite of professional Wolf and Sub-Zero appliances, designer finishes, and a full scullery that ensures effortless hosting for the most grand-scale events. Whether navigating the levels via the sleek elevator or enjoying the airy, open-concept living spaces, the layout feels both intuitive and monumental. The primary suite serves as a personal sanctuary, overlooking the lush landscape and water with a sense of quiet grandeur. The home's indoor-outdoor synergy is perhaps its most compelling feature; the living area transitions seamlessly to a covered porch equipped with phantom screens, porch heaters, fireplace and a vantage point that flows directly to the stunning pool. It is an environment designed for both high-energy entertaining and deep relaxation. For the collector, the property features a three-car garage designed with the car enthusiast in mind, providing a pristine gallery space for a curated automotive collection. This is more than a home; it is a rare opportunity to own a piece of architectural art on a significant lot in town. A seamless blend of high-end luxury, ultimate convenience, and organic beauty awaits the discerning buyer. Construction is well underway with anticipated completion is February/March 2027. This is the perfect time to take a private tour
New construction
$4,500,000
4210 White Pine Dr, Raleigh, NC 27612
5beds
5,338sqft
Single Family Residence
Built in 2026
1.56 Acres Lot
$4,280,200 Zestimate®
$843/sqft
$-- HOA
What's special
Sleek elevatorDesigner finishesFull sculleryAiry open-concept living spacesExpansive walls of glassIndoor-outdoor synergy
- 41 days
- 1,413
- 66
Zillow last checked:
Listing updated:
Listed by:
Bryan Sinnett 919-601-1641,
Compass -- Raleigh
Source: Doorify MLS,MLS#: 10188763
Facts & features
Interior
Bedrooms & bathrooms
- Bedrooms: 5
- Bathrooms: 5
- Full bathrooms: 5
- Main level bedrooms: 3
Primary bedroom
- Level: Main
- Area: 358 Square Feet
- Dimensions: 20.0 x 17.9
Bedroom 2
- Level: Main
- Area: 170.93 Square Feet
- Dimensions: 13.25 x 12.9
Bedroom 3
- Level: Main
- Area: 193.48 Square Feet
- Dimensions: 15.08 x 12.83
Bedroom 4
- Level: Lower
- Area: 166.36 Square Feet
- Dimensions: 13.67 x 12.17
Bedroom 5
- Level: Lower
- Area: 173.2 Square Feet
- Dimensions: 13.67 x 12.67
Dining room
- Level: Main
- Area: 330.32 Square Feet
- Dimensions: 21.08 x 15.67
Other
- Level: Main
- Area: 99.71 Square Feet
- Dimensions: 8.67 x 11.5
Family room
- Level: Main
- Area: 563.5 Square Feet
- Dimensions: 24.5 x 23.0
Kitchen
- Level: Main
- Area: 244.75 Square Feet
- Dimensions: 20.83 x 11.75
Laundry
- Level: Main
- Area: 102.62 Square Feet
- Dimensions: 13.83 x 7.42
Media room
- Description: Could be configured as a home gym as well
- Level: Lower
- Area: 263.23 Square Feet
- Dimensions: 17.75 x 14.83
Office
- Level: Main
- Area: 168.73 Square Feet
- Dimensions: 12.9 x 13.08
Recreation room
- Level: Lower
- Area: 821.5 Square Feet
- Dimensions: 31.0 x 26.5
Utility room
- Level: Lower
- Area: 297.39 Square Feet
- Dimensions: 16.83 x 17.67
Heating
- Central, Forced Air, Natural Gas
Cooling
- Central Air, Multi Units
Appliances
- Included: Disposal, Dishwasher, Microwave, Range, Refrigerator, Range Hood, Tankless Water Heater
- Laundry: Laundry Room, Main Level
Features
- Double Vanity, Entrance Foyer, Elevator, High Ceilings, Kitchen Island, Smart Thermostat, Soaking Tub, Storage, Vaulted Ceiling(s), Walk-In Closet(s), Separate Shower, Walk-In Shower, Water Closet
- Flooring: Hardwood, Tile
- Basement: Concrete,Daylight,Exterior Entry,Finished,Full,Interior Entry,Walk-Out Access
- Number of fireplaces: 2
- Fireplace features: Family Room, Outside
- Common walls with other units/homes: No Common Walls
Interior area
- Total structure area: 5,338
- Total interior livable area: 5,338 sqft
- Finished area above ground: 3,449
- Finished area below ground: 1,889
Property
Parking
- Total spaces: 3
- Parking features: Attached, Driveway, Garage
- Garage spaces: 3
- Has uncovered spaces: Yes
Features
- Levels: Two
- Stories: 2
- Patio & porch: Covered, Front Porch, Rear Porch, Screened
- Exterior features: Rain Gutters
- Has private pool: Yes
- Pool features: Gunite, Heated, In Ground, Outdoor Pool, Private, Salt Water
- Has spa: Yes
- Spa features: Gunite, Heated
- Has view: Yes
- View description: Neighborhood, Pond, Trees/Woods
- Has water view: Yes
- Water view: Pond
- Frontage type: Waterfront
Lot
- Size: 1.56 Acres
- Features: Back Yard, Gentle Sloping, Landscaped, Pond on Lot, Private, Views, Hardwood Trees
Details
- Parcel number: 079617003945000 0069406
- Zoning: R-4
- Special conditions: Standard
Construction
Type & style
- Home type: SingleFamily
- Architectural style: Contemporary,Modern
- Property subtype: Single Family Residence
Materials
- Brick Veneer, Fiber Cement, Spray Foam Insulation, Vertical Siding, Wood Siding
- Foundation: Concrete Perimeter
- Roof: Metal,Architectural Shingle
Condition
- New Construction
- New construction: Yes
- Year built: 2026
- Major remodel year: 2026
Details
- Builder name: Speight Built
Utilities & green energy
- Sewer: Public Sewer
- Water: Public
- Utilities for property: Electricity Connected, Natural Gas Connected, Sewer Connected, Water Connected
Green energy
- Energy efficient items: Insulation, Thermostat
Community & HOA
Community
- Subdivision: Laurel Hills
HOA
- Has HOA: No
Location
- Region: Raleigh
Financial & listing details
- Price per square foot: $843/sqft
- Tax assessed value: $742,651
- Annual tax amount: $6,496
- Date on market: 8/26/2026
- Listing agreement: Exclusive Right To Sell
- Listing terms: Cash,Conventional,FHA,VA Loan
- Road surface type: Asphalt
Estimated market value
$4,280,200
$4.07M - $4.49M
Not available
Price history
| Date | Event | Price |
|---|---|---|
| 8/26/2026 | Listed for sale | $4,500,000+462.5%$843/sqft |
Source:  Doorify MLS #10188763 Report a problem Doorify MLS #10188763 Report a problem | ||
| 2/21/2025 | Sold | $800,000$150/sqft |
Source: Public Record Report a problem | ||
Public tax history
| Year | Property taxes | Tax assessment |
|---|---|---|
| 2025 | $6,497 +0.4% | $742,651 |
| 2024 | $6,470 +58.2% | $742,651 +98.9% |
| 2023 | $4,089 +7.6% | $373,338 |
| 2022 | $3,800 +4% | $373,338 |
| 2021 | $3,653 +1.9% | $373,338 |
| 2020 | $3,586 -17.4% | $373,338 +0.1% |
| 2019 | $4,343 | $373,012 |
| 2018 | $4,343 +11.3% | $373,012 |
| 2017 | $3,900 +2.1% | $373,012 |
| 2016 | $3,820 +5.8% | $373,012 +7.5% |
| 2015 | $3,611 +5.4% | $346,831 |
| 2014 | $3,425 | $346,831 |
| 2013 | -- | $346,831 |
| 2012 | -- | $346,831 |
| 2011 | -- | $346,831 |
| 2010 | -- | $346,831 |
| 2009 | -- | $346,831 |
| 2008 | -- | -- |
| 2007 | -- | -- |
| 2006 | -- | -- |
| 2005 | -- | -- |
| 2004 | -- | -- |
| 2003 | -- | -- |
| 2002 | -- | -- |
| 2001 | -- | -- |
Find assessor info on the county website
Monthly payment
Est. payment
Payment breakdown
Explore the cost of this home by adjusting the details. Changes won't be saved.Climate risks
Neighborhood: Northwest Raleigh
Nearby schools
Schools provided by the listing agent
- Elementary: Wake - Stough Elementary
- Middle: Wake - Oberlin Middle
- High: Wake - Needham Broughton High
Source: Doorify MLS. This data may not be complete. We recommend contacting the local school district to confirm school assignments for this home.

Similar homes
- $4,500,0005 bd7 ba6.2k sqft213 Dartmouth Rd, Raleigh, NC 27609New Construction

 MLS ID #10164322, Jim Allen. Doorify MLS
 - $4,850,0004 bd6 ba6.1k sqft2125 Buckingham Rd, Raleigh, NC 27607New Construction
 MLS ID #10192137, Jeremy Gage. Doorify MLS
 - $4,250,0005 bd8 ba6.1k sqft805 Burke St, Raleigh, NC 27609New Construction
 MLS ID #10193516, Chad Ross. Doorify MLS
 - $4,200,0006 bd7 ba5.9k sqft1716 Nottingham Rd, Raleigh, NC 27607For Sale
 MLS ID #10185959, Anne Godwin. Doorify MLS
 - $4,250,0005 bd6 ba6.2k sqft842 Manchester Dr, Raleigh, NC 27609New ConstructionMLS ID #10184474, Jim Allen. Doorify MLS
- $4,500,0004 bd8 ba6.1k sqft2101 Reserve Ln, Raleigh, NC 27606New ConstructionMLS ID #10158045, Gretchen Coley. Doorify MLS
- $4,995,0005 bd6 ba6k sqft117 Dartmouth Rd, Raleigh, NC 27609New ConstructionMLS ID #10192489, Jared Cozart. Doorify MLS
- $4,495,0005 bd7 ba6.3k sqft1408 Pony Run Rd, Raleigh, NC 27615New ConstructionMLS ID #10168923, Jared Cozart. Doorify MLS
- $5,200,0005 bd7 ba5.6k sqft1817 Hunting Ridge Rd, Raleigh, NC 27615For SaleMLS ID #10192089, Mollie Owen. Doorify MLS
- $3,995,0005 bd7 ba5.7k sqft613 Sampson St, Raleigh, NC 27609New ConstructionMLS ID #10175139, Jared Cozart. Doorify MLS
- $3,250,0004 bd6 ba5.3k sqft906 Lake Boone Trl, Raleigh, NC 27607For SaleMLS ID #10192912, Tiffany Clark. Doorify MLS
- $4,300,0005 bd6 ba5.6k sqft2825 Chelsea Cir, Durham, NC 27707For SaleMLS ID #10196509, Scott Mueller. Doorify MLS
- $3,999,0004 bd7 ba7k sqft508 Ramblewood Dr, Raleigh, NC 27609For SaleMLS ID #10165768, Jared Cozart. Doorify MLS
- $2,349,0004 bd5 ba4.5k sqft1201 Glendale Dr, Raleigh, NC 27612For SaleMLS ID #10170693, Steve Wall. Doorify MLS
- $4,650,0005 bd7 ba5.8k sqft1925 Hunting Ridge Rd, Raleigh, NC 27615New ConstructionMLS ID #10137619, Jim Allen. Doorify MLS
- $3,950,0005 bd6 ba5.9k sqft1620 Hunting Ridge Rd, Raleigh, NC 27615New ConstructionMLS ID #10176539, Eric Mikus. Doorify MLS
- $3,750,0005 bd7 ba5.6k sqft4312 Lambeth Dr, Raleigh, NC 27609New ConstructionMLS ID #10157131, Jim Allen. Doorify MLS
- $3,800,0005 bd6 ba6.3k sqft508 Oakland Dr, Raleigh, NC 27609New ConstructionMLS ID #10158228, Jim Allen. Doorify MLS
- $2,777,0004 bd5 ba5.5k sqft2424 Heartley Dr, Raleigh, NC 27615For SaleMLS ID #10195289, Marti Hampton. Doorify MLS
- $4,295,0005 bd7 ba6k sqft6804 Brixley Cir, Raleigh, NC 27614New ConstructionMLS ID #10108816, Jim Allen. Doorify MLS
