Discover exceptional North Hills luxury living in Raleigh, NC, with 716 Davidson Street, a stunning new construction home by Midtown Custom Homes. Offering 5 bedrooms, 5 full baths, and 2 half baths, this thoughtfully designed residence combines sophisticated architecture, elevated finishes, and exceptional indoor-outdoor living in one of Raleigh's most desirable locations. With anticipated completion in late November 2026, buyers have the opportunity to make this extraordinary home their own and potentially be settled in just in time for the holidays. The main level features a spacious primary suite with a raised tray ceiling and spa-inspired bath showcasing heated floors, a 65-inch soaking tub, and polished nickel fixtures. A custom closet with built-in storage and laundry hookups adds convenience, while a separate guest suite or office with its own exterior entrance offers flexibility. At the heart of the home, the custom kitchen features a premium Wolf and Sub-Zero appliance package, including 30-inch refrigerator and freezer columns and a 48-inch white Wolf dual-fuel range. Double islands with custom reeded detailing, a matching statement hood, and white Dolomite countertops create a striking focal point. A dedicated scullery offers quartzite countertops, a Wolf microwave and steam oven, additional dishwasher, refrigerator, and a separate pantry. Upstairs, three additional bedrooms each feature ensuite baths, alongside a dedicated kids' study/multi-purpose studio with built-in desks. A spacious recreation room with a built-in bar and refrigeration, an additional half bath, and a full laundry room complete the upper level. Outdoor living is equally impressive with a screened porch featuring Phantom Screens and porch heaters, an outdoor grill with Dolomite countertops, and views of the outdoor fireplace and heated saltwater pool and spa. A three-car garage with epoxy-coated floors and an EV charger completes the home. Offering exceptional craftsmanship, thoughtfully curated finishes, and a premier North Hills location, 716 Davidson Street presents a rare opportunity to experience luxury new construction in Raleigh with the potential to celebrate the holidays in your new home.
New construction
$3,685,000
716 Davidson St, Raleigh, NC 27609
5beds
5,122sqft
Single Family Residence
Built in 2026
0.4 Acres Lot
$-- Zestimate®
$719/sqft
$-- HOA
What's special
Ev chargerWhite dolomite countertopsPolished nickel fixturesFull laundry roomMatching statement hoodSeparate pantry
- 12 hours
- 132
- 12
Zillow last checked:
Listing updated:
Listed by:
Laura Siegmund 919-696-9088,
Luxe Residential, LLC,
Morgan Laible 919-402-3883,
Luxe Residential, LLC
Source: Doorify MLS,MLS#: 10201627
Facts & features
Interior
Bedrooms & bathrooms
- Bedrooms: 5
- Bathrooms: 7
- Full bathrooms: 5
- 1/2 bathrooms: 2
- Main level bedrooms: 2
Primary bedroom
- Level: Main
- Area: 270 Square Feet
- Dimensions: 18.0 x 15.0
Bedroom 2
- Level: Second
- Area: 184.32 Square Feet
- Dimensions: 12.8 x 14.4
Bedroom 3
- Level: Second
- Area: 248.64 Square Feet
- Dimensions: 14.8 x 16.8
Bedroom 4
- Level: Second
- Area: 245.28 Square Feet
- Dimensions: 14.6 x 16.8
Dining room
- Level: Main
- Area: 220.08 Square Feet
- Dimensions: 13.1 x 16.8
Family room
- Level: Main
- Area: 394.8 Square Feet
- Dimensions: 21.0 x 18.8
Kitchen
- Level: Main
- Area: 252 Square Feet
- Dimensions: 15.0 x 16.8
Other
- Description: Scullery
- Level: Main
- Area: 104 Square Feet
- Dimensions: 8.0 x 13.0
Other
- Description: Guest Suite
- Level: Main
- Area: 184.32 Square Feet
- Dimensions: 12.8 x 14.4
Other
- Description: Kid's Study
- Level: Second
- Area: 123.24 Square Feet
- Dimensions: 7.8 x 15.8
Other
- Description: Conditioned Storage
- Level: Second
- Area: 288 Square Feet
- Dimensions: 19.2 x 15.0
Recreation room
- Level: Second
- Area: 387.34 Square Feet
- Dimensions: 21.4 x 18.1
Heating
- Electric, Forced Air, Heat Pump
Cooling
- Central Air
Appliances
- Included: Bar Fridge, Built-In Refrigerator, Disposal, Double Oven, Dishwasher, Exhaust Fan, Electric Oven, Free-Standing Gas Range, Freezer, Gas Range, Ice Maker, Microwave, Range, Refrigerator, Range Hood, Stainless Steel Appliance(s), Tankless Water Heater, Wine Refrigerator
- Laundry: Laundry Room, Multiple Locations, Other
Features
- Bar, Built-in Features, Ceiling Fan(s), Chandelier, Crown Molding, Entrance Foyer, Eat-in Kitchen, High Ceilings, In-Law Floorplan, Kitchen Island, Open Floorplan, Pantry, Primary Downstairs, Recessed Lighting, Smart Home, Smart Light(s), Soaking Tub, Sound System, Storage, Tray Ceiling(s), Wet Bar, Walk-In Closet(s), Wired for Data, Kitchen/Dining Room Combination, Separate Shower, Bathtub/Shower Combination, Walk-In Shower, Water Closet, Quartz Counters, Smooth Ceilings
- Flooring: Hardwood, Marble, Pavers, Tile
- Number of fireplaces: 1
- Fireplace features: Living Room
- Common walls with other units/homes: No Common Walls
Interior area
- Total structure area: 5,122
- Total interior livable area: 5,122 sqft
- Finished area above ground: 5,122
- Finished area below ground: 0
Property
Parking
- Total spaces: 3
- Parking features: Garage
- Garage spaces: 3
Features
- Levels: Two
- Stories: 2
- Patio & porch: Covered, Front Porch, Patio, Porch, Rear Porch, Screened, Side Porch
- Exterior features: Courtyard, Fire Pit, Gas Grill, Lighting, Outdoor Grill, Outdoor Kitchen, Permeable Paving, Private Yard, Rain Gutters, Fenced Yard
- Has private pool: Yes
- Pool features: Fenced, Gunite, Heated, In Ground, Outdoor Pool, Private, Pool/Spa Combo, Salt Water
- Has spa: Yes
- Spa features: Gunite, Heated, Private
- Fencing: Back Yard
Lot
- Size: 0.4 Acres
- Features: Back Yard, Irregular Lot, Landscaped, Private
Details
- Parcel number: 1706227145
- Zoning: R-4
- Special conditions: Seller Licensed Real Estate Professional
Construction
Type & style
- Home type: SingleFamily
- Architectural style: Traditional,Transitional
- Property subtype: Single Family Residence
Materials
- Brick, Stucco, Wood Siding
- Foundation: Crawlspace
- Roof: Shingle
Condition
- New Construction
- New construction: Yes
- Year built: 2026
- Major remodel year: 2026
Details
- Builder model: Custom Build
- Builder name: Midtown Custom Homes
Utilities & green energy
- Sewer: Public Sewer
- Water: Public
Community & HOA
Community
- Features: Curbs
- Security: Prewired
HOA
- Has HOA: No
Location
- Region: Raleigh
Financial & listing details
- Price per square foot: $719/sqft
- Tax assessed value: $681,942
- Annual tax amount: $6,219
- Date on market: 11/4/2026
- Listing agreement: Exclusive Right To Sell
- Listing terms: Cash,Conventional
- Road surface type: Asphalt
Estimated market value
Not available
Estimated sales range
Not available
Not available
Price history
| Date | Event | Price |
|---|---|---|
| 11/4/2026 | Listed for sale | $3,685,000+318.8%$719/sqft |
Source:  Doorify MLS #10201627 Report a problem | ||
| 12/19/2025 | Sold | $880,000-75.6%$172/sqft |
Source: Public Record Report a problem | ||
| 11/19/2025 | Price change | $3,600,000+9.1%$703/sqft |
Source: Doorify MLS #10118311 Report a problem | ||
| 8/27/2025 | Listed for sale | $3,300,000+300%$644/sqft |
Source: Doorify MLS #10118311 Report a problem | ||
| 3/20/2024 | Sold | $825,000+79.3%$161/sqft |
Source: Public Record Report a problem | ||
| 11/9/2017 | Sold | $460,000+2.2%$90/sqft |
Source: Public Record Report a problem | ||
| 10/1/2017 | Pending sale | $450,000$88/sqft |
Source: Allen Tate Company/Raleigh-Glenwood #2153296 Report a problem | ||
| 9/27/2017 | Listed for sale | $450,000+34.3%$88/sqft |
Source: Allen Tate Company/Raleigh-Glenwood #2153296 Report a problem | ||
| 5/19/2008 | Sold | $335,000+67.5%$65/sqft |
Source: Public Record Report a problem | ||
| 5/12/2000 | Sold | $200,000$39/sqft |
Source: Public Record Report a problem | ||
Public tax history
| Year | Property taxes | Tax assessment |
|---|---|---|
| 2025 | $5,967 +0.6% | $681,942 |
| 2024 | $5,930 +5.1% | $681,942 +32.2% |
| 2023 | $5,643 +7.6% | $515,907 |
| 2022 | $5,244 +4% | $515,907 |
| 2021 | $5,040 +1.9% | $515,907 |
| 2020 | $4,948 +18.9% | $515,907 +44.4% |
| 2019 | $4,160 | $357,276 |
| 2018 | $4,160 +11.3% | $357,276 |
| 2017 | $3,737 +2.1% | $357,276 |
| 2016 | $3,660 +24.9% | $357,276 +27.1% |
| 2015 | $2,930 +5.4% | $281,032 |
| 2014 | $2,779 | $281,032 |
| 2013 | -- | $281,032 |
| 2012 | -- | $281,032 |
| 2011 | -- | $281,032 |
| 2010 | -- | $281,032 |
| 2009 | -- | $281,032 |
| 2008 | -- | -- |
| 2007 | -- | -- |
| 2006 | -- | -- |
| 2005 | -- | -- |
| 2004 | -- | -- |
| 2003 | -- | -- |
| 2002 | -- | -- |
| 2001 | -- | -- |
Find assessor info on the county website
Monthly payment
Est. payment
Payment breakdown
Explore the cost of this home by adjusting the details. Changes won't be saved.Climate risks
Neighborhood: Six Forks
Nearby schools
Schools provided by the listing agent
- Elementary: Wake - Brooks Elementary
- Middle: Wake - Carroll Middle
- High: Wake - Sanderson High
Source: Doorify MLS. This data may not be complete. We recommend contacting the local school district to confirm school assignments for this home.


Similar homes
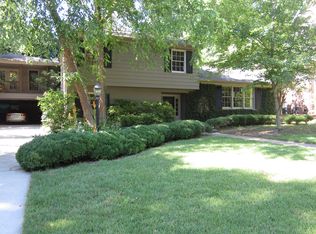
- $3,400,0005 bd6 ba5.7k sqft1101 Gunnison Pl, Raleigh, NC 27609New Construction

 MLS ID #10197137, Hannah Walters. Doorify MLS
- $3,450,0005 bd7 ba5.7k sqft1221 Gunnison Pl, Raleigh, NC 27609New Construction
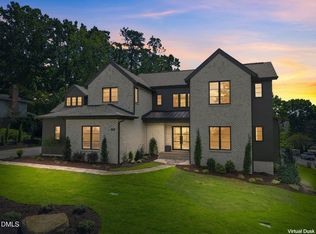 MLS ID #10166382, Jim Allen. Doorify MLS
- $3,995,0005 bd7 ba5.7k sqft613 Sampson St, Raleigh, NC 27609New Construction
 MLS ID #10175139, Jared Cozart. Doorify MLS
- $3,900,0006 bd7 ba6k sqft4500 Wilkes St, Raleigh, NC 27609New Construction
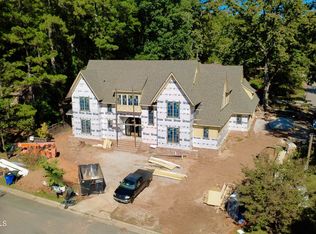 MLS ID #10189126, Jim Allen. Doorify MLS
- $3,750,0005 bd7 ba5.6k sqft4312 Lambeth Dr, Raleigh, NC 27609New ConstructionMLS ID #10157131, Jim Allen. Doorify MLS
- $3,670,0005 bd6 ba7.4k sqft2817 Rothgeb Dr, Raleigh, NC 27609New ConstructionMLS ID #10169579, Stacy Lynn McMillan. Doorify MLS
- $4,250,0005 bd6 ba6.2k sqft842 Manchester Dr, Raleigh, NC 27609New ConstructionMLS ID #10184474, Jim Allen. Doorify MLS
- $3,100,0005 bd5 ba4.6k sqft4829 Yadkin Dr, Raleigh, NC 27609New ConstructionMLS ID #10153491, Wilson Crow. Doorify MLS
- $2,800,0005 bd7 ba4.8k sqft1104 Kimberly Dr, Raleigh, NC 27609New ConstructionMLS ID #10177103, Ashley Chapman. Doorify MLS
- $3,800,0005 bd6 ba6.3k sqft508 Oakland Dr, Raleigh, NC 27609New ConstructionMLS ID #10158228, Jim Allen. Doorify MLS
- $2,849,9996 bd8 ba5.5k sqft913 Tyrrell Rd, Raleigh, NC 27609New ConstructionMLS ID #10161609, Kyle Creech Boyette. Doorify MLS
- $4,250,0005 bd8 ba5.8k sqft4308 Windsor Pl, Raleigh, NC 27609New ConstructionMLS ID #10128317, Jim Allen. Doorify MLS
- $4,500,0005 bd7 ba6.2k sqft213 Dartmouth Rd, Raleigh, NC 27609New ConstructionMLS ID #10164322, Jim Allen. Doorify MLS
- $4,995,0005 bd6 ba6k sqft117 Dartmouth Rd, Raleigh, NC 27609New ConstructionMLS ID #10192489, Jared Cozart. Doorify MLS
- $2,495,0005 bd7 ba4.5k sqft4105 Redington Dr, Raleigh, NC 27609New ConstructionMLS ID #10175213, Jim Allen. Doorify MLS
- $2,100,0005 bd5 ba4k sqft5316 Collingswood Dr, Raleigh, NC 27609New ConstructionMLS ID #10197347, Andrew Ervin. Doorify MLS
- $2,175,0004 bd6 ba3.9k sqft748 Currituck Dr, Raleigh, NC 27609New ConstructionMLS ID #10191932, Jim Allen. Doorify MLS
- $3,150,0005 bd8 ba5.1k sqft420 Chadwick Dr, Raleigh, NC 27609New ConstructionMLS ID #10139079, Steve Wall. Doorify MLS
- $2,950,0005 bd6 ba4.6k sqft1932 Ridge Rd, Raleigh, NC 27607New ConstructionMLS ID #10158382, Stacey Jacobs. Doorify MLS
- $3,250,0006 bd6 ba5.6k sqft1205 Glen Eden Dr, Raleigh, NC 27612New ConstructionMLS ID #10164137, Jim Allen. Doorify MLS
