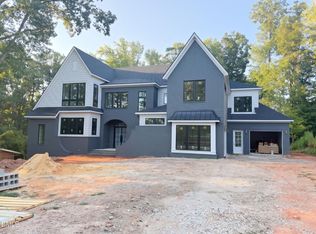
A showstopping 2026 Parade of Homes masterpiece by award-winning Stellar Blu Construction, this residence delivers unapologetic luxury just moments from North Hills. Perfectly sited on a .44-acre homesite, every detail has been curated for those who expect nothing less than exceptional. The heart of the home is a designer kitchen that commands attention--anchored by a 48'' Thermador range with double ovens and a 48'' built-in refrigerator--flowing seamlessly into a fully equipped scullery with a second dishwasher, convection oven/microwave, prep sink, and space for an additional refrigerator. Entertain effortlessly with a pass-through window opening to a screened porch complete with Phantom screens and Infratech heaters, blurring the line between indoors and out. Step outside to your private resort--an in-ground heated saltwater pool and spa designed for both relaxation and statement-making gatherings. Inside, rich hardwoods carry throughout the main level, while the primary suite is pure indulgence--soaring cathedral ceilings and walls of windows wrap the space in natural light with captivating pool views. The spa bath rivals a five-star retreat, featuring a zero-entry shower, sculptural freestanding tub, dual quartz vanities, and a boutique-style closet with direct access to a sunlit laundry room. The family room stuns with dual sliders, a gas fireplace, and custom arched built-ins--equally suited for intimate evenings or lively entertaining. Upstairs, three private en suites, a dedicated office, and an expansive recreation lounge with wet bar offer the ultimate in flexibility, along with conditioned space ideal for a gym or additional storage. This is more than a home--it's a statement. Bold. Refined. Unforgettable.
New construction
$3,450,000
1221 Gunnison Pl, Raleigh, NC 27609
5beds
5,729sqft
Single Family Residence
Built in 2026
0.44 Acres Lot
$3,346,000 Zestimate®
$602/sqft
$-- HOA
What's special
Gas fireplaceCustom arched built-insDedicated officeDesigner kitchenFully equipped scullerySecond dishwasherPrep sink
- 136 days
- 447
- 20
Zillow last checked:
Listing updated:
Listed by:
Jim Allen 919-645-2114,
Coldwell Banker HPW
Source: Doorify MLS,MLS#: 10166382
Facts & features
Interior
Bedrooms & bathrooms
- Bedrooms: 5
- Bathrooms: 7
- Full bathrooms: 6
- 1/2 bathrooms: 1
- Main level bathrooms: 3
- Main level bedrooms: 2
Primary bedroom
- Level: Main
- Area: 323 Square Feet
- Dimensions: 19.0 x 17.0
Bedroom 2
- Level: Main
- Area: 214.5 Square Feet
- Dimensions: 16.5 x 13.0
Bedroom 3
- Level: Second
- Area: 169 Square Feet
- Dimensions: 13.0 x 13.0
Bedroom 4
- Level: Second
- Area: 182 Square Feet
- Dimensions: 14.0 x 13.0
Bedroom 5
- Level: Second
- Area: 325 Square Feet
- Dimensions: 25.0 x 13.0
Dining room
- Level: Main
- Area: 224 Square Feet
- Dimensions: 16.0 x 14.0
Other
- Level: Main
- Area: 99 Square Feet
- Dimensions: 11.0 x 9.0
Family room
- Level: Main
- Area: 423 Square Feet
- Dimensions: 23.5 x 18.0
Kitchen
- Level: Main
- Area: 528 Square Feet
- Dimensions: 33.0 x 16.0
Laundry
- Description: Main level Laundry
- Level: Main
- Area: 78 Square Feet
- Dimensions: 13.0 x 6.0
Laundry
- Description: Upstairs Laundry
- Level: Second
- Area: 38.5 Square Feet
- Dimensions: 7.0 x 5.5
Mud room
- Level: Main
- Area: 78 Square Feet
- Dimensions: 13.0 x 6.0
Office
- Level: Second
- Area: 132 Square Feet
- Dimensions: 12.0 x 11.0
Other
- Description: Scullery
- Level: Main
- Area: 140 Square Feet
- Dimensions: 14.0 x 10.0
Other
- Description: Screened Porch
- Level: Main
- Area: 320 Square Feet
- Dimensions: 20.0 x 16.0
Recreation room
- Level: Second
- Area: 510 Square Feet
- Dimensions: 30.0 x 17.0
Heating
- Electric, Forced Air, Natural Gas
Cooling
- Central Air, Ceiling Fan(s), Heat Pump
Appliances
- Included: Built-In Range, Built-In Refrigerator, Dishwasher, Plumbed For Ice Maker, Range Hood, Stainless Steel Appliance(s), Tankless Water Heater
- Laundry: Electric Dryer Hookup, Laundry Room, Main Level, Multiple Locations, Sink, Upper Level, Washer Hookup
Features
- Breakfast Bar, Built-in Features, Bookcases, Cathedral Ceiling(s), Ceiling Fan(s), Crown Molding, Double Vanity, Entrance Foyer, Eat-in Kitchen, High Ceilings, Kitchen Island, Open Floorplan, Pantry, Primary Downstairs, Recessed Lighting, Soaking Tub, Walk-In Closet(s), Separate Shower, Bathtub/Shower Combination, Walk-In Shower, Water Closet
- Flooring: Carpet, Hardwood, Tile
- Doors: Sliding Doors
- Windows: Double Pane Windows, Low-Emissivity Windows
- Fireplace features: Family Room, Gas Log, Outside
- Common walls with other units/homes: No Common Walls
Interior area
- Total structure area: 5,729
- Total interior livable area: 5,729 sqft
- Finished area above ground: 5,729
- Finished area below ground: 0
Property
Parking
- Total spaces: 6
- Parking features: Attached, Concrete, Driveway, Garage Faces Front, Garage Faces Side, Garage, Garage Door Opener
- Garage spaces: 3
- Uncovered spaces: 3
Features
- Levels: Two
- Stories: 2
- Patio & porch: Front Porch, Rear Porch, Screened
- Exterior features: Rain Gutters, In Parade of Homes
Lot
- Size: 0.44 Acres
- Features: Back Yard, City Lot, Corner Lot, Few Trees, Landscaped
Details
- Parcel number: 170613135516000 0007416
- Zoning: R-4
- Special conditions: Standard
Construction
Type & style
- Home type: SingleFamily
- Architectural style: Traditional,Transitional
- Property subtype: Single Family Residence
Materials
- Brick Veneer, Fiber Cement
- Foundation: Brick/Mortar
- Roof: Metal,Architectural Shingle
Condition
- New Construction
- New construction: Yes
- Year built: 2026
- Major remodel year: 2026
Details
- Builder model: Custom
- Builder name: Stellar Blu Construction
Utilities & green energy
- Sewer: Public Sewer
- Water: Public
- Utilities for property: Electricity Connected, Natural Gas Connected, Sewer Connected, Water Connected
Community & HOA
Community
- Features: None
- Security: Carbon Monoxide Detector(s), Smoke Detector(s)
HOA
- Has HOA: No
Location
- Region: Raleigh
Financial & listing details
- Price per square foot: $602/sqft
- Tax assessed value: $575,000
- Annual tax amount: $5,014
- Date on market: 5/11/2026
- Listing agreement: Exclusive Right To Sell
- Listing terms: Cash,Conventional
- Road surface type: Asphalt
Estimated market value
$3,346,000
$3.18M - $3.51M
Not available
Price history
| Date | Event | Price |
|---|---|---|
| 5/11/2026 | Listed for sale | $3,450,000+375.9%$602/sqft |
Source:  Doorify MLS #10166382 Report a problem Doorify MLS #10166382 Report a problem | ||
| 1/8/2026 | Sold | $725,000$127/sqft |
Source: Public Record Report a problem | ||
| 8/28/2024 | Sold | $725,000$127/sqft |
Source: Public Record Report a problem | ||
Public tax history
| Year | Property taxes | Tax assessment |
|---|---|---|
| 2025 | $5,015 -15.9% | $575,000 -15.9% |
| 2024 | $5,960 +12% | $683,957 +40.6% |
| 2023 | $5,321 +7.6% | $486,319 |
| 2022 | $4,944 +4% | $486,319 |
| 2021 | $4,752 +1.9% | $486,319 |
| 2020 | $4,665 +7.2% | $486,319 +30.1% |
| 2019 | $4,351 | $373,742 |
| 2018 | $4,351 +11.3% | $373,742 |
| 2017 | $3,908 +2.1% | $373,742 |
| 2016 | $3,828 +10.5% | $373,742 +12.4% |
| 2015 | $3,464 +5.4% | $332,627 |
| 2014 | $3,286 | $332,627 |
| 2013 | -- | $332,627 |
| 2012 | -- | $332,627 |
| 2011 | -- | $332,627 |
| 2010 | -- | $332,627 |
| 2009 | -- | $332,627 |
| 2008 | -- | -- |
| 2007 | -- | -- |
| 2006 | -- | -- |
| 2005 | -- | -- |
| 2004 | -- | -- |
| 2003 | -- | -- |
| 2002 | -- | -- |
| 2001 | -- | -- |
Find assessor info on the county website
Monthly payment
Est. payment
Payment breakdown
Explore the cost of this home by adjusting the details. Changes won't be saved.Climate risks
Neighborhood: Six Forks
Nearby schools
Schools provided by the listing agent
- Elementary: Wake - Brooks Elementary
- Middle: Wake - Carroll Middle
- High: Wake - Sanderson High
Source: Doorify MLS. This data may not be complete. We recommend contacting the local school district to confirm school assignments for this home.
Similar homes
- $3,895,0005 bd7 ba5.6k sqft4907 Yadkin Dr, Raleigh, NC 27609New Construction

 MLS ID #10109276, Jim Allen. Doorify MLS
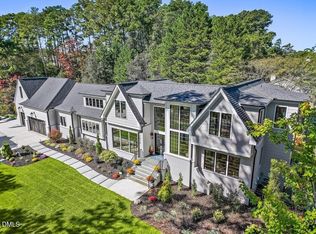
 - $3,800,0005 bd6 ba6.3k sqft508 Oakland Dr, Raleigh, NC 27609New Construction
 MLS ID #10158228, Jim Allen. Doorify MLS
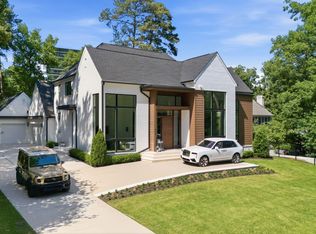
 - $3,450,0005 bd8 ba5.7k sqft7013 Buckhead Dr, Raleigh, NC 27615New Construction
 MLS ID #10071592, Jim Allen. Doorify MLS
 - $3,999,0004 bd7 ba7k sqft508 Ramblewood Dr, Raleigh, NC 27609For Sale
 MLS ID #10165768, Jared Cozart. Doorify MLS
 - $2,499,9996 bd7 ba5.3k sqft814 Tyrrell Rd, Raleigh, NC 27609For SaleMLS ID #10191474, Courtney LaMotte. Doorify MLS
- $4,250,0005 bd8 ba5.8k sqft4308 Windsor Pl, Raleigh, NC 27609New ConstructionMLS ID #10128317, Jim Allen. Doorify MLS
- $1,875,0005 bd5 ba4.2k sqft1308 Kimberly Dr, Raleigh, NC 27609New ConstructionMLS ID #10180618, Jim Allen. Doorify MLS
- $2,999,9005 bd6 ba6.5k sqft1521 Grand Willow Way, Raleigh, NC 27614For SaleMLS ID #10191094, Angela Moseley. Doorify MLS
- $1,825,0005 bd4 ba4.1k sqft1304 Kimberly Dr, Raleigh, NC 27609New ConstructionMLS ID #10180838, Jim Allen. Doorify MLS
- $3,299,0005 bd9 ba7.5k sqft1208 Hunting Ridge Rd, Raleigh, NC 27615For SaleMLS ID #10160655, Steve Wall. Doorify MLS
- $1,895,0005 bd5 ba4.6k sqft512 Hertford St, Raleigh, NC 27609For SaleMLS ID #10140855, Runyon Tyler. Doorify MLS
- $3,500,0005 bd7 ba5.5k sqft7917 S Bridgewater Ct, Raleigh, NC 27615New ConstructionMLS ID #10140067, Jim Allen. Doorify MLS
- $3,495,0005 bd7 ba5.6k sqft6832 Greystone Dr, Raleigh, NC 27615New ConstructionMLS ID #10131312, Jim Allen. Doorify MLS
- $2,995,0005 bd5 ba5.3k sqft2101 Gresham Lake Rd, Raleigh, NC 27615For SaleMLS ID #10178625, Mollie Owen. Doorify MLS
- $1,895,0004 bd4 ba4.6k sqft3312 Alleghany Dr, Raleigh, NC 27609For SaleMLS ID #10175562, Howard Jacobson. Doorify MLS
- $2,175,0004 bd6 ba3.9k sqft748 Currituck Dr, Raleigh, NC 27609New ConstructionMLS ID #10191932, Jim Allen. Doorify MLS
- $1,800,0005 bd5 ba3.9k sqft4816 Sweetbriar Dr, Raleigh, NC 27609For SaleMLS ID #10182967, Naama Shaked. Doorify MLS
- $2,450,0005 bd4 ba4.5k sqft413 Pinecroft Dr, Raleigh, NC 27609New ConstructionMLS ID #10175204, Kelly Cherry. Doorify MLS
- $1,795,0005 bd6 ba4.4k sqft3709 Rolston Dr, Raleigh, NC 27609For SaleMLS ID #10182183, Melissa Schambs. Doorify MLS
- $3,025,0005 bd7 ba4.7k sqft6744 Brixley Crest Ct, Raleigh, NC 27614New ConstructionMLS ID #10182929, Jim Allen. Doorify MLS
