Set on one of Raleigh's most quintessential Inside the Beltline streets, this timeless custom estate was built by acclaimed local builder Homes by Dickerson — a name synonymous with quality construction in Raleigh, NC. No detail or finish was missed, from the architecture down to the hardware. The thoughtful floor plan offers six bedrooms, six and a half bathrooms, and two bonus rooms — space that works for growing families, multigenerational living, and everyone relocating to Raleigh in search of room to spread out. Two outdoor living spaces, each with Infratech heaters and gas fireplaces, extend the home well beyond its walls and make year-round indoor-outdoor living effortless, a hallmark of the best Raleigh luxury homes. The private, professionally landscaped lot frames a saltwater pool and hot tub with additional yard space, creating a true backyard oasis. The kitchen centers on an oversized island built for entertaining, with a private friends-and-family entrance and scullery that makes grocery drop-offs and everyday life easier. A three-car garage with epoxy flooring and custom storage adds the kind of functional luxury today's buyers are searching for as well as a whole house Generac generator. The main floor primary suite overlooks the natural landscape and backyard oasis, with a custom-designed closet that makes full use of every inch. Custom window treatments run throughout, and the home offers the option to purchase fully furnished — a turnkey solution ideal for out-of-state buyers and corporate relocations to the Raleigh-Durham area. This prime ITB location offers easy access to neighborhood parks, North Hills, the Village District, Five Points, I-440, RDU International Airport, Research Triangle Park (RTP), and downtown Raleigh — placing this home minutes from everything that makes Raleigh one of the best places to live in North Carolina. This home truly offers everything you need, and nothing you don't.
For sale
$4,200,000
1716 Nottingham Rd, Raleigh, NC 27607
6beds
5,987sqft
Single Family Residence
Built in 2022
0.46 Acres Lot
$3,950,400 Zestimate®
$702/sqft
$-- HOA
What's special
Infratech heatersPrivate professionally landscaped lotPrivate friends-and-family entranceTwo bonus roomsSix bedroomsCustom-designed closetAdditional yard space
- 31 days
- 2,129
- 149
Zillow last checked:
Listing updated:
Listed by:
Anne Godwin 919-273-5051,
Insight Real Estate,
Elizabeth Cranfill 919-802-4574,
Insight Real Estate
Source: Doorify MLS,MLS#: 10185959
Facts & features
Interior
Bedrooms & bathrooms
- Bedrooms: 6
- Bathrooms: 7
- Full bathrooms: 6
- 1/2 bathrooms: 1
- Main level bathrooms: 3
- Main level bedrooms: 2
Primary bedroom
- Level: Main
Heating
- Forced Air, Floor Furnace
Cooling
- Central Air, Ceiling Fan(s)
Appliances
- Included: Built-In Refrigerator, Disposal, Dishwasher, Gas Range, Range Hood, Tankless Water Heater, Wine Cooler, Washer/Dryer
- Laundry: Laundry Room, Main Level, Upper Level
Features
- Bar, Built-in Features, Bookcases, Ceiling Fan(s), Double Vanity, Entrance Foyer, High Ceilings, Kitchen Island, Open Floorplan, Pantry, Primary Downstairs, Smart Thermostat, Soaking Tub, Storage, Wet Bar, Walk-In Closet(s), Wired for Sound, Separate Shower, Walk-In Shower, Water Closet, Quartz Counters, Smooth Ceilings
- Flooring: Carpet, Hardwood, Tile
- Windows: Shutters, Window Treatments
- Basement: Finished,Full,Walk-Out Access
Interior area
- Total structure area: 5,987
- Total interior livable area: 5,987 sqft
- Finished area above ground: 4,633
- Finished area below ground: 1,354
Property
Parking
- Total spaces: 3
- Parking features: Attached, Circular Driveway, Garage Faces Side, Garage
- Garage spaces: 3
- Has uncovered spaces: Yes
Features
- Levels: Three Or More
- Stories: 3
- Patio & porch: Covered, Patio, Rear Porch, Screened
- Exterior features: Built-in Barbecue, Gas Grill, Lighting, Outdoor Grill, Private Entrance, Private Yard, Rain Gutters, Smart Irrigation, Smart Light(s), Fenced Yard
- Pool features: Heated, In Ground, Pool/Spa Combo, Salt Water
- Fencing: Back Yard
- Has view: Yes
- View description: Neighborhood
Lot
- Size: 0.46 Acres
- Features: Back Yard, City Lot, Front Yard, Landscaped
Details
- Parcel number: 079519712094000 0065125
- Zoning: R-4
- Special conditions: Standard
- Other equipment: Generator
Construction
Type & style
- Home type: SingleFamily
- Architectural style: Traditional,Transitional
- Property subtype: Single Family Residence
Materials
- Brick, HardiPlank Type
- Foundation: Permanent
- Roof: Metal,Shingle
Condition
- New construction: No
- Year built: 2022
Details
- Builder name: Homes By Dickerson
Utilities & green energy
- Sewer: Public Sewer
- Water: Public
Community & HOA
Community
- Features: Park, Playground
HOA
- Has HOA: No
Location
- Region: Raleigh
Financial & listing details
- Price per square foot: $702/sqft
- Tax assessed value: $2,985,553
- Annual tax amount: $26,057
- Date on market: 8/13/2026
- Listing agreement: Exclusive Right To Sell
- Listing terms: Cash,Conventional
Estimated market value
$3,950,400
$3.75M - $4.15M
$6,404/mo
Price history
| Date | Event | Price |
|---|---|---|
| 8/13/2026 | Listed for sale | $4,200,000+16.7%$702/sqft |
Source:  Doorify MLS #10185959 Report a problem Doorify MLS #10185959 Report a problem | ||
| 7/28/2023 | Sold | $3,600,000-1.4%$601/sqft |
Source: Doorify MLS #2464397 Report a problem | ||
| 6/9/2023 | Contingent | $3,650,000$610/sqft |
Source: Doorify MLS #2464397 Report a problem | ||
| 5/25/2023 | Price change | $3,650,000-5.2%$610/sqft |
Source: Doorify MLS #2464397 Report a problem | ||
| 4/19/2023 | Price change | $3,850,000-3.8%$643/sqft |
Source: Doorify MLS #2464397 Report a problem | ||
| 7/24/2022 | Listed for sale | $4,000,000+471.4%$668/sqft |
Source: Doorify MLS #2464397 Report a problem | ||
| 6/4/2021 | Sold | $700,000+16.7%$117/sqft |
Source: Public Record Report a problem | ||
| 2/20/2021 | Pending sale | $600,000$100/sqft |
Source: Owner Report a problem | ||
| 2/12/2021 | Listed for sale | $600,000$100/sqft |
Source: Owner Report a problem | ||
Public tax history
| Year | Property taxes | Tax assessment |
|---|---|---|
| 2025 | $26,057 +0.4% | $2,985,553 |
| 2024 | $25,950 +19.3% | $2,985,553 +48.5% |
| 2023 | $21,747 +354% | $2,010,914 +360.7% |
| 2022 | $4,790 +4% | $436,500 -7.3% |
| 2021 | $4,604 +1.9% | $471,094 |
| 2020 | $4,520 +6% | $471,094 +28.6% |
| 2019 | $4,265 | $366,252 |
| 2018 | -- | $366,252 |
| 2017 | -- | $366,252 |
| 2016 | -- | $366,252 -14.1% |
| 2015 | -- | $426,506 |
| 2014 | -- | $426,506 |
| 2013 | -- | $426,506 |
| 2012 | -- | $426,506 |
| 2011 | -- | $426,506 |
| 2010 | -- | $426,506 |
| 2009 | -- | $426,506 |
| 2008 | -- | -- |
| 2007 | -- | -- |
| 2006 | -- | -- |
| 2005 | -- | -- |
| 2004 | -- | -- |
| 2003 | -- | -- |
| 2002 | -- | -- |
| 2001 | -- | -- |
Find assessor info on the county website
Monthly payment
Est. payment
Payment breakdown
Explore the cost of this home by adjusting the details. Changes won't be saved.Climate risks
Neighborhood: Wade
Nearby schools
Schools provided by the listing agent
- Elementary: Wake - Lacy Elementary
- Middle: Wake - Martin Middle
- High: Wake - Needham Broughton High
Source: Doorify MLS. This data may not be complete. We recommend contacting the local school district to confirm school assignments for this home.
Similar homes

- $4,195,0006 bd7 ba8.1k sqft308 Marlowe Rd, Raleigh, NC 27609For Sale

 MLS ID #10167038, Christina Valkanoff. Doorify MLS
 - $2,399,9004 bd5 ba5.3k sqft1530 Brooks Ave, Raleigh, NC 27607For Sale
 MLS ID #10182788, Stacey Jacobs. Doorify MLS
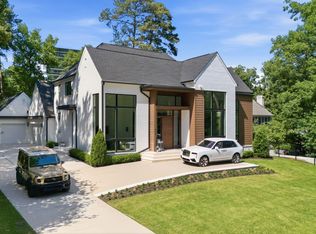
 - $4,249,0004 bd7 ba7k sqft508 Ramblewood Dr, Raleigh, NC 27609For Sale
 MLS ID #10165768, Jared Cozart. Doorify MLS
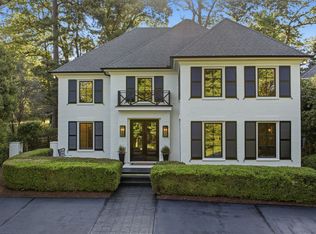
 - $2,350,0005 bd7 ba4.8k sqft1526 Brooks Ave, Raleigh, NC 27607For Sale
 MLS ID #10160757, Christopher Cimino. Doorify MLS
 - $2,800,0005 bd6 ba5.5k sqft2123 Saint Marys St, Raleigh, NC 27608For SaleMLS ID #10191566, Theo Highsmith. Doorify MLS
- $5,500,0005 bd8 ba6.9k sqft2809 Grant Ave, Raleigh, NC 27607For SaleMLS ID #10154044, Christina Valkanoff. Doorify MLS
- $2,200,0004 bd5 ba5.6k sqft3207 Sussex Rd, Raleigh, NC 27607For SaleMLS ID #10155582, John Merriman. Doorify MLS
- $2,749,0005 bd7 ba6.4k sqft325 Buncombe St, Raleigh, NC 27609For SaleMLS ID #10186424, Joseph L Hodge. Doorify MLS
- $3,995,0005 bd7 ba5.7k sqft613 Sampson St, Raleigh, NC 27609New ConstructionMLS ID #10175139, Jared Cozart. Doorify MLS
- $2,125,0004 bd5 ba4.4k sqft906 Brooks Ave, Raleigh, NC 27607For SaleMLS ID #10149580, Jane Jordan. Doorify MLS
- $3,300,0003 bd4 ba4.2k sqft1312 Duplin Rd, Raleigh, NC 27607For SaleMLS ID #10156346, Dell Paschal. Doorify MLS
- $2,499,9996 bd7 ba5.3k sqft814 Tyrrell Rd, Raleigh, NC 27609For SaleMLS ID #10191474, Courtney LaMotte. Doorify MLS
- $2,390,0005 bd7 ba5.3k sqft2804 Anderson Dr, Raleigh, NC 27608For SaleMLS ID #10188702, Chianne Capel. Doorify MLS
- $2,640,0005 bd6 ba4.8k sqft2907 Churchill Rd, Raleigh, NC 27607New ConstructionMLS ID #10125530, Jacquelyn Walker Raynor. Doorify MLS
- $2,750,0006 bd8 ba5.4k sqft1807 Stillwater Dr, Raleigh, NC 27607New ConstructionMLS ID #10146122, Laurie Evans. Doorify MLS
- $2,350,0005 bd5 ba5.5k sqft2805 Anderson Dr, Raleigh, NC 27608For SaleMLS ID #10168958, Gretchen Coley. Doorify MLS
- $2,750,0005 bd6 ba7.5k sqft2658 Davis St, Raleigh, NC 27608For SaleMLS ID #10076825, Martin Verdi. Doorify MLS
- $3,750,0005 bd7 ba5.6k sqft4907 Yadkin Dr, Raleigh, NC 27609New ConstructionMLS ID #10109276, Jim Allen. Doorify MLS
- $2,250,0006 bd6 ba4.9k sqft2615 Hazelwood Dr, Raleigh, NC 27608For SaleMLS ID #10176558, Jeff Horton. Doorify MLS
- $2,999,9005 bd6 ba6.5k sqft1521 Grand Willow Way, Raleigh, NC 27614For SaleMLS ID #10191094, Angela Moseley. Doorify MLS
