RARE NORTH RALEIGH ACREAGE ESTATE ON 15+/- ACRES! Discover an exceptional private retreat along desirable Brassfield Road, offering the increasingly rare combination of substantial acreage, privacy, natural beauty and convenience to North Raleigh. Surrounded by majestic oaks and pines, this distinctive English Cottage-style estate is beautifully situated on approximately 15 acres and shares two scenic ponds with a neighboring property. The peaceful wooded setting creates a remarkable sense of seclusion while remaining within the North Raleigh/North Wake area. The spacious 5-bedroom, 4.5-bath residence offers timeless character with generously sized rooms, classic brickwork, rich wood trim and custom architectural details throughout. The main level features formal living and dining areas, a first-floor primary suite with adjoining library/study, an oversized recreation room, and a separate den highlighted by a masonry fireplace. Upstairs are four additional bedrooms, offering abundant space for family and guests, with the flexibility to use as a home office, hobby room or other personalized space. A spacious backyard deck overlooks the surrounding woods and ponds, creating inviting outdoor spaces for entertaining or simply enjoying the property's peaceful natural setting. The acreage offers exceptional versatility. Open front pasture areas provide room for horses, gardens or additional recreational uses, while the overall property may offer potential for additional homesites or lots, subject to applicable approvals and restrictions. The property could also be an outstanding setting for a private family compound or multi-generational estate. A custom carport and additional areas for future improvements add even more possibilities. Bring your horses, create your own private retreat, or simply preserve the acreage and enjoy the privacy. A truly special opportunity to own 15+/- acres in North Raleigh with a substantial residence, ponds, pastures, mature woods and remarkable long-term potential. Property is located within the Falls Lake Watershed. Any subdivision, additional homesites, development, equestrian use or other future improvements are subject to applicable zoning, watershed, environmental, septic and governmental requirements and approvals. Driveway is Owned with Neighbor. See Driveway Agreement.
For sale
$4,000,000
1716 Brassfield Rd, Raleigh, NC 27614
5beds
4,890sqft
Single Family Residence
Built in 1977
15.79 Acres Lot
$3,801,200 Zestimate®
$818/sqft
$-- HOA
What's special
Oversized recreation roomCustom carportMature woodsSubstantial acreageCustom architectural details throughoutTimeless characterClassic brickwork
- 10 days
- 1,540
- 151
Likely to sell faster than
Zillow last checked:
Listing updated:
Listed by:
Frank Gombatz 919-696-4249,
Long & Foster Real Estate INC/North Raleigh,
Gardner Reynolds 919-749-3177,
Long & Foster Real Estate INC/North Raleigh
Source: Doorify MLS,MLS#: 10192225
Facts & features
Interior
Bedrooms & bathrooms
- Bedrooms: 5
- Bathrooms: 5
- Full bathrooms: 3
- 1/2 bathrooms: 2
- Main level bedrooms: 1
Primary bedroom
- Level: First
- Area: 313.65 Square Feet
- Dimensions: 20.5 x 15.3
Bedroom 2
- Level: Second
- Area: 276 Square Feet
- Dimensions: 23.0 x 12.0
Bedroom 3
- Level: Second
- Area: 190.4 Square Feet
- Dimensions: 17.0 x 11.2
Bedroom 4
- Level: Second
- Area: 187.2 Square Feet
- Dimensions: 16.0 x 11.7
Bonus room
- Level: Second
- Area: 266.8 Square Feet
- Dimensions: 23.0 x 11.6
Breakfast room
- Level: First
- Area: 117 Square Feet
- Dimensions: 9.0 x 13.0
Dining room
- Level: First
- Area: 185.9 Square Feet
- Dimensions: 14.3 x 13.0
Other
- Level: First
- Area: 221 Square Feet
- Dimensions: 17.0 x 13.0
Family room
- Level: First
- Area: 352 Square Feet
- Dimensions: 22.0 x 16.0
Kitchen
- Level: First
- Area: 172.5 Square Feet
- Dimensions: 15.0 x 11.5
Living room
- Level: First
- Area: 430.05 Square Feet
- Dimensions: 23.5 x 18.3
Recreation room
- Level: First
- Area: 510.6 Square Feet
- Dimensions: 23.0 x 22.2
Utility room
- Level: First
- Area: 40 Square Feet
- Dimensions: 8.0 x 5.0
Heating
- Central, Forced Air
Cooling
- Central Air
Appliances
- Included: Cooktop, Electric Oven, Oven, Refrigerator, Stainless Steel Appliance(s)
- Laundry: Laundry Room
Features
- Bookcases, Ceiling Fan(s), Entrance Foyer, Eat-in Kitchen, Granite Counters, High Ceilings, Pantry, Walk-In Closet(s), Smooth Ceilings
- Flooring: Carpet, Ceramic Tile, Hardwood, Vinyl, Wood
- Number of fireplaces: 3
- Fireplace features: Bedroom, Family Room, Living Room, Masonry, See Remarks
Interior area
- Total structure area: 4,890
- Total interior livable area: 4,890 sqft
- Finished area above ground: 4,890
- Finished area below ground: 0
Property
Parking
- Total spaces: 2
- Parking features: Carport, Detached, Deck, No Garage
- Carport spaces: 2
Features
- Levels: Two
- Stories: 2
- Exterior features: Garden, Private Yard, Storage
Lot
- Size: 15.79 Acres
- Features: Garden, Gentle Sloping, Pond on Lot, See Remarks, Wooded, Hardwood Trees
- Residential vegetation: Brush, Grassed, Heavily Wooded, Partially Wooded, See Remarks, Wooded
Details
- Additional structures: See Remarks
- Parcel number: 170904816628000 0082406
- Zoning: R-40W
- Special conditions: Standard
Construction
Type & style
- Home type: SingleFamily
- Architectural style: Transitional
- Property subtype: Single Family Residence
Materials
- Brick, Brick Veneer, Cedar, Wood Siding
- Foundation: Brick/Mortar
- Roof: Shingle,See Remarks
Condition
- New construction: No
- Year built: 1977
Utilities & green energy
- Sewer: Septic Tank
- Water: Well
- Utilities for property: Electricity Connected, Septic Connected
Community & HOA
HOA
- Has HOA: No
Location
- Region: Raleigh
Financial & listing details
- Price per square foot: $818/sqft
- Tax assessed value: $1,796,988
- Annual tax amount: $11,513
- Date on market: 9/11/2026
- Listing agreement: Exclusive Right To Sell
- Listing terms: 1031 Exchange,Cash,Conventional
- Road surface type: Gravel
Estimated market value
$3,801,200
$3.61M - $3.99M
$4,919/mo
Price history
| Date | Event | Price |
|---|---|---|
| 9/11/2026 | Listed for sale | $4,000,000$818/sqft |
Source:  Doorify MLS #10192225 Report a problem Doorify MLS #10192225 Report a problem | ||
Public tax history
| Year | Property taxes | Tax assessment |
|---|---|---|
| 2025 | $11,514 +3% | $1,796,988 |
| 2024 | $11,179 -5.1% | $1,796,988 +19.2% |
| 2023 | $11,775 +7.9% | $1,507,663 |
| 2022 | $10,908 +2.8% | $1,507,663 |
| 2021 | $10,614 | $1,507,663 |
| 2020 | -- | $1,507,663 +11.1% |
| 2019 | -- | $1,356,607 |
| 2018 | -- | $1,356,607 |
| 2017 | -- | $1,356,607 |
| 2016 | -- | $1,356,607 -17.8% |
| 2015 | $11,481 +5.5% | $1,650,244 |
| 2014 | $10,879 | $1,650,244 |
| 2013 | -- | $1,650,244 |
| 2012 | -- | $1,650,244 |
| 2011 | -- | $1,650,244 |
| 2010 | -- | $1,650,244 |
| 2009 | -- | $1,650,244 |
| 2008 | -- | -- |
| 2007 | -- | -- |
| 2006 | -- | -- |
| 2005 | -- | -- |
| 2004 | -- | -- |
| 2003 | -- | -- |
| 2002 | -- | -- |
| 2001 | -- | -- |
Find assessor info on the county website
Monthly payment
Est. payment
Payment breakdown
Explore the cost of this home by adjusting the details. Changes won't be saved.Climate risks
Neighborhood: 27614
Nearby schools
Schools provided by the listing agent
- Elementary: Wake - Brassfield Road Elementary
- Middle: Wake - West Millbrook Middle
- High: Wake - Millbrook High
Source: Doorify MLS. This data may not be complete. We recommend contacting the local school district to confirm school assignments for this home.
Similar homes
- $3,050,0004 bd7 ba5.1k sqft5141 Avalaire Oaks Dr, Raleigh, NC 27614For Sale
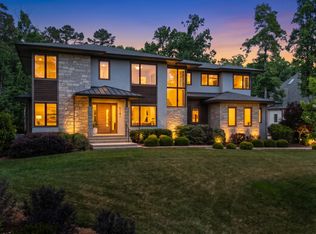
 MLS ID #10167828, Gilliam Kittrell. Doorify MLS
 - $2,500,0004 bd7 ba6.4k sqft6604 Fifebrew Ln, Raleigh, NC 27614For Sale
 MLS ID #10190888, Travis Groome. Doorify MLS
 - $3,500,0004 bd7 ba5.1k sqftFunderburk Builders, Raleigh, NC 27614New Construction
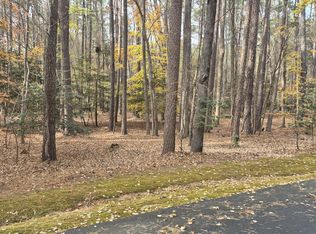 MLS ID #10185966, Will Funderburk. Doorify MLS
 - $2,525,0004 bd6 ba6.8k sqft6025 Over Hadden Ct, Raleigh, NC 27614For Sale
 MLS ID #10190404, Sheri Hagerty. Doorify MLS
 - $5,200,0005 bd7 ba5.6k sqft1817 Hunting Ridge Rd, Raleigh, NC 27615For SaleMLS ID #10192089, Mollie Owen. Doorify MLS
- $4,295,0005 bd7 ba6k sqft6804 Brixley Cir, Raleigh, NC 27614New ConstructionMLS ID #10108816, Jim Allen. Doorify MLS
- $2,495,0003 bd6 ba4.8k sqft700 Lochgarton Ln, Raleigh, NC 27614For SaleMLS ID #10183653, Eric Mikus. Doorify MLS
- $4,250,0005 bd8 ba7k sqft6745 Brixley Crest Ct, Raleigh, NC 27614New ConstructionMLS ID #10175603, Jim Allen. Doorify MLS
- $2,395,0005 bd6 ba4.7k sqft2508 Brassfield Rd, Raleigh, NC 27614For SaleMLS ID #10188141, Jason Kogok. Doorify MLS
- $3,790,0005 bd7 ba6.3k sqft6477 Sanctuary Falls Dr, Raleigh, NC 27614New ConstructionMLS ID #10143487, John Young. Doorify MLS
- $3,999,0004 bd7 ba7k sqft508 Ramblewood Dr, Raleigh, NC 27609For SaleMLS ID #10165768, Jared Cozart. Doorify MLS
- $3,025,0005 bd7 ba4.7k sqft6744 Brixley Crest Ct, Raleigh, NC 27614New ConstructionMLS ID #10182929, Jim Allen. Doorify MLS
- $2,995,0005 bd5 ba5.3k sqft2101 Gresham Lake Rd, Raleigh, NC 27615For SaleMLS ID #10178625, Mollie Owen. Doorify MLS
- $3,475,0004 bd8 ba6k sqft6448 Sanctuary Falls Dr, Raleigh, NC 27614New ConstructionMLS ID #10140909, Leslie Young. Doorify MLS
- $2,450,0005 bd8 ba7k sqft2317 Victoria Park Ln, Raleigh, NC 27614For SaleMLS ID #10169854, Michelle Mundra. Doorify MLS
- $3,995,0005 bd7 ba5.7k sqft613 Sampson St, Raleigh, NC 27609New ConstructionMLS ID #10175139, Jared Cozart. Doorify MLS
- $2,925,0004 bd7 ba5.3k sqft7417 Red Maple Ridge Rd, Raleigh, NC 27614New ConstructionMLS ID #10181668, Jeremy Gage. Doorify MLS
- $3,500,0005 bd8 ba5.9k sqft2325 Victoria Park Ln, Raleigh, NC 27614New ConstructionMLS ID #10150838, Angela Moseley. Doorify MLS
- $3,500,0004 bd7 ba6k sqft10305 Old Creedmoor Rd, Raleigh, NC 27613For SaleMLS ID #10072287, Steve Wall. Doorify MLS
- $3,575,0004 bd7 ba6.2k sqft6460 Sanctuary Falls Dr, Raleigh, NC 27614New ConstructionMLS ID #10140877, John Young. Doorify MLS
