Welcome to 401 Marlowe Road, an English Country Estate of unparalleled luxury, meticulously crafted by Dougher Development Company and designed by the renowned Carter Skinner. This executive residence exudes elegance and sophistication while seamlessly merging traditional design with the modern open concept. Bespoke chef's kitchen is a masterpiece with professional grade appliances, true custom cabinetry, dual center islands, separate scullery/prep kitchen, and Butlers Pantry. The main floor owner's suite offers a private retreat with one of four masonry fireplaces, a spa bath, and dual closets. Dual studys, staircases, and laundry rooms, in addition to an elevator shaft and three-car garage, add to this home's functionality. Unrivaled covered outdoor living with an outdoor kitchen overlooking a custom designed swimming pool. The second floor features 4 oversized private ensuite bedrooms and a large bonus room. Get involved now to select all design selections!
New construction
$6,995,000
401 Marlowe Rd, Raleigh, NC 27609
5beds
7,110sqft
Single Family Residence
Built in 2026
0.6 Acres Lot
$-- Zestimate®
$984/sqft
$-- HOA
What's special
Elevator shaftLarge bonus roomThree-car garageDual center islandsCustom designed swimming poolProfessional grade appliancesDual closets
- 726 days
- 775
- 15
Zillow last checked:
Listing updated:
Listed by:
Jim Allen 919-645-2114,
Coldwell Banker HPW,
Russell Zuccone 919-522-9337,
Coldwell Banker HPW
Source: Doorify MLS,MLS#: 10053132
Facts & features
Interior
Bedrooms & bathrooms
- Bedrooms: 5
- Bathrooms: 8
- Full bathrooms: 6
- 1/2 bathrooms: 2
- Main level bedrooms: 1
Primary bedroom
- Level: Main
Other
- Level: Main
Heating
- Central, Electric, Fireplace(s), Forced Air, Heat Pump, Natural Gas, Zoned
Cooling
- Central Air, Ceiling Fan(s), Dual, Multi Units, Zoned
Appliances
- Included: Built-In Freezer, Built-In Gas Range, Built-In Refrigerator, Convection Oven, Disposal, Double Oven, Dishwasher, Gas Range, Gas Water Heater, Instant Hot Water, Ice Maker, Microwave, Oven, Plumbed For Ice Maker, Range, Refrigerator, Range Hood, Self Cleaning Oven, Smart Appliance(s), Stainless Steel Appliance(s), Tankless Water Heater, Vented Exhaust Fan, Wine Cooler, Water Heater, Wine Refrigerator, Wall Oven
- Laundry: Electric Dryer Hookup, Laundry Room, Main Level, Multiple Locations, Sink, Upper Level, Washer Hookup
Features
- Breakfast Bar, Built-in Features, Bookcases, Cathedral Ceiling(s), Ceiling Fan(s), Chandelier, Crown Molding, Entrance Foyer, Eat-in Kitchen, High Ceilings, His and Hers Closets, Kitchen Island, Open Floorplan, Pantry, Primary Downstairs, Recessed Lighting, Soaking Tub, Storage, Stone Counters, Vaulted Ceiling(s), Wet Bar, Walk-In Closet(s), Wired for Data, Wired for Sound, Butler's Pantry, Separate Shower, Bathtub/Shower Combination, Walk-In Shower, Water Closet, Quartz Counters, Smooth Ceilings
- Flooring: Carpet, Ceramic Tile, Hardwood, Tile
- Doors: French Doors, Sliding Doors
- Number of fireplaces: 4
- Fireplace features: Den, Family Room, Gas, Gas Log, Gas Starter, Living Room, Masonry, Primary Bedroom
- Common walls with other units/homes: No Common Walls
Interior area
- Total structure area: 7,110
- Total interior livable area: 7,110 sqft
- Finished area above ground: 7,110
- Finished area below ground: 0
Property
Parking
- Total spaces: 6
- Parking features: Attached, Concrete, Driveway, Garage Faces Side, Garage, Garage Door Opener, Kitchen Level
- Garage spaces: 3
- Uncovered spaces: 3
Accessibility
- Accessibility features: Adaptable For Elevator, Aging In Place, Level Flooring
Features
- Levels: Two
- Stories: 2
- Patio & porch: Covered, Front Porch, Porch, Rear Porch, Side Porch
- Exterior features: Gas Grill, Lighting, Outdoor Grill, Outdoor Kitchen, Private Yard, Rain Gutters, Smart Irrigation, Fenced Yard
- Has private pool: Yes
- Pool features: Gunite, Heated, In Ground, Outdoor Pool, Private, Tile
- Spa features: None
- Fencing: Back Yard,Fenced
- Has view: Yes
- View description: Creek/Stream, Neighborhood, Trees/Woods
- Water view: Creek/Stream
Lot
- Size: 0.6 Acres
- Features: Back Yard, Front Yard, Gentle Sloping, Landscaped, Rectangular Lot
Details
- Additional structures: None
- Parcel number: 1705549731
- Special conditions: Standard
- Other equipment: Irrigation Equipment
- Horse amenities: None
Construction
Type & style
- Home type: SingleFamily
- Architectural style: Traditional,Transitional
- Property subtype: Single Family Residence
Materials
- Brick, Brick Veneer, Fiber Cement, HardiPlank Type
- Foundation: Brick/Mortar, Permanent
- Roof: Metal,Shingle,Architectural Shingle
Condition
- New Construction,Under Construction
- New construction: Yes
- Year built: 2026
- Major remodel year: 2026
Details
- Builder name: Dougher Development Company
Utilities & green energy
- Sewer: Public Sewer
- Water: Public
- Utilities for property: Cable Available, Electricity Connected, Natural Gas Connected, Phone Available, Sewer Connected, Underground Utilities, Water Connected, Septic Not Available
Community & HOA
Community
- Features: Suburban, Street Lights
- Security: Carbon Monoxide Detector(s), Smoke Detector(s)
- Subdivision: Drewry Hills
HOA
- Has HOA: No
- Amenities included: None
Location
- Region: Raleigh
Financial & listing details
- Price per square foot: $984/sqft
- Tax assessed value: $1,080,000
- Annual tax amount: $9,419
- Date on market: 9/17/2024
- Listing agreement: Exclusive Right To Sell
- Listing terms: Cash,Conventional
- Road surface type: Asphalt
Estimated market value
Not available
Estimated sales range
Not available
$5,457/mo
Price history
| Date | Event | Price |
|---|---|---|
| 2/3/2026 | Price change | $6,995,000+16.7%$984/sqft |
Source:  Doorify MLS #10053132 Report a problem Doorify MLS #10053132 Report a problem | ||
| 9/17/2024 | Listed for sale | $5,995,000-7.8%$843/sqft |
Source: Doorify MLS #10053132 Report a problem | ||
| 4/24/2024 | Listing removed | -- |
Source: Doorify MLS #10013333 Report a problem | ||
| 2/23/2024 | Listed for sale | $6,500,000+464.2%$914/sqft |
Source: Doorify MLS #10013333 Report a problem | ||
| 9/26/2022 | Sold | $1,152,000+4.7%$162/sqft |
Source: Public Record Report a problem | ||
| 6/29/2022 | Pending sale | $1,100,000$155/sqft |
Source: Doorify MLS #2459054 Report a problem | ||
| 6/29/2022 | Listed for sale | $1,100,000$155/sqft |
Source: Doorify MLS #2459054 Report a problem | ||
Public tax history
| Year | Property taxes | Tax assessment |
|---|---|---|
| 2025 | $9,419 +0.4% | $1,080,000 |
| 2024 | $9,380 +11.1% | $1,080,000 +39.8% |
| 2023 | $8,439 +7.6% | $772,394 |
| 2022 | $7,840 +4% | $772,394 |
| 2021 | $7,535 +1.9% | $772,394 |
| 2020 | $7,398 -4.4% | $772,394 +16% |
| 2019 | $7,739 | $666,058 |
| 2018 | $7,739 +11.4% | $666,058 |
| 2017 | $6,949 +2.1% | $666,058 |
| 2016 | $6,806 -11.7% | $666,058 -10.3% |
| 2015 | $7,709 +5.5% | $742,532 |
| 2014 | $7,310 | $742,532 |
| 2013 | -- | $742,532 |
| 2012 | -- | $742,532 |
| 2011 | -- | $742,532 |
| 2010 | -- | $742,532 |
| 2009 | -- | $742,532 |
| 2008 | -- | -- |
| 2007 | -- | -- |
| 2006 | -- | -- |
| 2005 | -- | -- |
| 2004 | -- | -- |
| 2003 | -- | -- |
| 2002 | -- | -- |
| 2001 | -- | -- |
Find assessor info on the county website
Monthly payment
Est. payment
Payment breakdown
Explore the cost of this home by adjusting the details. Changes won't be saved.Climate risks
Neighborhood: Six Forks
Nearby schools
Schools provided by the listing agent
- Elementary: Wake - Root Elementary
- Middle: Wake - Oberlin Middle
- High: Wake - Needham Broughton High
Source: Doorify MLS. This data may not be complete. We recommend contacting the local school district to confirm school assignments for this home.
Similar homes
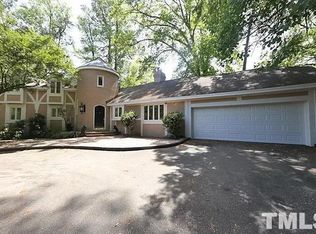
- $4,995,0005 bd6 ba6k sqft117 Dartmouth Rd, Raleigh, NC 27609New Construction
 MLS ID #10192489, Jared Cozart. Doorify MLS
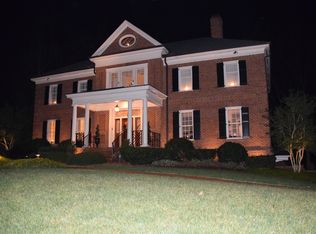
 - $6,250,0005 bd8 ba7.2k sqftPinnacle of North Hills, Raleigh, NC 27609New Construction
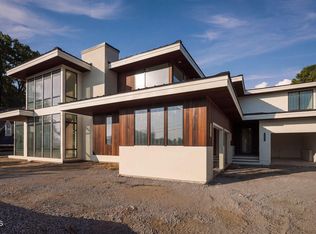 MLS ID #10135318, Eric Mikus. Doorify MLS
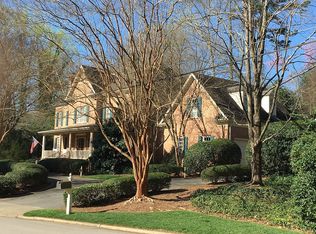
 - $5,499,0006 bd7 ba10k sqft3309 White Oak Rd, Raleigh, NC 27609For Sale
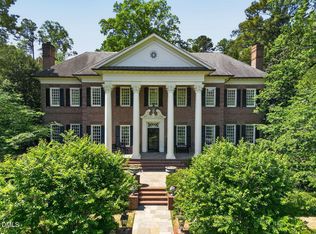 MLS ID #10163428, Graham Young. Doorify MLS
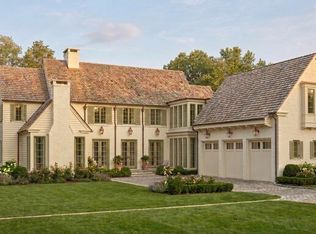
 - $4,195,0006 bd7 ba8.1k sqft308 Marlowe Rd, Raleigh, NC 27609For Sale
 MLS ID #10167038, Christina Valkanoff. Doorify MLS
 - $6,250,0005 bd7 ba7k sqft1132 Wimbleton Dr, Raleigh, NC 27609New ConstructionMLS ID #10100186, Stacey Jacobs. Doorify MLS
- $3,670,0005 bd6 ba7.4k sqft2817 Rothgeb Dr, Raleigh, NC 27609New ConstructionMLS ID #10169579, Stacy Lynn McMillan. Doorify MLS
- $5,200,0005 bd7 ba5.6k sqft1817 Hunting Ridge Rd, Raleigh, NC 27615For SaleMLS ID #10192089, Mollie Owen. Doorify MLS
- $6,750,0005 bd7 ba6.8k sqft3074 Granville Dr, Raleigh, NC 27609New ConstructionMLS ID #10141481, Steve Wall. Doorify MLS
- $5,850,0004 bd6 ba6.4k sqft5301 Inglewood Ln, Raleigh, NC 27609New ConstructionMLS ID #10176606, Jenny Hensley. Doorify MLS
- $4,850,0004 bd6 ba6.1k sqft2125 Buckingham Rd, Raleigh, NC 27607New ConstructionMLS ID #10192137, Jeremy Gage. Doorify MLS
- $4,249,0004 bd7 ba7k sqft508 Ramblewood Dr, Raleigh, NC 27609For SaleMLS ID #10165768, Jared Cozart. Doorify MLS
- $3,750,0005 bd7 ba5.9k sqft2709 Rothgeb Dr, Raleigh, NC 27609New ConstructionMLS ID #10147752, Steve Wall. Doorify MLS
- $3,800,0005 bd6 ba6.3k sqft508 Oakland Dr, Raleigh, NC 27609New ConstructionMLS ID #10158228, Jim Allen. Doorify MLS
- $4,250,0005 bd6 ba6.2k sqft842 Manchester Dr, Raleigh, NC 27609New ConstructionMLS ID #10184474, Jim Allen. Doorify MLS
- $3,900,0006 bd7 ba6k sqft4500 Wilkes St, Raleigh, NC 27609New ConstructionMLS ID #10189126, Jim Allen. Doorify MLS
- $4,500,0005 bd7 ba6.2k sqft213 Dartmouth Rd, Raleigh, NC 27609New ConstructionMLS ID #10164322, Jim Allen. Doorify MLS
- $3,995,0005 bd7 ba5.7k sqft613 Sampson St, Raleigh, NC 27609New ConstructionMLS ID #10175139, Jared Cozart. Doorify MLS
- $5,500,0005 bd8 ba6.9k sqft2809 Grant Ave, Raleigh, NC 27607For SaleMLS ID #10154044, Christina Valkanoff. Doorify MLS
- $3,750,0005 bd7 ba5.6k sqft4312 Lambeth Dr, Raleigh, NC 27609New ConstructionMLS ID #10157131, Jim Allen. Doorify MLS
- $3,990,0005 bd7 ba5.9k sqft4305 Pamlico Dr, Raleigh, NC 27609New ConstructionMLS ID #10148145, Jared Cozart. Doorify MLS
