To Be Built | Custom Estate by BOLD Construction. Rare opportunity to build a fully custom executive estate on one of the last premier, level 1-acre homesites in Governors Club, home to the Jack Nicklaus 27-hole Signature Golf Course.
Proposed 7,500+ SF luxury residence, fully customizable. Buyer guides architectural style and selections. Concept plan includes owner's wing, multiple main-level bedrooms, expansive kitchen, 4-car garage, theatre, fitness center, elevator, golf/sports simulator, pool, spa, pool bath, outdoor living, and so much more.
Minutes to UNC, Duke, RTP, RDU, Chatham Park and great medical.
Plans and photos represent EXAMPLES of prior builds. Final pricing subject to plan, selections, and site conditions
New construction
$4,880,000
23101 Umstead, Chapel Hill, NC 27517
5beds
7,500sqft
Single Family Residence
Built in 2028
1.15 Acres Lot
$4,726,100 Zestimate®
$651/sqft
$330/mo HOA
What's special
Pool bathExpansive kitchenMultiple main-level bedroomsFitness centerOutdoor living
- 231 days
- 318
- 16
Zillow last checked:
Listing updated:
Listed by:
Jill Ehrenfeld 919-260-6968,
Governors Club Realty
Source: Doorify MLS,MLS#: 10151268
Facts & features
Interior
Bedrooms & bathrooms
- Bedrooms: 5
- Bathrooms: 6
- Full bathrooms: 5
- 1/2 bathrooms: 1
- Main level bedrooms: 2
Primary bedroom
- Level: Additional
Heating
- Other
Cooling
- None
Features
- See Remarks
- Flooring: See Remarks, Wood
- Basement: Other
- Common walls with other units/homes: No Common Walls
Interior area
- Total structure area: 7,500
- Total interior livable area: 7,500 sqft
- Finished area above ground: 5,000
- Finished area below ground: 2,500
Property
Parking
- Total spaces: 4
- Parking features: Garage
- Garage spaces: 4
Features
- Levels: Three Or More,Two
- Stories: 3
Lot
- Size: 1.15 Acres
- Features: Wooded
- Residential vegetation: Wooded
Details
- Parcel number: 0065593
- Zoning: R-1
- Special conditions: Seller Licensed Real Estate Professional
Construction
Type & style
- Home type: SingleFamily
- Architectural style: Cape Cod,Contemporary,Ranch,Craftsman,Farmhouse,Modern,Traditional,Transitional
- Property subtype: Single Family Residence
Materials
- Brick
- Foundation: See Remarks
- Roof: Other
Condition
- New construction: Yes
- Year built: 2028
- Major remodel year: 2028
Utilities & green energy
- Sewer: Public Sewer
- Water: Community Water
- Utilities for property: Cable Available, Electricity Available, Natural Gas Available, Sewer Available, Water Available
Community & HOA
Community
- Features: Street Lights, Sidewalks
- Subdivision: Governors Club
HOA
- Has HOA: Yes
- Services included: Road Maintenance, Storm Water Maintenance
- HOA fee: $3,957 annually
- HOA name: GCPOA
- HOA phone: 919-942-0500
Location
- Region: Chapel Hill
Financial & listing details
- Price per square foot: $651/sqft
- Annual tax amount: $2,012
- Date on market: 3/7/2026
- Listing agreement: Exclusive Right To Sell
- Listing terms: Cash
- Road surface type: Concrete
Estimated market value
$4,726,100
$4.49M - $4.96M
Not available
Price history
| Date | Event | Price |
|---|---|---|
| 3/7/2026 | Listed for sale | $4,880,000$651/sqft |
Source:  Doorify MLS #10151268 Report a problem Doorify MLS #10151268 Report a problem | ||
Public tax history
Tax history is unavailable.
Monthly payment
Est. payment
Payment breakdown
Explore the cost of this home by adjusting the details. Changes won't be saved.Climate risks
Neighborhood: Governors Club
Nearby schools
Schools provided by the listing agent
- Elementary: Chatham - North Chatham Elementary
- Middle: Chatham - Margaret B Pollard Middle School
- High: Chatham - Seaforth High School
Source: Doorify MLS. This data may not be complete. We recommend contacting the local school district to confirm school assignments for this home.
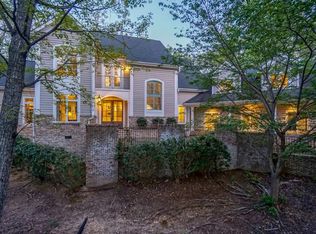
Similar homes
- $4,750,0006 bd7 ba7.9k sqft805 Pinehurst Dr, Chapel Hill, NC 27517For Sale
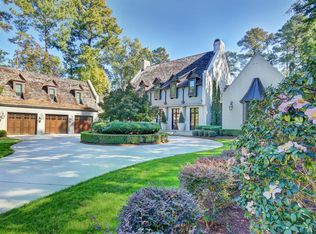
 MLS ID #10200156, Steve Doyle. Doorify MLS
 - $2,600,0003 bd5 ba6.1k sqft32409 Archdale, Chapel Hill, NC 27517For Sale
 MLS ID #10190689, Gretchen Castorina. Doorify MLS
 - $3,275,0005 bd4 ba7.5k sqft64 Pin Oak Ct, Chapel Hill, NC 27517For Sale
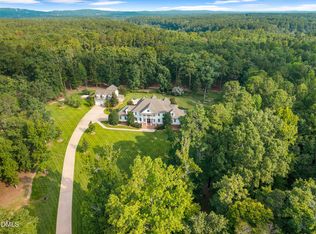 MLS ID #10189795, Pamela Leigh Lane. Doorify MLS
 - $2,695,0004 bd5 ba4.3k sqft120 Donegal Dr, Chapel Hill, NC 27517For Sale
 MLS ID #10198482, Jay Kennihan. Doorify MLS
 - $5,487,3505 bd8 ba7.6k sqft343 Rainforest Pl, Apex, NC 27523New ConstructionMLS ID #10194316, Kerrie Bornkessel. Doorify MLS
- $4,300,0005 bd6 ba5.6k sqft2825 Chelsea Cir, Durham, NC 27707For SaleMLS ID #10196509, Scott Mueller. Doorify MLS
- $2,900,0004 bd6 ba5.1k sqft977 Windy Ridge Rd, Chapel Hill, NC 27517For SaleMLS ID #10169281, Patty McLaughlin. Doorify MLS
- $2,950,0004 bd7 ba6.3k sqft197 Lakeside Dr, Chapel Hill, NC 27517New ConstructionMLS ID #10110417, Yvonne Beal. Doorify MLS
- $4,500,0005 bd6 ba5.7k sqft748 Valley Ln, Pittsboro, NC 27312New ConstructionMLS ID #10182779, Julie Roland. Doorify MLS
- $3,250,0006 bd7 ba5.4k sqft2140 N Lakeshore Dr, Chapel Hill, NC 27514For SaleMLS ID #10195421, Russell Cole. Doorify MLS
- $2,990,0005 bd6 ba5.9k sqft21 China Doll Ct, Durham, NC 27713For SaleMLS ID #10186553, Christina Valkanoff. Doorify MLS
- $2,595,0004 bd7 ba3.8k sqft1021 Parchemin Trl, Chapel Hill, NC 27516For SaleMLS ID #10162429, Michelle Lytle Westrom. Doorify MLS
- $6,500,0007 bd3 ba3.8k sqft213-223 McCauley St, Chapel Hill, NC 27516For SaleMLS ID #10150568, Thomas P Grasty. Doorify MLS
- $3,880,0005 bd6 ba7.5k sqft107 Annandale Dr, Cary, NC 27511For SaleMLS ID #10148238, Jun Ma. Doorify MLS
- $2,500,0004 bd5 ba4.8k sqft1101 New Hope Church Rd, Apex, NC 27523For SaleMLS ID #10193432, Anne Wayne Prosser. Doorify MLS
- $3,195,0005 bd6 ba5.5k sqft386 Brook Green Ln, Pittsboro, NC 27312New ConstructionMLS ID #10196449, Kerrie Bornkessel. Doorify MLS
- $3,295,0005 bd6 ba6.9k sqft213 Westhampton Dr, Pittsboro, NC 27312New ConstructionMLS ID #2542676, Rex Osborne. Doorify MLS
- $2,750,0005 bd6 ba6.1k sqft181 Westhampton Dr, Pittsboro, NC 27312New ConstructionMLS ID #10161424, Rex Osborne. Doorify MLS
- $2,700,0004 bd4 ba6.2k sqft104 Marseille Pl, Cary, NC 27511For SaleMLS ID #10197336, Jody Lynn Doran. Doorify MLS
- $2,999,9995 bd6 ba5.5k sqft196 Mountaintop Cir, Bear Creek, NC 27312For SaleMLS ID #10193908, Rex Osborne. Doorify MLS
