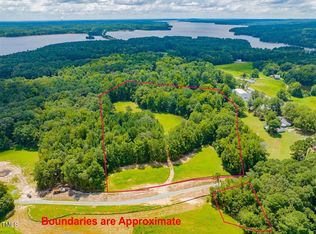
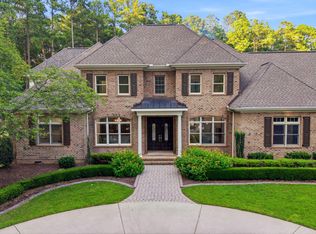
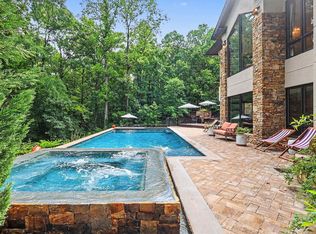
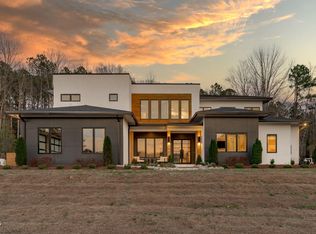
Beautiful proposed new construction on 4.4 acres close to Jordan Lake. This stunning floor plan proposed by Empire Contractors Inc. has many flexible spaces and features a main floor primary suite, as well as a main floor guest suite. The gourmet kitchen will have custom cabinetry, pantry and a large island. Upstairs, you will find two additional bedrooms with en suite baths, a large rec room, flex space and finished bonus room. The finished walkout basement is an entertainers dream and features a large rec room with kitchenette, an office space, exercise room, game room and home theater conditioned storage. Lot is bordered by Army Corps land on two sides. Construction has not yet started, there is still time to make changes to suit your needs or even build a different plan altogether. Buyer to pay cash or carry construction perm financing. Contact list agent for details.
New construction
$2,950,000
197 Lakeside Dr, Chapel Hill, NC 27517
4beds
6,364sqft
Single Family Residence, Residential
Built in 2025
4.4 Acres Lot
$734,300 Zestimate®
$464/sqft
$-- HOA
What's special
Large rec roomFinished walkout basementOffice spaceGame roomGourmet kitchenFinished bonus roomMain floor primary suite
- 392 days |
- 373 |
- 11 |
Zillow last checked:
Listing updated:
Listed by:
Yvonne Beal 919-599-9500,
Absolute Realty Company, LLC
Source: Doorify MLS,MLS#: 10110417
Facts & features
Interior
Bedrooms & bathrooms
- Bedrooms: 4
- Bathrooms: 7
- Full bathrooms: 6
- 1/2 bathrooms: 1
Heating
- Central, Forced Air, Zoned
Cooling
- Ceiling Fan(s), Central Air, Zoned
Appliances
- Included: Bar Fridge, Dishwasher, Stainless Steel Appliance(s), Tankless Water Heater, Wine Refrigerator
- Laundry: Laundry Room, Main Level
Features
- Bathtub/Shower Combination, Beamed Ceilings, Built-in Features, Ceiling Fan(s), Entrance Foyer, Granite Counters, High Ceilings, Kitchen Island, Open Floorplan, Master Downstairs, Room Over Garage, Separate Shower, Smooth Ceilings, Walk-In Closet(s), Walk-In Shower, Water Closet, Wet Bar
- Flooring: Carpet, Hardwood, Vinyl, Tile
- Basement: Exterior Entry, Finished, Interior Entry, Storage Space
- Number of fireplaces: 1
- Fireplace features: Family Room, Gas Log
Interior area
- Total structure area: 6,364
- Total interior livable area: 6,364 sqft
- Finished area above ground: 4,171
- Finished area below ground: 2,193
Property
Parking
- Total spaces: 3
- Parking features: Garage - Attached
- Attached garage spaces: 3
Features
- Levels: Three Or More
- Stories: 3
- Patio & porch: Front Porch, Patio, Screened
- Has view: Yes
Lot
- Size: 4.4 Acres
- Features: Back Yard, Cul-De-Sac, Hardwood Trees, Many Trees, Wooded
Details
- Parcel number: 0097452
- Special conditions: Standard
- Horses can be raised: Yes
Construction
Type & style
- Home type: SingleFamily
- Architectural style: Transitional
- Property subtype: Single Family Residence, Residential
Materials
- Brick, Fiber Cement
- Foundation: Concrete Perimeter
- Roof: Shingle
Condition
- New construction: Yes
- Year built: 2025
- Major remodel year: 2025
Utilities & green energy
- Sewer: Septic Tank
- Water: Well
- Utilities for property: Electricity Available, Propane
Community & HOA
Community
- Subdivision: To Be Added
HOA
- Has HOA: No
Location
- Region: Chapel Hill
Financial & listing details
- Price per square foot: $464/sqft
- Date on market: 7/18/2025
- Road surface type: Asphalt
Estimated market value
$734,300
$698,000 - $771,000
$7,774/mo
Price history
| Date | Event | Price |
|---|---|---|
| 11/8/2025 | Price change | $2,950,000+7.3%$464/sqft |
Source:  Doorify MLS #10110417 Report a problem Doorify MLS #10110417 Report a problem | ||
| 7/18/2025 | Listed for sale | $2,750,000$432/sqft |
Source: Doorify MLS #10110417 Report a problem | ||
Public tax history
Tax history is unavailable.
Monthly payment
Est. payment
Payment breakdown
Explore the cost of this home by adjusting the details. Changes won't be saved.Climate risks
Neighborhood: 27517
Nearby schools
GreatSchools rating
- 9/10North Chatham ElementaryGrades: PK-5Distance: 1.6 mi
- 6/10Margaret B. Pollard Middle SchoolGrades: 6-8Distance: 5.8 mi
- 6/10Seaforth HighGrades: 9-12Distance: 6.2 mi
Schools provided by the listing agent
- Elementary: Chatham - North Chatham Elementary
- Middle: Chatham - Margaret B Pollard Middle School
- High: Chatham - Seaforth High School
Source: Doorify MLS. This data may not be complete. We recommend contacting the local school district to confirm school assignments for this home.
- $749,0004.4 acres197 Lakeside Dr #4, Chapel Hill, NC 27517Lot/Land

- $875,0007.14 acres165 Lakeside Dr #3, Chapel Hill, NC 27514Sold

- $575,0004.67 acres151 Lakeside Dr #2, Chapel Hill, NC 27517Lot/Land

- $885,0007.95 acres138 Lakeside Dr, Chapel Hill, NC 27514Sold
- $3,500,00046.41 acres0 Lakeside Dr, Chapel Hill, NC 27514Sold
- $290,87050.7 acres1184 Farrington Point Rd, Chapel Hill, NC 27517Off Market
- $376,3003 bd2 ba1.7k sqft1140 Farrington Point Rd, Chapel Hill, NC 27517Off Market
- $761,0003 bd2 ba1.8k sqft40 Diggs Ln, Chapel Hill, NC 27517Off Market
A local agent can set up tours, give advice and negotiate with sellers.
Similar homes
- $2,990,0005 bd6 ba5.9k sqft21 China Doll Ct, Durham, NC 27713For Sale
 MLS ID #10186553, Christina Valkanoff. Doorify MLS
 - $2,600,0005 bd6 ba7.3k sqft12044 Iredell, Chapel Hill, NC 27517For Sale
 MLS ID #10182229, Kimberly Lovegrove. Doorify MLS
 - $3,200,0004 bd6 ba5.1k sqft977 Windy Ridge Rd, Chapel Hill, NC 27517For Sale
 MLS ID #10169281, Patty McLaughlin. Doorify MLS
 - $2,900,0004 bd7 ba6.8k sqft394 Carolina Crossings Dr, Apex, NC 27523For Sale
 MLS ID #10151079, Melissa Ragan. Doorify MLS
 - $3,490,0004 bd8 ba8.2k sqftBrightleaf, Chapel Hill, NC 27517For SaleMLS ID #10174102, Julian Jahoo. Doorify MLS
- $1,975,0004 bd7 ba6k sqft16106 Morehead, Chapel Hill, NC 27517For SaleMLS ID #10168858, Seth Gold. Doorify MLS
- $1,999,5005 bd5 ba5.2k sqft12723 Morehead, Chapel Hill, NC 27517For SaleMLS ID #10172359, Jill Ehrenfeld. Doorify MLS
- $2,440,0005 bd6 ba5.7k sqft222 American Ct, Apex, NC 27523For SaleMLS ID #10184840, Nate Howard. Doorify MLS
- $1,970,0005 bd5 ba6.1k sqft56712 Nash, Chapel Hill, NC 27517For SaleMLS ID #10167445, Chanel Hart D'Aprix. Doorify MLS
- $1,650,0004 bd5 ba5.5k sqft97514 Franklin Rdg, Chapel Hill, NC 27517For SaleMLS ID #10177952, Binny Joseph. Doorify MLS
- $1,500,0004 bd4 ba4.1k sqftArthur Rutenberg, Chapel Hill, NC 27517For SaleMLS ID #10176851, Francis Niwinski. Doorify MLS
- $1,475,0005 bd5 ba5.2k sqft53516 Bickett, Chapel Hill, NC 27517For SaleMLS ID #10138783, Jill Ehrenfeld. Doorify MLS
- $2,150,0007 bd6 ba8.8k sqft101 Quarry Pl, Chapel Hill, NC 27517For SaleMLS ID #10159189, Rose Mateo Farrales. Doorify MLS
- $2,595,0004 bd7 ba3.8k sqft1021 Parchemin Trl, Chapel Hill, NC 27516For SaleMLS ID #10162429, Michelle Lytle Westrom. Doorify MLS
- $1,500,0004 bd5 ba3.9k sqft1614 Clearwater Lake Rd, Chapel Hill, NC 27517New ConstructionMLS ID #10162615, Lori Madden. Doorify MLS
- $1,695,0004 bd4 ba4.3k sqft425 Ocoee Falls Dr, Chapel Hill, NC 27517For SaleMLS ID #10160339, Jeanie Stasko. Doorify MLS
- $1,675,0005 bd6 ba4.6k sqft10363 Nash, Chapel Hill, NC 27517New ConstructionMLS ID #10185122, Jim Allen. Doorify MLS
- $2,490,0004 bd7 ba5.1k sqft360 Democracy Pl, Apex, NC 27523For SaleMLS ID #10178079, Michael Day. Doorify MLS
- $2,875,0004 bd6 ba5.5k sqftHearthstone Luxury Homes, LLC, New Hill, NC 27562New ConstructionMLS ID #10157034, Jeff Logsdon. Doorify MLS
- $1,775,0004 bd5 ba6.1k sqft12089 Morehead, Chapel Hill, NC 27514For SaleMLS ID #10158652, Jill Ehrenfeld. Doorify MLS
