Nestled in the heart of the Cameron-McCauley Historic District--one of Chapel Hill's most treasured and architecturally significant neighborhoods--this extraordinary +1.24-acre assemblage offers a rare opportunity just steps from the University of North Carolina campus and UNC Hospitals. From this premier location, enjoy effortless walkability to downtown Chapel Hill's shops, restaurants, cultural venues, and university amenities. The offering includes four contiguous parcels improved with five classic Chapel Hill residences, several dating to the turn of the 20th century. Rich in character and historic charm, the homes together offer 26 income-producing rooms, 22 full baths, and 4 half baths, along with 30 parking spaces, a detached garage, and a beautifully sized .19-acre courtyard that creates a private oasis in the center of town. All five structures are contributing properties within the Cameron-McCauley Historic District overlay, reflecting the architectural heritage and enduring appeal that make this neighborhood so special. Whether envisioned as a long-term investment, a multi-generational compound, or a signature Chapel Hill holding, this is a truly uncommon opportunity to own a significant footprint in one of the town's most desirable locations.
For sale
$6,500,000
213-223 McCauley St, Chapel Hill, NC 27516
7beds
3,868sqft
Single Family Residence, Residential
Built in 1934
1.24 Acres Lot
$-- Zestimate®
$1,680/sqft
$-- HOA
What's special
Detached garage
- 176 days
- 841
- 18
Zillow last checked:
Listing updated:
Listed by:
Thomas P Grasty 213-804-5378,
Grasty Realty
Source: Doorify MLS,MLS#: 10150568
Facts & features
Interior
Bedrooms & bathrooms
- Bedrooms: 7
- Bathrooms: 3
- Full bathrooms: 3
Heating
- Varies by Unit
Cooling
- Ceiling Fan(s), Central Air, Electric
Features
- Flooring: Hardwood
- Basement: Unfinished
- Has fireplace: Yes
- Fireplace features: Decorative, See Remarks
Interior area
- Total structure area: 3,868
- Total interior livable area: 3,868 sqft
- Finished area above ground: 3,333
- Finished area below ground: 535
Property
Parking
- Total spaces: 30
- Parking features: On Site, Paved, Private
- Has garage: Yes
- Uncovered spaces: 30
Features
- Levels: Three Or More
- Stories: 3
- Exterior features: Basketball Court, Courtyard, Lighting, Uncovered Courtyard
- Has view: Yes
Lot
- Size: 1.24 Acres
Details
- Parcel number: 9788354273; 9788355106; 9788354105; 9788352183
- Zoning: R-4
- Special conditions: Standard
Construction
Type & style
- Home type: SingleFamily
- Architectural style: Colonial, Local Historic Designation, State Historic Designation
- Property subtype: Single Family Residence, Residential
Materials
- Brick, Clapboard
- Foundation: Brick/Mortar
- Roof: Asphalt, Composition, Fiberglass
Condition
- New construction: No
- Year built: 1934
Utilities & green energy
- Sewer: Public Sewer
- Water: Public
- Utilities for property: Cable Connected, Electricity Connected, Natural Gas Connected, Phone Available, Water Connected
Community & HOA
Community
- Features: Historical Area
- Subdivision: Historic District
HOA
- Has HOA: No
Location
- Region: Chapel Hill
Financial & listing details
- Price per square foot: $1,680/sqft
- Annual tax amount: $42,682
- Date on market: 3/5/2026
Estimated market value
Not available
Estimated sales range
Not available
Not available
Price history
| Date | Event | Price |
|---|---|---|
| 5/14/2026 | Price change | $6,500,000-7.1%$1,680/sqft |
Source:  Doorify MLS #10150568 Report a problem Doorify MLS #10150568 Report a problem | ||
| 3/5/2026 | Listed for sale | $7,000,000$1,810/sqft |
Source: Doorify MLS #10150568 Report a problem | ||
Public tax history
Tax history is unavailable.
Monthly payment
Est. payment
Payment breakdown
Explore the cost of this home by adjusting the details. Changes won't be saved.Climate risks
Neighborhood: Cameron-Mccauley
Nearby schools
Schools provided by the listing agent
- Elementary: Chapel Hill Carrboro - Carrboro Elementary School
- Middle: Chapel Hill Carrboro - RD and Euzelle Smith Middle School
- High: Chapel Hill Carrboro - East Chapel Hill High School
Source: Doorify MLS. This data may not be complete. We recommend contacting the local school district to confirm school assignments for this home.


Similar homes
- $3,450,0004 bd5 ba3.5k sqft223 Hillcrest Cir, Chapel Hill, NC 27514For Sale

 MLS ID #10158212, Mollie Owen. Doorify MLS
 - $3,250,0005 bd6 ba4.2k sqft318 N Churton St, Hillsborough, NC 27278For Sale
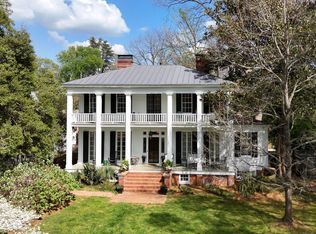 MLS ID #10157963, Sydney Hill Benfey. Doorify MLS
 - $3,353,0004 bd4 ba4.8k sqft3946 Nottaway Rd, Durham, NC 27707New Construction
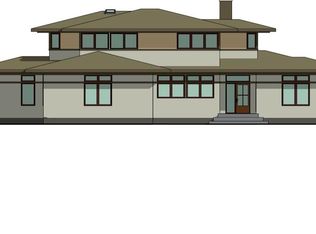 MLS ID #10186530, Deb Lovig. Doorify MLS
 - $4,500,0005 bd6 ba5.7k sqft748 Valley Ln, Pittsboro, NC 27312New Construction
 MLS ID #10182779, Julie Roland. Doorify MLS
 - $3,250,0005 bd6 ba5.1k sqft125 Crestridge Pl, Durham, NC 27705New ConstructionMLS ID #10173174, Peter Winkler. Doorify MLS
