A Modern Prairie Masterpiece, Designed for Nature and Built Just for You Imagine a truly custom home that feels immersed in nature while being ideally located in Durham's coveted Hope Valley Country Club neighborhood. This exceptional new-construction opportunity pairs a beautiful, private homesite with an extraordinary architectural vision by acclaimed North Carolina modernist architect Bill Waddell and the craftsmanship of respected custom builder Robert S. Hallyburton. Designed as a Modern Prairie masterpiece, the home will be built to suit your dreams and the site's natural surroundings. The thoughtful site plan takes full advantage of the property's unique setting, with the homesite positioned well back from the road for privacy and overlooking a peaceful stream and natural buffer. Expansive windows, outdoor living spaces and opportunities for elevated decks or other architectural features are thoughtfully incorporated to capture the beauty of the surrounding landscape. This is a rare opportunity to create a home that is completely personal—your ideas, your style, your selections and your vision brought to life by an accomplished architect and master builder. Whether you envision dramatic indoor-outdoor living, a soaring deck overlooking the creek, a walkout lower level or simply a serene retreat nestled among nature, this site provides an exceptional canvas for a one-of-a-kind residence. The opportunity is about more than a home—it is the combination of an extraordinary site, an exceptional location and proven custom-home craftsmanship. Robert S. Hallyburton is well known and highly respected for building and renovating some of the finest custom homes in the Hope Valley Country Club area. From architectural details and construction through finishes and final selections, you'll be in skilled hands creating a residence tailored specifically to you. Architect Bill Waddell is also excited to collaborate on this custom build, offering consultation and the opportunity to reimagine or refine the design to fully align with your vision—ensuring the final home is a perfect expression of your dreams and lifestyle. Larger? Smaller? A pool? Full walkout basement? All possible! Located near Hope Valley Country Club, residents have the opportunity to enjoy membership amenities including golf, tennis, swimming, dining, social events and more. Build something truly special in one of Durham's most beautiful settings. Bring your vision, and let this remarkable site, acclaimed architecture and exceptional craftsmanship create the home that is just right for you. Welcome to Hope Valley!
New construction
$3,353,000
3946 Nottaway Rd, Durham, NC 27707
4beds
4,863sqft
Single Family Residence
Built in 2027
1.2 Acres Lot
$3,245,800 Zestimate®
$689/sqft
$-- HOA
What's special
Private homesiteArchitectural detailsExpansive windowsOutdoor living spaces
- 38 days
- 222
- 7
Zillow last checked:
Listing updated:
Listed by:
Deb Lovig 919-656-8646,
Fathom Realty NC, LLC
Source: Doorify MLS,MLS#: 10186530
Facts & features
Interior
Bedrooms & bathrooms
- Bedrooms: 4
- Bathrooms: 4
- Full bathrooms: 3
- 1/2 bathrooms: 1
- Main level bathrooms: 2
- Main level bedrooms: 1
Primary bedroom
- Level: Main
- Area: 307.88 Square Feet
- Dimensions: 15.66 x 19.66
Bedroom 2
- Level: Second
- Area: 162.5 Square Feet
- Dimensions: 12.5 x 13.0
Bedroom 3
- Level: Second
- Area: 162.5 Square Feet
- Dimensions: 12.5 x 13.0
Bedroom 4
- Level: Second
- Area: 162.5 Square Feet
- Dimensions: 12.5 x 13.0
Primary bathroom
- Level: Main
- Area: 194.26 Square Feet
- Dimensions: 16.66 x 11.66
Bonus room
- Level: Lower
- Area: 225.83 Square Feet
- Dimensions: 13.16 x 17.16
Dining room
- Level: Main
- Area: 264.29 Square Feet
- Dimensions: 13.0 x 20.33
Family room
- Level: Second
- Area: 210.25 Square Feet
- Dimensions: 14.5 x 14.5
Kitchen
- Level: Main
- Area: 205.35 Square Feet
- Dimensions: 14.33 x 14.33
Laundry
- Level: Main
- Area: 90.63 Square Feet
- Dimensions: 12.5 x 7.25
Living room
- Level: Main
- Area: 409.31 Square Feet
- Dimensions: 18.33 x 22.33
Office
- Level: Main
- Area: 210.92 Square Feet
- Dimensions: 12.66 x 16.66
Other
- Description: Dressing Closet
- Level: Main
- Area: 127.62 Square Feet
- Dimensions: 16.66 x 7.66
Other
- Description: Pantry
- Level: Main
- Area: 36.42 Square Feet
- Dimensions: 8.41 x 4.33
Other
- Description: Garage
- Level: Main
- Area: 831.95 Square Feet
- Dimensions: 35.66 x 23.33
Recreation room
- Level: Lower
- Area: 354.46 Square Feet
- Dimensions: 18.5 x 19.16
Utility room
- Description: Mechanical Room
- Level: Lower
- Area: 170.3 Square Feet
- Dimensions: 13.0 x 13.1
Heating
- Central, Forced Air, Natural Gas
Cooling
- Central Air, Gas, Zoned
Appliances
- Laundry: Laundry Room, Main Level
Features
- Flooring: Varies
- Basement: Crawl Space,Daylight,Exterior Entry,Interior Entry,Partial,Partially Finished,Walk-Out Access
- Common walls with other units/homes: No Common Walls
Interior area
- Total structure area: 4,863
- Total interior livable area: 4,863 sqft
- Finished area above ground: 4,013
- Finished area below ground: 850
Property
Parking
- Total spaces: 3
- Parking features: Concrete, Driveway, Electric Vehicle Charging Station(s), Garage Door Opener
- Garage spaces: 3
- Has uncovered spaces: Yes
Features
- Levels: Three Or More
- Stories: 2
- Entry location: Front
- Patio & porch: Deck, Patio, Rear Porch, Screened
- Exterior features: Private Entrance
- Has view: Yes
- View description: Creek/Stream, Neighborhood, Trees/Woods
- Water view: Creek/Stream
Lot
- Size: 1.2 Acres
- Features: Bluff, Close to Clubhouse, Flag Lot, Gentle Sloping, Level, Partially Cleared
- Residential vegetation: Natural State, Partially Wooded
Details
- Parcel number: 136691
- Zoning: R-10
- Special conditions: Standard
- Other equipment: Call Listing Agent
Construction
Type & style
- Home type: SingleFamily
- Architectural style: Modern
- Property subtype: Single Family Residence
Materials
- Fiber Cement
- Foundation: Combination, Concrete Perimeter, See Remarks, Crawlspace
- Roof: Architectural Shingle
Condition
- New Construction,To Be Built
- New construction: Yes
- Year built: 2027
- Major remodel year: 2027
Details
- Builder model: Custom Build
Utilities & green energy
- Sewer: Public Sewer
- Water: Public
- Utilities for property: Cable Available, Electricity Available, Natural Gas Available, Sewer Available, Underground Utilities, Water Available
Community & HOA
Community
- Features: Clubhouse, Fitness Center, Golf, Pool, Restaurant, Tennis Court(s)
HOA
- Has HOA: No
Location
- Region: Durham
Financial & listing details
- Price per square foot: $689/sqft
- Tax assessed value: $532,000
- Annual tax amount: $5,406
- Date on market: 8/14/2026
- Listing agreement: Exclusive Right To Sell
- Listing terms: Cash,Conventional,FHA,VA Loan
- Road surface type: Asphalt
Estimated market value
$3,245,800
$3.08M - $3.41M
Not available
Price history
| Date | Event | Price |
|---|---|---|
| 8/14/2026 | Listed for sale | $3,353,000+1036.6%$689/sqft |
Source:  Doorify MLS #10186530 Report a problem Doorify MLS #10186530 Report a problem | ||
| 2/29/2012 | Listing removed | $295,000$61/sqft |
Source: Peak Swirles & Cavallito #1677181 Report a problem | ||
| 2/24/2011 | Listed for sale | $295,000-48.5%$61/sqft |
Source: Peak Swirles & Cavallito #1677181 Report a problem | ||
| 11/8/2002 | Sold | $572,500$118/sqft |
Source: Agent Provided Report a problem | ||
Public tax history
| Year | Property taxes | Tax assessment |
|---|---|---|
| 2025 | $5,274 +119.1% | $532,000 +208.3% |
| 2024 | $2,407 +6.5% | $172,537 |
| 2023 | $2,260 +2.3% | $172,537 |
| 2022 | $2,208 +0.5% | $172,537 |
| 2021 | $2,198 +3.9% | $172,537 +1.4% |
| 2020 | $2,116 | $170,118 |
| 2019 | $2,116 | $170,118 +31.3% |
| 2018 | $2,116 +21.3% | $129,562 |
| 2017 | $1,745 +3.5% | $129,562 |
| 2016 | $1,686 | $129,562 +55.2% |
| 2015 | $1,686 +45.9% | $83,460 |
| 2014 | $1,155 | $83,460 |
| 2013 | -- | $83,460 +33.7% |
| 2012 | -- | $62,402 |
| 2011 | $813 +0.4% | $62,402 |
| 2010 | $810 +4% | $62,402 |
| 2009 | $779 | $62,402 |
| 2008 | $779 -30.6% | $62,402 -21.5% |
| 2007 | $1,123 +1.4% | $79,529 |
| 2006 | $1,107 | $79,529 |
| 2005 | $1,107 +1.4% | $79,529 |
| 2004 | $1,092 | $79,529 |
Find assessor info on the county website
Monthly payment
Est. payment
Payment breakdown
Explore the cost of this home by adjusting the details. Changes won't be saved.Climate risks
Neighborhood: Hope Valley
Nearby schools
Schools provided by the listing agent
- Elementary: Durham - Murray Massenburg Elementary
- Middle: Durham - Sherwood Githens Middle
- High: Durham - Charles E Jordan Sr High School
Source: Doorify MLS. This data may not be complete. We recommend contacting the local school district to confirm school assignments for this home.
Similar homes
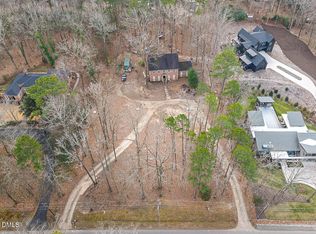
- $2,995,0004 bd4 ba4.8k sqft4014 Nottaway Rd, Durham, NC 27707New Construction
 MLS ID #10186531, Deb Lovig. Doorify MLS
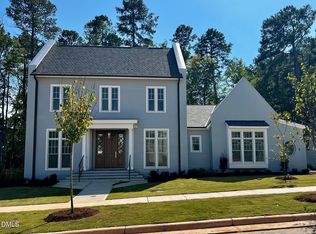
 - $2,215,0004 bd6 ba4.2k sqft1100 Oldfourth Ln, Durham, NC 27707New Construction
 MLS ID #10153096, Ali Winslow. Doorify MLS
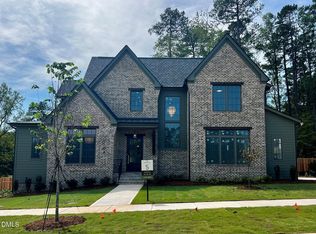
 - $2,135,0004 bd5 ba4.1k sqft1104 Oldfourth Ln, Durham, NC 27707New Construction
 MLS ID #10153040, Ali Winslow. Doorify MLS
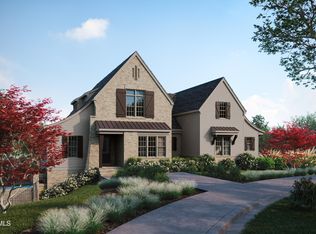
 - $3,250,0005 bd6 ba5.1k sqft125 Crestridge Pl, Durham, NC 27705New Construction
 MLS ID #10173174, Peter Winkler. Doorify MLS
 - $2,289,0005 bd6 ba4.5k sqft1008 Oldfourth Ln, Durham, NC 27707New ConstructionMLS ID #10168276, Ali Winslow. Doorify MLS
- $2,950,0004 bd5 ba3.5k sqft223 Hillcrest Cir, Chapel Hill, NC 27514For SaleMLS ID #10158212, Mollie Owen. Doorify MLS
- $2,900,0005 bd7 ba5.7k sqft908 Greenwood Rd, Chapel Hill, NC 27514For SaleMLS ID #10185062, Laura Whayne. Doorify MLS
- $1,780,0003 bd4 ba3.1k sqft2009 Cotswood Ln, Durham, NC 27707New ConstructionDoorify MLS
- $2,200,0003 bd4 ba6.3k sqft18 Appleton Pl, Durham, NC 27705For SaleMLS ID #10186854, Peyton Irby. Doorify MLS
- $2,050,0004 bd6 ba6.2k sqft11417 Governors Dr, Chapel Hill, NC 27517For SaleMLS ID #10193837, Gretchen Castorina. Doorify MLS
- $1,859,0005 bd4 ba4.7k sqft6 Chantilly Pl, Durham, NC 27707New ConstructionMLS ID #10159207, Johnny Chappell. Doorify MLS
- $3,500,0004 bd3 ba3k sqft8509 S Lowell Rd, Bahama, NC 27503For SaleMLS ID #10187661, Bradsher Wilkins. Doorify MLS
- $2,250,0004 bd4 ba5.4k sqft820 Kenmore Rd, Chapel Hill, NC 27514For SaleMLS ID #10161348, Melanie Jones. Doorify MLS
- $1,789,0003 bd3 ba3.2k sqft112 Black Oak Pl, Chapel Hill, NC 27517For SaleMLS ID #10191104, Debbie McCormick. Doorify MLS
- $1,865,0004 bd6 ba3.9k sqft1324 Eldon Cir, Durham, NC 27707New ConstructionMLS ID #10184045, Ali Winslow. Doorify MLS
- $2,550,0004 bd3 ba4.2k sqft771 Smith Level Rd, Chapel Hill, NC 27516For SaleMLS ID #10159520, Erika Buchholtz. Doorify MLS
- $2,600,0003 bd5 ba6.1k sqft32409 Archdale, Chapel Hill, NC 27517For SaleMLS ID #10190689, Gretchen Castorina. Doorify MLS
- $4,000,0005 bd5 ba4.8k sqft1716 Brassfield Rd, Raleigh, NC 27614For SaleMLS ID #10192225, Frank Gombatz. Doorify MLS
- $2,250,0004 bd6 ba5.8k sqft97507 Franklin Rdg, Chapel Hill, NC 27517For SaleMLS ID #10191804, Nev Nelson. Doorify MLS
