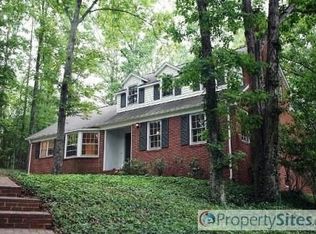
Introducing 409 Granville Road, a striking Scandinavian-modern home to be built by Tobacco Road Custom Builders in the heart of Chapel Hill's beloved Estes Hills neighborhood. Offering 4,466 square feet of finished living space across three levels, this is a rare opportunity to own a thoughtfully designed new-construction home in one of Chapel Hill's most established neighborhoods. Designed for primarily main-level living, the home welcomes you through a covered front porch into a warm, intimate foyer. The spacious family room features soaring vaulted ceilings and a statement fireplace, with an easy flow into the kitchen and covered rear porch—ideal for everyday living and entertaining. The showpiece kitchen will include a professional gas range and refrigerator, plus a dedicated scullery with its own sink and microwave to provide valuable prep space while keeping the main kitchen organized. The main-level primary suite is a peaceful retreat with a spa-inspired bath featuring a walk-in shower and soaking tub, a generous walk-in closet, and a private deck overlooking Chapel Hill's beautiful tree canopy. A second main-level bedroom with an en suite bath is ideal for guests or multigenerational living. Upstairs, two additional bedrooms share a well-appointed bath, and each includes a walk-in closet. A dedicated mudroom and laundry room connect conveniently to the two-car garage, helping keep daily life organized. The lower level includes a spacious finished game room, along with 946 square feet of unfinished space featuring a framed guest bedroom and additional storage. With the potential for a private entrance and kitchenette, this flexible area offers the opportunity to create an in-law suite, guest quarters, home gym, or additional living space. The home will also be delivered elevator-ready, providing accessibility and long-term flexibility. Estes Hills is one of Chapel Hill's most cherished neighborhoods. Walk to Estes Hills Elementary School and the Chapel Hill Public Library, with University Place shopping and dining just minutes away. UNC and downtown Chapel Hill are also within easy reach. With 4,466 finished square feet plus 946 square feet ready for future customization, 409 Granville offers a rare combination of modern design, flexible living space, and an exceptional in-town location. Buyers who contract early may have greater opportunities to customize select plans and finishes to suit their lifestyle.
New construction
$1,850,000
409 Granville Rd, Chapel Hill, NC 27514
4beds
5,412sqft
Single Family Residence
Built in 2027
0.62 Acres Lot
$-- Zestimate®
$342/sqft
$-- HOA
What's special
Covered front porchSoaring vaulted ceilingsSpacious finished game roomSpacious family roomShowpiece kitchenTwo-car garageMain-level primary suite
- 3 hours
- 114
- 6
Zillow last checked:
Listing updated:
Listed by:
Johnny Chappell 919-737-2247,
Compass -- Raleigh,
Matt Lunceford Blivin 919-323-0527,
Compass -- Raleigh
Source: Doorify MLS,MLS#: 10197626
Facts & features
Interior
Bedrooms & bathrooms
- Bedrooms: 4
- Bathrooms: 5
- Full bathrooms: 4
- 1/2 bathrooms: 1
- Main level bathrooms: 3
- Main level bedrooms: 2
Primary bedroom
- Level: Main
Heating
- Central, Heat Pump
Cooling
- Central Air
Appliances
- Included: Dryer, Disposal, Dishwasher, Exhaust Fan, Freezer, Gas Range, Ice Maker, Microwave, Range, Refrigerator, Smart Appliance(s), Stainless Steel Appliance(s), Vented Exhaust Fan, Washer, Washer/Dryer, Water Heater
- Laundry: Laundry Room, Main Level
Features
- Ceiling Fan(s), Double Vanity, Entrance Foyer, Eat-in Kitchen, Elevator, High Ceilings, Kitchen Island, Open Floorplan, Pantry, Primary Downstairs, Recessed Lighting, Soaking Tub, Walk-In Closet(s), Kitchen/Dining Room Combination, Butler's Pantry, Separate Shower, Bathtub/Shower Combination, Walk-In Shower, Water Closet
- Flooring: Tile, Wood
- Basement: Bath/Stubbed,Daylight,Exterior Entry,Interior Entry,Partially Finished,Walk-Out Access,Heated
- Number of fireplaces: 1
- Fireplace features: Family Room
Interior area
- Total structure area: 5,412
- Total interior livable area: 5,412 sqft
- Finished area above ground: 4,466
- Finished area below ground: 946
Property
Parking
- Total spaces: 2
- Parking features: Garage, Garage Door Opener, Inside Entrance, Off Street, Paved, Secured
- Garage spaces: 2
Features
- Levels: Three Or More,Tri-Level
- Stories: 3
- Patio & porch: Covered, Deck, Front Porch, Patio, Porch
- Exterior features: Lighting, Private Yard, Rain Gutters
- Has view: Yes
- View description: Neighborhood, Trees/Woods
Lot
- Size: 0.62 Acres
- Features: Back Yard, Front Yard, Landscaped, Private, Secluded, Wooded
Details
- Parcel number: 9789730711
- Zoning: R-1
- Special conditions: Standard
Construction
Type & style
- Home type: SingleFamily
- Architectural style: Contemporary,Modern,Transitional
- Property subtype: Single Family Residence
Materials
- Glass, Lap Siding, Vertical Siding
- Foundation: Concrete Perimeter
- Roof: Shingle
Condition
- New Construction
- New construction: Yes
- Year built: 2027
- Major remodel year: 2027
Utilities & green energy
- Sewer: Public Sewer
- Water: Public
Community & HOA
Community
- Features: Curbs, Suburban
- Security: Carbon Monoxide Detector(s), Secured Garage/Parking, Smoke Detector(s)
- Subdivision: Estes Hills
HOA
- Has HOA: No
Location
- Region: Chapel Hill
Financial & listing details
- Price per square foot: $342/sqft
- Tax assessed value: $350,000
- Annual tax amount: $4,501
- Date on market: 10/9/2026
- Listing agreement: Exclusive Right To Sell
- Listing terms: Cash,Conventional
Estimated market value
Not available
Estimated sales range
Not available
Not available
Price history
| Date | Event | Price |
|---|---|---|
| 10/9/2026 | Listed for sale | $1,850,000+516.7%$342/sqft |
Source:  Doorify MLS #10197626 Report a problem Doorify MLS #10197626 Report a problem | ||
| 5/1/2026 | Sold | $300,000-25%$55/sqft |
Source: Doorify MLS #10129058 Report a problem | ||
| 1/14/2026 | Pending sale | $400,000$74/sqft |
Source: Doorify MLS #10129058 Report a problem | ||
| 10/22/2025 | Listed for sale | $400,000$74/sqft |
Source: Doorify MLS #10129058 Report a problem | ||
| 10/1/2025 | Listing removed | $400,000$74/sqft |
Source: Doorify MLS #10079716 Report a problem | ||
| 5/16/2025 | Price change | $400,000-11.1%$74/sqft |
Source: Doorify MLS #10079716 Report a problem | ||
| 3/3/2025 | Listed for sale | $450,000$83/sqft |
Source: Doorify MLS #10079716 Report a problem | ||
Public tax history
| Year | Property taxes | Tax assessment |
|---|---|---|
| 2026 | $4,649 +3.3% | $350,000 |
| 2025 | $4,502 +42.2% | $350,000 +82.8% |
| 2024 | $3,165 +3% | $191,500 |
| 2023 | $3,074 +4.5% | $191,500 |
| 2022 | $2,942 +1.4% | $191,500 |
| 2021 | $2,903 +4.3% | $191,500 +11.1% |
| 2020 | $2,782 | $172,400 |
| 2018 | $2,782 | $172,400 |
| 2017 | -- | $172,400 +44.8% |
| 2016 | $1,917 | $119,066 |
| 2015 | $1,917 | $119,066 |
Find assessor info on the county website
Monthly payment
Est. payment
Payment breakdown
Explore the cost of this home by adjusting the details. Changes won't be saved.Climate risks
Neighborhood: Estes Hills
Nearby schools
Schools provided by the listing agent
- Elementary: Chapel Hill Carrboro - Estes Hills Elementary School
- Middle: Chapel Hill Carrboro - Guy B Phillips Middle School
- High: Chapel Hill Carrboro - East Chapel Hill High School
Source: Doorify MLS. This data may not be complete. We recommend contacting the local school district to confirm school assignments for this home.

Similar homes
- $1,100,0004 bd5 ba4.2k sqft104 Chesley Ln, Chapel Hill, NC 27514For Sale

 MLS ID #10196285, Inna Shapiro. Doorify MLS
 - $1,270,0005 bd6 ba4.8k sqft6 Saint James Pl, Chapel Hill, NC 27514For Sale
 MLS ID #10192919, Laura Morgan. Doorify MLS
 - $1,249,9995 bd5 ba4.6k sqft105 Ukiah Ln, Chapel Hill, NC 27514For Sale
 MLS ID #10189249, Shahla Rezvani. Doorify MLS
 - $995,0005 bd3 ba3.4k sqft625 Kensington Dr, Chapel Hill, NC 27514For Sale
 MLS ID #10185402, Chris Culbreth. Doorify MLS
 - $995,0005 bd4 ba4.1k sqft611 Greenwood Rd, Chapel Hill, NC 27514For SaleMLS ID #10190810, Armand Lenchek. Doorify MLS
- $995,0004 bd4 ba3.5k sqft2537 Booker Creek Rd, Chapel Hill, NC 27514For SaleMLS ID #10182513, Stephanie Smith. Doorify MLS
- $1,997,0003 bd4 ba4.6k sqft190 Oakley Farm Rd, Chapel Hill, NC 27517For SaleMLS ID #10191586, Glenn Hirsh. Doorify MLS
- $1,895,0004 bd4 ba4.2k sqft586 Poythress Rd, Chapel Hill, NC 27516New ConstructionMLS ID #10133674, Lewis Hendricks. Doorify MLS
- $1,079,9005 bd5 ba4k sqft3835 Sweeten Creek Rd, Chapel Hill, NC 27514For SaleMLS ID #10186902, Sandra Kay Griffith. Doorify MLS
- $950,0005 bd4 ba4.9k sqft490 Bear Tree Crk, Chapel Hill, NC 27517For SaleMLS ID #10197220, Julie Roland. Doorify MLS
- $998,0003 bd4 ba3.1k sqft1 Emily Rd, Chapel Hill, NC 27514For SaleMLS ID #10146466, Jill Ehrenfeld. Doorify MLS
- $975,0005 bd4 ba3.1k sqft152 Cedar Hills Cir, Chapel Hill, NC 27514For SaleMLS ID #10170630, Lee Waters. Doorify MLS
- $1,325,0004 bd4 ba4.9k sqft10002 Adirondack Way, Chapel Hill, NC 27517For SaleMLS ID #10165934, Jill Ehrenfeld. Doorify MLS
- $1,349,0005 bd5 ba5.8k sqft825 Oxbow Crossing Rd, Chapel Hill, NC 27516For SaleMLS ID #10182850, Tana Widdows. Doorify MLS
- $1,115,0004 bd5 ba4.6k sqft4317 Taylor Hall Pl, Chapel Hill, NC 27517For SaleMLS ID #10174334, Jon Fletcher. Doorify MLS
- $985,0005 bd4 ba4k sqft737 Pinehurst Dr, Chapel Hill, NC 27517For SaleMLS ID #10183390, Thomas Ladane Shoupe. Doorify MLS
- $1,070,0004 bd4 ba3.9k sqft1530 Pathway Dr, Carrboro, NC 27510For SaleMLS ID #10172293, Julie Chapin. Doorify MLS
- $2,400,0005 bd6 ba5.4k sqft12906 Morehead, Chapel Hill, NC 27517For SaleMLS ID #10190960, Gretchen Castorina. Doorify MLS
- $1,075,0004 bd4 ba2.9k sqft106 Glass House Ln, Carrboro, NC 27510For SaleMLS ID #10183962, Sydney Hill Benfey. Doorify MLS
- $969,0004 bd3 ba3.7k sqft8728 Drew Ln, Chapel Hill, NC 27516For SaleMLS ID #10159409, Patricia Owen. Doorify MLS
