Cedar Hills Heaven: Discover an extraordinary oasis designed for memory making in Chapel Hill's desirable Cedar Hills neighborhood. This home has entertaining at it's heart. From intimate affairs to grand gatherings, this is the space to pull together your community. The flow of the main floor is circular and perfect for small or large groups, allowing you to effortlessly circulate from the deck through the foyer, the open living room, the huge kitchen, and onto the pool deck before returning to the foyer and deck. The owners suite and bedroom 2 are situated on the main floor, while 3 additional bedrooms await upstairs beyond the open loft space overlooking the living room. Bedroom 5 offers access to a catwalk overlooking the pool deck...such a fun feature! The highlight, of course, is the indoor pool itself. So many amazing memories to make in a space as special as this. Cedar Hills offers a perfect location for active lifestyles; ideal for walkers, bikers, and joggers. Enjoy exceptional walkability to East Chapel Hill High, Cedar Falls Park, grocery stores, restaurants, and more. Just minutes from UNC, this is an ideal Chapel Hill location. There are no others like this in town, so don't miss your chance to come imagine yourself in this charming slice of our beautiful town. Adjacent .365 acre lot is also available for sale from this seller. A rare opportunity to either build a second home in this amazing neighborhood, or to simply hold as an investment that will only increase in value over time.
For sale
$975,000
152 Cedar Hills Cir, Chapel Hill, NC 27514
5beds
3,148sqft
:
Get pre-qualified$5,840/mo
Single Family Residence, Residential
Built in 1986
0.79 Acres Lot
$934,600 Zestimate®
$310/sqft
$-- HOA
What's special
Indoor poolHuge kitchenPool deck
- 76 days |
- 1,465 |
- 89 |
Likely to sell faster than
Zillow last checked:
Listing updated:
Listed by:
Lee Waters 919-360-8727,
Waters Real Estate Brokerage
Source: Doorify MLS,MLS#: 10170630
Facts & features
Interior
Bedrooms & bathrooms
- Bedrooms: 5
- Bathrooms: 4
- Full bathrooms: 4
Heating
- Heat Pump
Cooling
- Ceiling Fan(s), Central Air
Appliances
- Included: Dishwasher, Dryer, Electric Oven, Microwave, Refrigerator, Stainless Steel Appliance(s), Washer, Water Heater
- Laundry: Laundry Room, Main Level, Sink
Features
- Bathtub/Shower Combination, Beamed Ceilings, Ceiling Fan(s), Double Vanity, High Ceilings, Pantry, Master Downstairs, Separate Shower, Shower Only, Walk-In Closet(s), Walk-In Shower
- Flooring: Carpet, Ceramic Tile, Hardwood
Interior area
- Total structure area: 3,148
- Total interior livable area: 3,148 sqft
- Finished area above ground: 3,148
- Finished area below ground: 0
Property
Parking
- Total spaces: 2
- Parking features: Driveway, Garage, Gravel
- Attached garage spaces: 2
Features
- Levels: Two
- Stories: 2
- Patio & porch: Deck
- Exterior features: Rain Gutters
- Has private pool: Yes
- Pool features: In Ground, Indoor, Private
- Has view: Yes
Lot
- Size: 0.79 Acres
- Features: Landscaped, Level, Subdivided
Details
- Parcel number: 9880747683
- Zoning: R-1
- Special conditions: Standard
Construction
Type & style
- Home type: SingleFamily
- Architectural style: Contemporary
- Property subtype: Single Family Residence, Residential
Materials
- Cedar, Wood Siding
- Foundation: Block
- Roof: Shingle
Condition
- New construction: No
- Year built: 1986
Utilities & green energy
- Sewer: Public Sewer
- Water: Public
Community & HOA
Community
- Subdivision: Cedar Hills
HOA
- Has HOA: No
Location
- Region: Chapel Hill
Financial & listing details
- Price per square foot: $310/sqft
- Tax assessed value: $830,000
- Annual tax amount: $10,675
- Date on market: 5/29/2026
Estimated market value
$934,600
$888,000 - $981,000
$4,318/mo
Price history
| Date | Event | Price |
|---|---|---|
| 5/29/2026 | Listed for sale | $975,000+191%$310/sqft |
Source:  Doorify MLS #10170630 Report a problem Doorify MLS #10170630 Report a problem | ||
| 8/30/1994 | Sold | $335,000$106/sqft |
Source: Agent Provided Report a problem | ||
Public tax history
| Year | Property taxes | Tax assessment |
|---|---|---|
| 2025 | $11,136 +17.7% | $830,000 +51.7% |
| 2024 | $9,464 +2.8% | $547,300 |
| 2023 | $9,208 +4.3% | $547,300 |
| 2022 | $8,829 +1.3% | $547,300 |
| 2021 | $8,717 -6% | $547,300 -0.2% |
| 2020 | $9,271 | $548,400 |
| 2018 | $9,271 +2.4% | $548,400 |
| 2017 | $9,055 +12.3% | $548,400 +14% |
| 2016 | $8,065 | $481,173 |
| 2015 | $8,065 +0.6% | $481,173 |
| 2014 | $8,014 | $481,173 |
| 2013 | -- | $481,173 |
| 2012 | -- | $481,173 |
| 2011 | -- | $481,173 |
| 2010 | -- | $481,173 |
| 2009 | -- | $481,173 -3.2% |
| 2008 | $8,326 +3.8% | $496,932 |
| 2007 | $8,018 +4.2% | $496,932 |
| 2006 | $7,695 | $496,932 |
| 2005 | $7,695 +2.3% | $496,932 +9.4% |
| 2004 | $7,521 +3.6% | $454,418 |
| 2003 | $7,262 +1.5% | $454,418 |
| 2002 | $7,157 +4.2% | $454,418 |
| 2001 | $6,866 +7.3% | $454,418 +22.6% |
| 2000 | $6,401 | $370,634 |
Find assessor info on the county website
Monthly payment
Est. payment
Payment breakdown
Explore the cost of this home by adjusting the details. Changes won't be saved.Climate risks
Neighborhood: Cedar Hills
Nearby schools
GreatSchools rating
- 9/10Estes Hills Elementary SchoolGrades: PK-5Distance: 1.7 mi
- 8/10R D And Euzelle Smith Middle SchoolGrades: 6-8Distance: 2.4 mi
- 9/10East Chapel Hill High SchoolGrades: 9-12Distance: 0.7 mi
Schools provided by the listing agent
- Elementary: Chapel Hill Carrboro - Estes Hills Elementary School
- Middle: Chapel Hill Carrboro - RD and Euzelle Smith Middle School
- High: Chapel Hill Carrboro - East Chapel Hill High School
Source: Doorify MLS. This data may not be complete. We recommend contacting the local school district to confirm school assignments for this home.
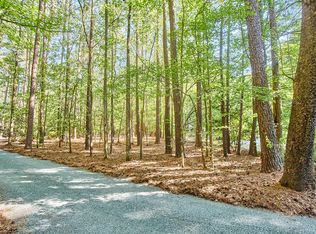
- $300,0000.38 acres152 Cedar Hills Cir LOT 10A, Chapel Hill, NC 27514Lot/Land
- $804,3004 bd2 ba2.4k sqft115 Cedar Hills Dr, Chapel Hill, NC 27514Off Market
- $779,9004 bd2 ba2.2k sqft146 Cedar Hills Cir, Chapel Hill, NC 27514Off Market

- $1,085,6005 bd3 ba3.5k sqft149 Cedar Hills Cir, Chapel Hill, NC 27514Off Market
- $893,7004 bd3 ba3k sqft5 Whisper Ln, Chapel Hill, NC 27514Off Market
- $729,4004 bd2 ba2.3k sqft36 Cedar Hills Cir, Chapel Hill, NC 27514Off Market
- $914,8004 bd2 ba3.2k sqft19 Silo Dr, Chapel Hill, NC 27514Off Market
- $810,9004 bd2 ba2.7k sqft143 Cedar Hills Cir, Chapel Hill, NC 27514Off Market
A local agent can set up tours, give advice and negotiate with sellers.
Similar homes
- $1,200,0005 bd3 ba3.4k sqft625 Kensington Dr, Chapel Hill, NC 27514For Sale

 MLS ID #10185402, Chris Culbreth. Doorify MLS
 - $998,0005 bd4 ba2.6k sqft301 Woodhaven Rd, Chapel Hill, NC 27514For Sale
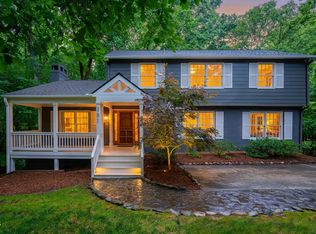 MLS ID #10165019, Lewis Hendricks. Doorify MLS
 - $795,0005 bd3 ba3.2k sqft501 Perry Creek Dr, Chapel Hill, NC 27514For Sale
 MLS ID #10171598, Tye Williams. Doorify MLS
 - $919,0004 bd3 ba2.5k sqft1020 Burning Tree Dr, Chapel Hill, NC 27517For Sale
 MLS ID #10173485, Inna Shapiro. Doorify MLS
 - $975,0005 bd4 ba3.3k sqft811 Kings Mill Rd, Chapel Hill, NC 27517For SaleMLS ID #10176444, Shenandoah Nieuwsma. Doorify MLS
- $820,0004 bd3 ba2.9k sqft46 Birnham Ln, Durham, NC 27707For SaleMLS ID #10173379, Cathy Carr. Doorify MLS
- $989,0004 bd4 ba3.5k sqft27425 Walker, Chapel Hill, NC 27517For SaleMLS ID #10171565, Scott Kelley. Doorify MLS
- $599,9004 bd2 ba1.8k sqft108 Highland Dr, Chapel Hill, NC 27514For SaleMLS ID #10176215, Armand Lenchek. Doorify MLS
- $699,9004 bd4 ba2.4k sqft107 Callard Run, Chapel Hill, NC 27514For SaleMLS ID #10162077, Lenny Nguyen. Doorify MLS
- $749,0004 bd2 ba2.3k sqft5500 State Highway 86, Chapel Hill, NC 27514For SaleMLS ID #10146103, Johnny May. Doorify MLS
- $1,199,0005 bd5 ba4.1k sqft101 Bolinas Way, Chapel Hill, NC 27517For SaleMLS ID #10177973, Cindy Doan. Doorify MLS
- $1,025,0004 bd3 ba3.1k sqft3108 Gait Way, Chapel Hill, NC 27516For SaleMLS ID #10182318, Christine Martin. Doorify MLS
- $875,0005 bd4 ba3.5k sqft18 Surrey Ln, Durham, NC 27707For SaleMLS ID #10182457, Thania Castro Fierro. Doorify MLS
- $775,0005 bd3 ba3.5k sqft508 Hawthorne Ln, Chapel Hill, NC 27517For SaleMLS ID #10182306, Shenandoah Nieuwsma. Doorify MLS
- $820,0004 bd3 ba2.7k sqft112 Dairy Court, Chapel Hill, NC 27516For Sale
 MLS ID #100580712, Tracy F Wright, Just Be Home Realty. Hive MLS
 - $625,0005 bd3 ba2.6k sqft305 Plum Ln, Chapel Hill, NC 27517For SaleMLS ID #10184904, John Whaley. Doorify MLS
- $895,0004 bd4 ba3.8k sqft77012 Miller, Chapel Hill, NC 27517For SaleMLS ID #10172294, Scott Kelley. Doorify MLS
- $900,0005 bd4 ba4.1k sqft73 Kimberly Drive, Durham, NC 27707For SaleMLS ID #100567699, Judith Weinstock, Keller Williams Central. Hive MLS
- $949,9005 bd4 ba3.7k sqft12 Crosswinds Estates Dr, Pittsboro, NC 27312For SaleMLS ID #10168044, Jonathan Szabady. Doorify MLS
- $1,150,0004 bd5 ba4.6k sqft4317 Taylor Hall Pl, Chapel Hill, NC 27517For SaleMLS ID #10174334, Jon Fletcher. Doorify MLS
