Expanded ranch on a .91-acre corner lot in sought-after Old Hope Valley, offering a rare combination of scale, flexibility & high-end features.
Exceptionally equipped with 2 full designer kitchens with Wolf gas ranges, Sub-Zero refrigerators, cherry cabinetry & granite--well-suited for multi-generational living,
refined entertaining, or accommodating distinct culinary preferences. A versatile floor plan adapts seamlessly to a variety of living arrangements. Private office suite with
separate entrance, foyer/waiting area & bath provides ideal work-from-home or guest quarters, complemented by a 38x16 bonus room for recreation or media. Renovated bath with walk-in shower and spa tub adds a touch of everyday luxury. Rich hardwoods, arched doorways, crown moldings, fresh paint & carpet. Rear bedroom tucked privately overlooking expansive backyard. 26x31 patio, circular drive, greenhouse & mature trees create an inviting outdoor setting. 672 sf unfinished basement with multiple rooms offers abundant storage or future expansion. Centrally located mins from shopping, highway access, Duke & RTP.
For sale
Price cut: $50K (7/13)
$900,000
73 Kimberly Drive, Durham, NC 27707
5beds
4,190sqft
:
Get pre-qualified$5,390/mo
Single Family Residence
Built in 1960
0.91 Acres Lot
$-- Zestimate®
$215/sqft
$-- HOA
What's special
Crown moldingsRich hardwoodsMature treesVersatile floor planWolf gas rangesFresh paint and carpetSub-zero refrigerators
- 105 days |
- 648 |
- 25 |
Zillow last checked:
Listing updated:
Listed by:
Judith Weinstock 919-960-1802,
Keller Williams Central
Source: Hive MLS,MLS#: 100567699 Originating MLS: Orange Chatham Association of REALTORS
Originating MLS: Orange Chatham Association of REALTORSFacts & features
Interior
Bedrooms & bathrooms
- Bedrooms: 5
- Bathrooms: 4
- Full bathrooms: 3
- 1/2 bathrooms: 1
Rooms
- Room types: Living Room, Breakfast Room, Family Room, Master Bedroom, Bedroom 2, Bedroom 3, Laundry, Bedroom 4, Bonus Room, Other, Office, Dining Room
Primary bedroom
- Level: Main
- Dimensions: 16 x 16
Bedroom 2
- Level: Main
- Dimensions: 14 x 12
Bedroom 3
- Level: Main
- Dimensions: 15 x 11
Bedroom 4
- Level: Main
- Dimensions: 10 x 15
Bonus room
- Level: Main
- Dimensions: 38 x 16
Breakfast room
- Level: Main
- Dimensions: 13 x 10
Family room
- Level: Main
- Dimensions: 13 x 19
Kitchen
- Level: Main
- Dimensions: 24 x 12
Laundry
- Level: Main
- Dimensions: 13 x 10
Living room
- Level: Main
- Dimensions: 15 x 18
Office
- Description: Offie
- Level: Basement
- Dimensions: 10 x 18
Other
- Description: work area
- Level: Basement
- Dimensions: 13 x 11
Other
- Description: Storage area
- Level: Basement
- Dimensions: 12 x 19
Heating
- Forced Air, Natural Gas
Cooling
- Central Air
Appliances
- Included: Washer, Refrigerator, Dryer, Dishwasher, Electric Range
- Laundry: Laundry Room
Features
- Master Downstairs, Bookcases, Ceiling Fan(s), Pantry, Walk-in Shower, Basement
- Flooring: Carpet, Tile, Vinyl, Wood
- Basement: Finished,Partially Finished,Unfinished,Walk-Out Access
- Attic: Pull Down Stairs
Interior area
- Total structure area: 4,190
- Total interior livable area: 4,190 sqft
Property
Parking
- Total spaces: 2
- Parking features: Circular Driveway, Attached, Garage Door Opener, Garage
- Attached garage spaces: 2
- Has uncovered spaces: Yes
Features
- Levels: One
- Patio & porch: Patio
- Fencing: None
- Has view: Yes
- View description: See Remarks
- Frontage type: See Remarks
Lot
- Size: 0.91 Acres
- Features: Level, Landscaped
Details
- Parcel number: 135243
- Zoning: R-10
- Special conditions: Standard
Construction
Type & style
- Home type: SingleFamily
- Property subtype: Single Family Residence
Materials
- Brick, Stucco, Wood Siding, Wood Frame
- Foundation: Permanent
- Roof: Shingle
Condition
- New construction: No
- Year built: 1960
Utilities & green energy
- Sewer: Public Sewer
- Water: Public
- Utilities for property: Natural Gas Connected, Sewer Connected, Water Connected
Community & HOA
Community
- Subdivision: Hope Valley
HOA
- Has HOA: No
Location
- Region: Durham
Financial & listing details
- Price per square foot: $215/sqft
- Tax assessed value: $1,134,628
- Annual tax amount: $11,247
- Date on market: 4/17/2026
- Cumulative days on market: 105 days
- Listing agreement: Exclusive Right To Sell
- Listing terms: Cash,Conventional,FHA,VA Loan
Estimated market value
Not available
Estimated sales range
Not available
$5,294/mo
Price history
| Date | Event | Price |
|---|---|---|
| 7/13/2026 | Price change | $900,000-5.3%$215/sqft |
Source:  Doorify MLS #10153665 Report a problem Doorify MLS #10153665 Report a problem | ||
| 6/23/2026 | Price change | $950,000-5%$227/sqft |
Source: Doorify MLS #10153665 Report a problem | ||
| 6/3/2026 | Price change | $1,000,000-20%$239/sqft |
Source: Doorify MLS #10153665 Report a problem | ||
| 3/19/2026 | Listed for sale | $1,250,000+354.5%$298/sqft |
Source: Doorify MLS #10153665 Report a problem | ||
| 9/16/2003 | Sold | $275,000$66/sqft |
Source: Public Record Report a problem | ||
Public tax history
| Year | Property taxes | Tax assessment |
|---|---|---|
| 2025 | $11,248 +8% | $1,134,628 +51.9% |
| 2024 | $10,419 +6.5% | $746,931 |
| 2023 | $9,784 +2.3% | $746,931 |
| 2022 | $9,560 +0.5% | $746,931 |
| 2021 | $9,515 +2.4% | $746,931 |
| 2020 | $9,291 | $746,931 |
| 2019 | $9,291 | $746,931 +20.2% |
| 2018 | $9,291 +11% | $621,468 |
| 2017 | $8,368 +3.5% | $621,468 |
| 2016 | $8,086 | $621,468 +43.1% |
| 2015 | $8,086 +34.5% | $434,408 |
| 2014 | $6,014 | $434,408 |
| 2013 | -- | $434,408 |
| 2012 | -- | $434,408 |
| 2011 | $5,662 +0.4% | $434,408 |
| 2010 | $5,638 +4% | $434,408 |
| 2009 | $5,422 | $434,408 |
| 2008 | $5,422 +32.1% | $434,408 +49.4% |
| 2007 | $4,106 | $290,784 |
| 2006 | -- | $290,784 +9.7% |
| 2005 | $3,691 +1.4% | $265,125 |
| 2004 | $3,640 | $265,125 |
| 2003 | -- | $265,125 |
| 2002 | $3,392 +56.2% | $265,125 +97.7% |
| 2000 | $2,172 | $134,100 |
Find assessor info on the county website
Monthly payment
Est. payment
Payment breakdown
Explore the cost of this home by adjusting the details. Changes won't be saved.Climate risks
Neighborhood: Hope Valley
Nearby schools
GreatSchools rating
- 9/10Southwest ElementaryGrades: PK-5Distance: 1.7 mi
- 8/10Sherwood Githens MiddleGrades: 6-8Distance: 2.2 mi
- 4/10Charles E Jordan Sr High SchoolGrades: 9-12Distance: 1 mi
Schools provided by the listing agent
- Elementary: Durhum
- Middle: Githens
- High: Jordan
Source: Hive MLS. This data may not be complete. We recommend contacting the local school district to confirm school assignments for this home.
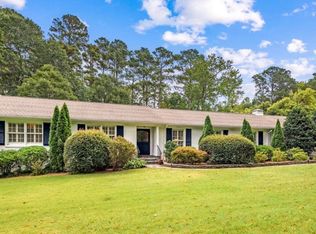
- $1,400,0004 bd4 ba4.2k sqft71 Kimberly Dr, Durham, NC 27707Sold
- $1,843,8004 bd3 ba4.1k sqft3544 Rugby Rd, Durham, NC 27707Off Market
- $402,500-- bd-- ba-- sqft81 Kimberly Dr, Durham, NC 27707Off Market
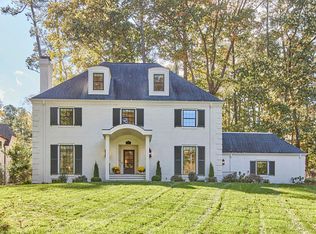
- $1,875,0005 bd6 ba4.4k sqft3540 Rugby Rd, Durham, NC 27707Sold
- $1,107,0004 bd4 ba3.7k sqft4044 Nottaway Rd, Durham, NC 27707Off Market
- $806,4003 bd2 ba2.4k sqft65 Kimberly Dr, Durham, NC 27707Off Market
- $536,800-- bd-- ba-- sqft72 Kimberly Dr, Durham, NC 27707Off Market
- $941,2003 bd3 ba3.1k sqft68 Kimberly Dr, Durham, NC 27707Off Market
A local agent can set up tours, give advice and negotiate with sellers.
Similar homes
- $950,0005 bd5 ba3.8k sqft101 Collinson Dr, Chapel Hill, NC 27514For Sale
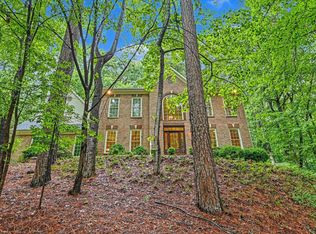
 MLS ID #10182742, Shaylan Good. Doorify MLS
 - $850,0005 bd5 ba3.9k sqft10 Bland Spring Pl, Durham, NC 27713For Sale
 MLS ID #10179313, Tina Caul. Doorify MLS
 - $839,0003 bd3 ba2.2k sqft4600 Timberly Dr, Durham, NC 27707For Sale
 MLS ID #10173695, Peggy Jennings. Doorify MLS
 - $850,0004 bd4 ba3.5k sqft10 Altmont Ct, Durham, NC 27705For Sale
 MLS ID #10170536, Kathy Bennett. Doorify MLS
 - $900,0004 bd5 ba4.8k sqft478 Bear Tree Crk, Chapel Hill, NC 27517For SaleMLS ID #10182169, Brooke Gelhaus. Doorify MLS
- $975,0005 bd4 ba3.3k sqft811 Kings Mill Rd, Chapel Hill, NC 27517For SaleMLS ID #10176444, Shenandoah Nieuwsma. Doorify MLS
- $949,0004 bd3 ba2.5k sqft1020 Burning Tree Dr, Chapel Hill, NC 27517For SaleMLS ID #10173485, Inna Shapiro. Doorify MLS
- $529,9003 bd2 ba2.6k sqft3525 Hope Valley Rd, Durham, NC 27707For SaleMLS ID #10157452, Hayley Walston. Doorify MLS
- $849,0004 bd4 ba4.3k sqft3426 Fairway Ln, Durham, NC 27712For SaleMLS ID #10181621, Amy J McKee. Doorify MLS
- $770,0006 bd4 ba4.4k sqft32 Chippers Way, Durham, NC 27705For SaleMLS ID #10172245, Kathryn White. Doorify MLS
- $998,0005 bd4 ba2.6k sqft301 Woodhaven Rd, Chapel Hill, NC 27514For SaleMLS ID #10165019, Lewis Hendricks. Doorify MLS
- $885,0004 bd3 ba3.2k sqft102 Buck Taylor Trl, Chapel Hill, NC 27516For SaleMLS ID #10176137, Judy Weinstock. Doorify MLS
- $1,095,5005 bd3 ba3.3k sqft4904 Montvale Dr, Durham, NC 27705For SaleMLS ID #10179198, Barbara S Lyster. Doorify MLS
- $895,0004 bd4 ba3.8k sqft77012 Miller, Chapel Hill, NC 27517For SaleMLS ID #10172294, Scott Kelley. Doorify MLS
- $795,0005 bd3 ba3.2k sqft501 Perry Creek Dr, Chapel Hill, NC 27514For SaleMLS ID #10171598, Tye Williams. Doorify MLS
- $992,0004 bd3 ba3.7k sqft8728 Drew Ln, Chapel Hill, NC 27516For SaleMLS ID #10159409, Patricia Owen. Doorify MLS
- $995,0005 bd5 ba3.5k sqft2409 Pathway Dr, Chapel Hill, NC 27516For SaleMLS ID #10174886, Shelby Bishop. Doorify MLS
- $935,0005 bd4 ba3.6k sqft105 Dewberry Ct, Cary, NC 27518For SaleMLS ID #10178795, Patricia Denz. Doorify MLS
- $889,0005 bd4 ba4.2k sqft240 The Preserve Trl, Chapel Hill, NC 27517For SaleMLS ID #10176773, CJ Jones. Doorify MLS
- $1,150,0004 bd5 ba4.6k sqft4317 Taylor Hall Pl, Chapel Hill, NC 27517For SaleMLS ID #10174334, Jon Fletcher. Doorify MLS
